

Location
Agent Comments
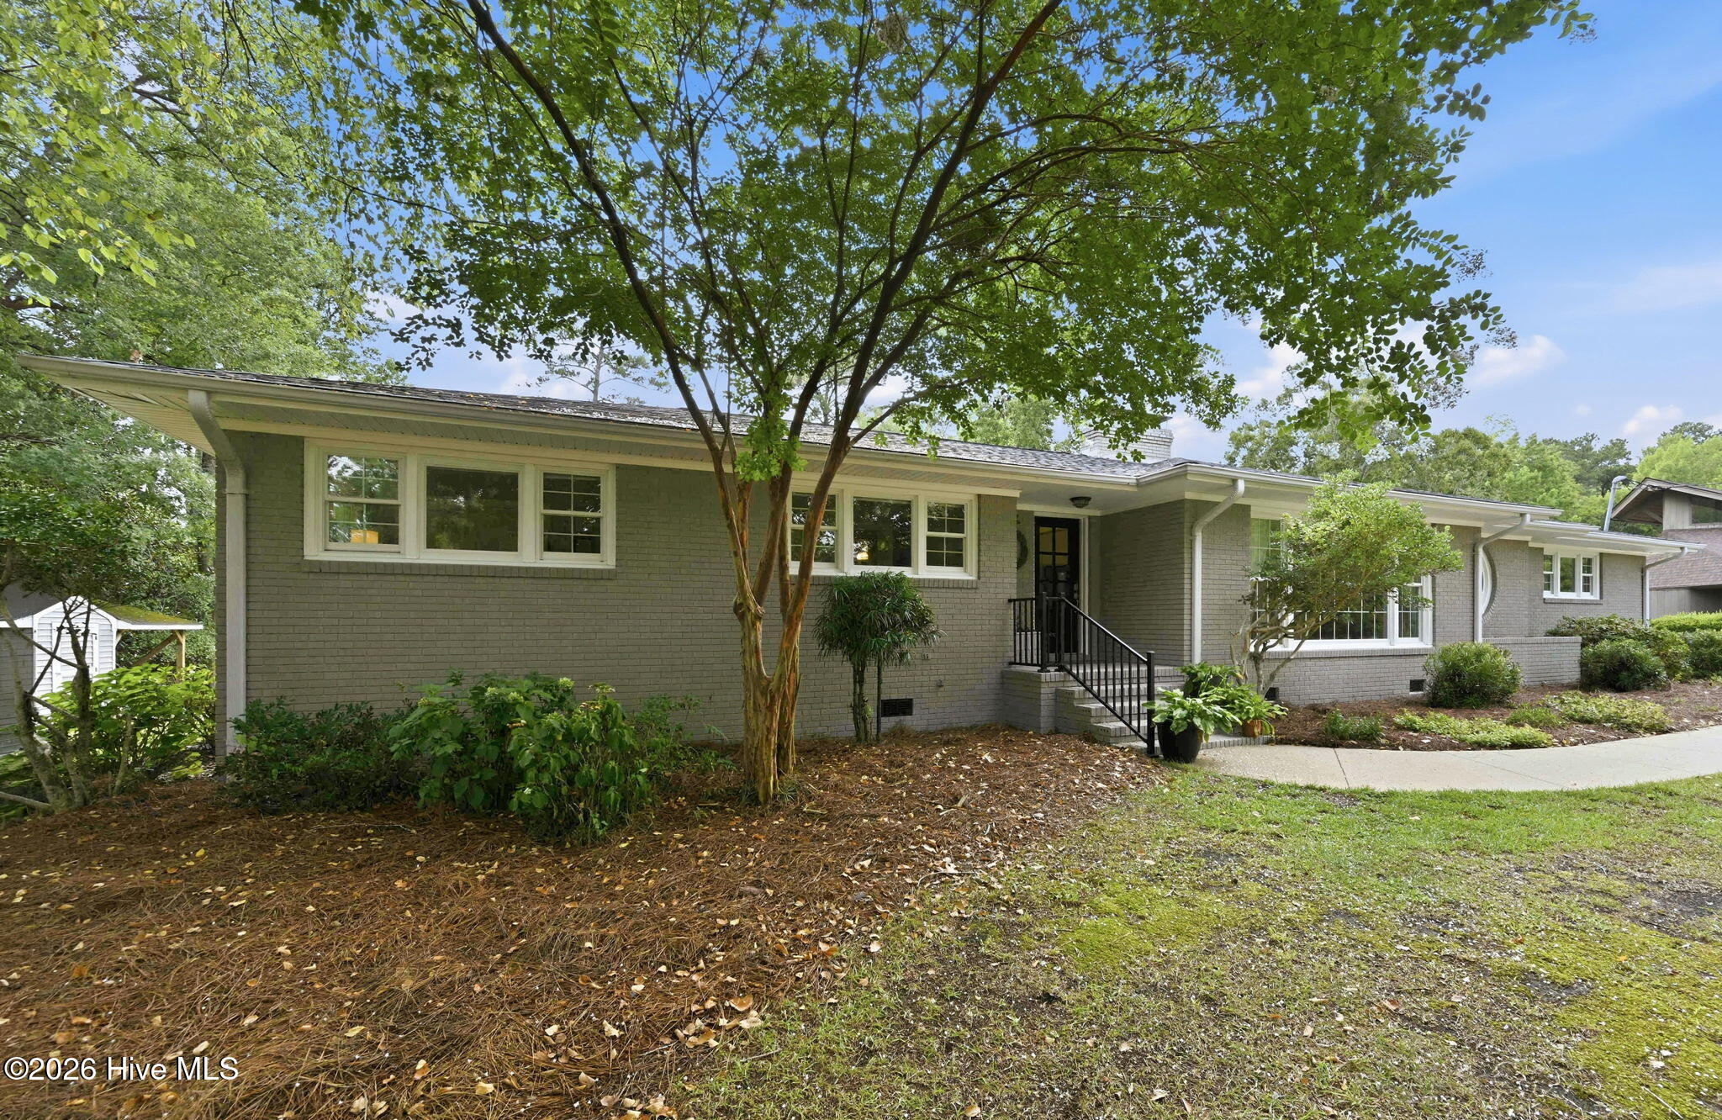
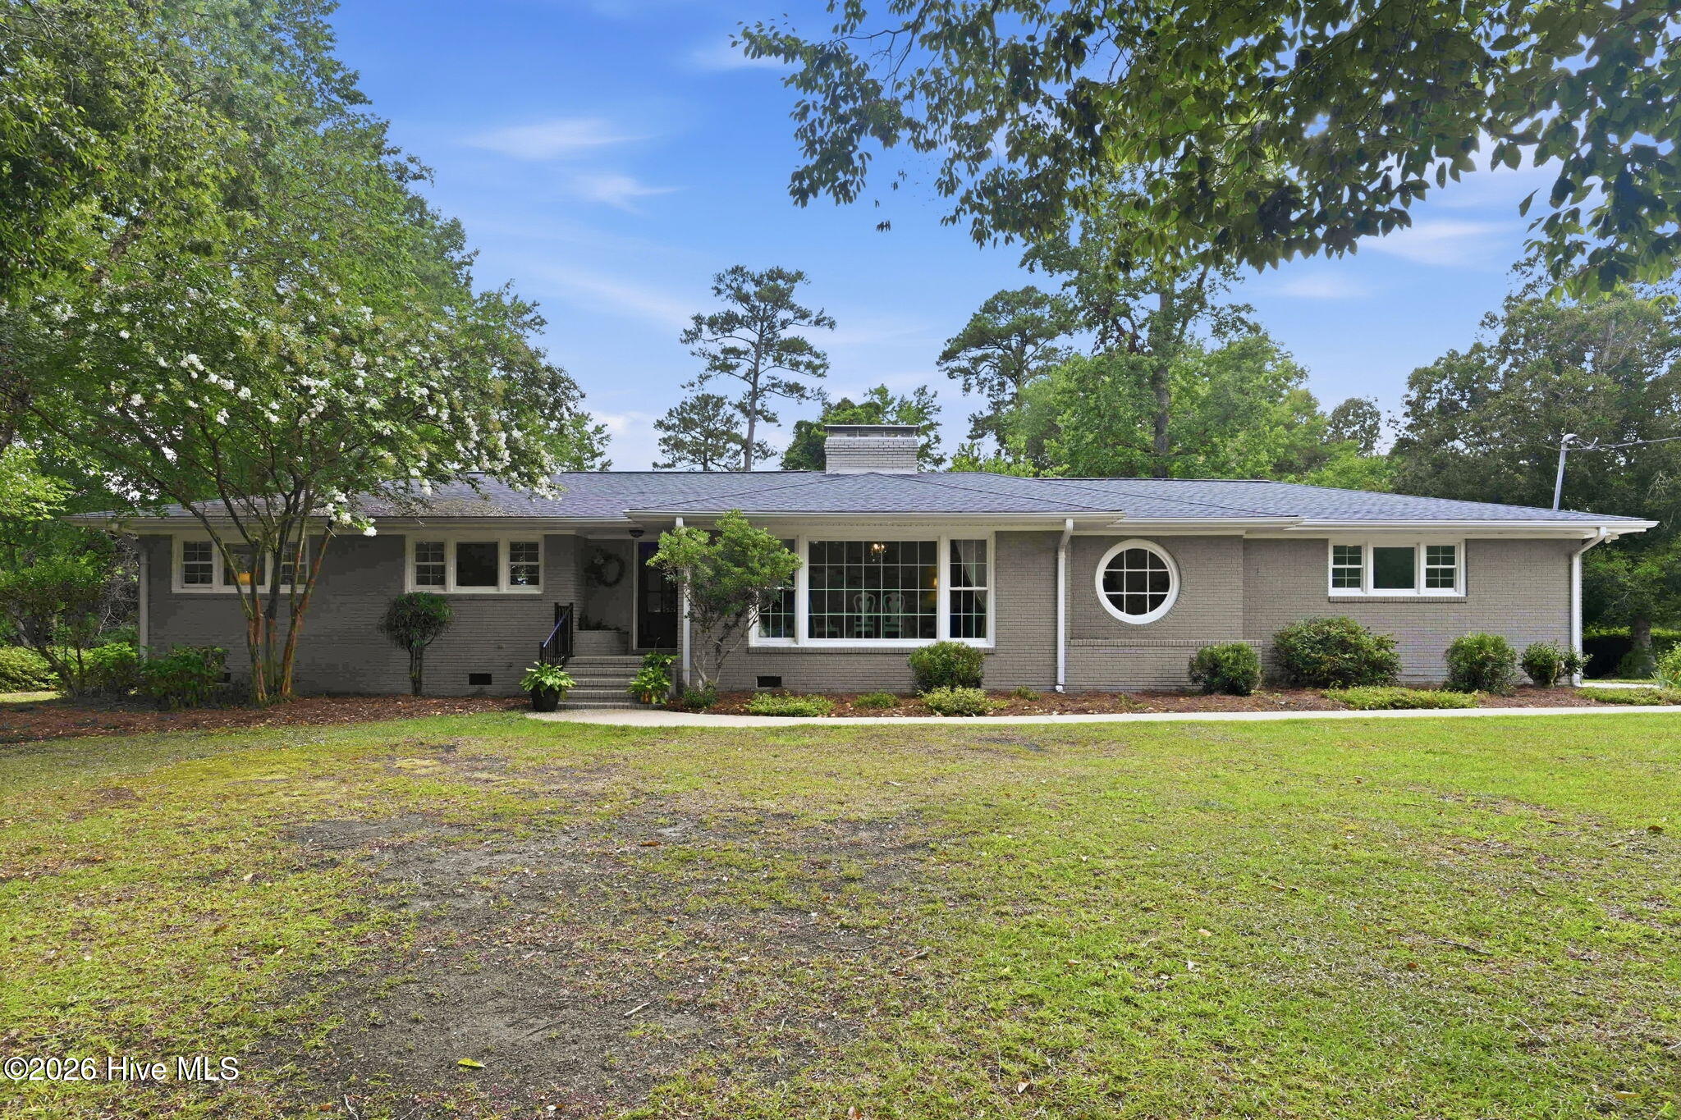
A HOLE-IN-ONE OPPORTUNITY! $10,000 IN SELLER CONCESSIONS TO USE TOWARD CLOSING COSTS OR AN INTEREST RATE BUYDOWN! GOLF COURSE LIVING AT ITS FINEST! Life is better on the fairway! Welcome to 406 Country Club Drive, where timeless charm, generous living spaces, and beautiful golf course views come together to create a home that's truly above par! Situated on approximately one acre overlooking the 11th hole of Jacksonville Country Club, this beautiful brick home offers more than 3,000 square feet of comfortable living space and a setting that makes every day feel like a getaway. Whether you're a golf enthusiast or simply appreciate peaceful surroundings, this home delivers the perfect combination of space, character, and location. Designed for gathering, celebrating, and making memories, the thoughtfully laid-out floor plan offers plenty of room for everyday living, holiday entertaining, overnight guests, and everything in between. Officially featuring 3 bedrooms and 2.5 baths, the home also includes a spacious bonus room with an adjoining half bath, offering flexibility for a guest retreat, home office, media room, hobby space, or potential fourth bedroom. The reimagined primary suite is a retreat all its own! Enjoy a spacious sleeping area, separate sitting space, beautifully appointed en-suite bath, and custom walk-in closet featuring built-in cabinetry and exceptional storage. It's the perfect place to unwind after a day on or off the course. At the heart of the home, the updated kitchen is ready for everything from casual mornings to entertaining a crowd. Stainless steel appliances, abundant cabinetry, generous counter space, and bar seating make this a natural gathering spot. The adjoining keeping room and casual dining area feature a cozy fireplace, creating a warm and inviting space to relax. A custom built-in beverage station with additional cabinetry and countertop space makes hosting family and friends even easier. Separate formal living and dining rooms add even more versatility, providing plenty of space for holiday meals, special occasions, or simply spreading out and enjoying all this home has to offer. Now here's where this home really scores! Step outside onto the spacious deck and enjoy your own front-row view of the scenic 11th hole. With approximately one acre of property, mature trees, and established landscaping, there's room to relax, entertain, and enjoy the outdoors. A charming backyard fort adds a playful touch, offering a fun space for imagination and outdoor adventures. Whether it's morning coffee overlooking the course, grilling with friends, or winding down after a long day, this backyard is a winner! You don't have to be a golfer to appreciate living on the fairway! With more than 3,000 square feet, approximately one acre, beautiful golf course views, custom details, and plenty of room to make memories, 406 Country Club Drive offers a lifestyle that's hard to beat. Don't let this one slip past the 18th hole! Come discover why 406 Country Club Drive could be your next hole-in-one!
Amenities
- Electric Oven
- Electric Cooktop
- Washer
- Refrigerator
- Dryer
- Disposal
- Dishwasher
- Water Purifier
Additional Features
- County: Onslow
- Days on Market: 107
- Pool: Yes
- Pool Features: None
- Tax Number: 351b-7
- Waterfront Features: None
- Water/Sewer: Sewer Connected, Water Connected
- Year Built: 1958
- Property Type: Residential
- Property Sub Type: Single Family Residence
- Tax Year: 2025
- Tax Amount: $3,067.47
Financial
- Short Sale: Standard
Interior Features
- Cool System: Central Air
- Floors: LVT/LVP, Tile, Hardwood
- Fireplaces: 2
- Heat System: Electric, Heat Pump
- Interior: Walk-in Closet(s), Entrance Foyer, Ceiling Fan(s), Walk-in Shower, Blinds/Shades, Built-in Features, Walk-In Closet(s)
- Room Type: Living Room, Dining Area, Master Bedroom, Bedroom 1, Bedroom 2, Bedroom 3, Bonus Room, Sunroom, Other
- Total Rooms: 9
- Levels: One
- Heating Fuel: Electric
- Full Baths: 2
- 1/2 Baths: 1
- Laundry: Laundry Closet
- Water Heater: Electric
- Attic Description: Pull-Down Stairs
- Basement Description: None
Exterior Features
- Fuel Tanks: None
- Parking: Concrete, On Site
- Pool: None
- Roof: Architectural Shingle,See Remarks
- Siding: Brick Veneer, Vinyl Siding
- Waterfront Feature: None
- Is New Construction: No
- Construction: Brick Veneer,Vinyl Siding,Wood Frame
- Foundation: Crawl Space
- Water Source: Public
- Septic or Sewer: Municipal Sewer,City of Jacksonville
- Water Provider: City of Jacksonville
- Utilities: Sewer Connected,Water Connected
- Garage Spaces: 0
- Parking Spaces: 0
- Fencing: Invisible
- Exterior: Brick Veneer,Vinyl Siding
- Patio/Deck Description: Covered,Patio,Porch
- Zoning: RSF-7
- Building Total Area (Sq.Ft): 3045
- Road Description: Maintained,City Street,State Road,Asphalt
- Road Improvements: Golf Course,Golf Green
- View Description: Golf Course,Golf Green
Location
- Directions: From Western Blvd, turn left on Country Club Road toward Piney Green, then turn left on Country Club Drive. Home will be down on left.
- Street Number: 406
- County: Onslow
- Latitude: 34.774039
- Longitude: -77.372422
- Marketing City: Jacksonville
Listed by: John Newton from Better Homes and Gardens Real Estate Treasure 4.