
Location
Agent Comments
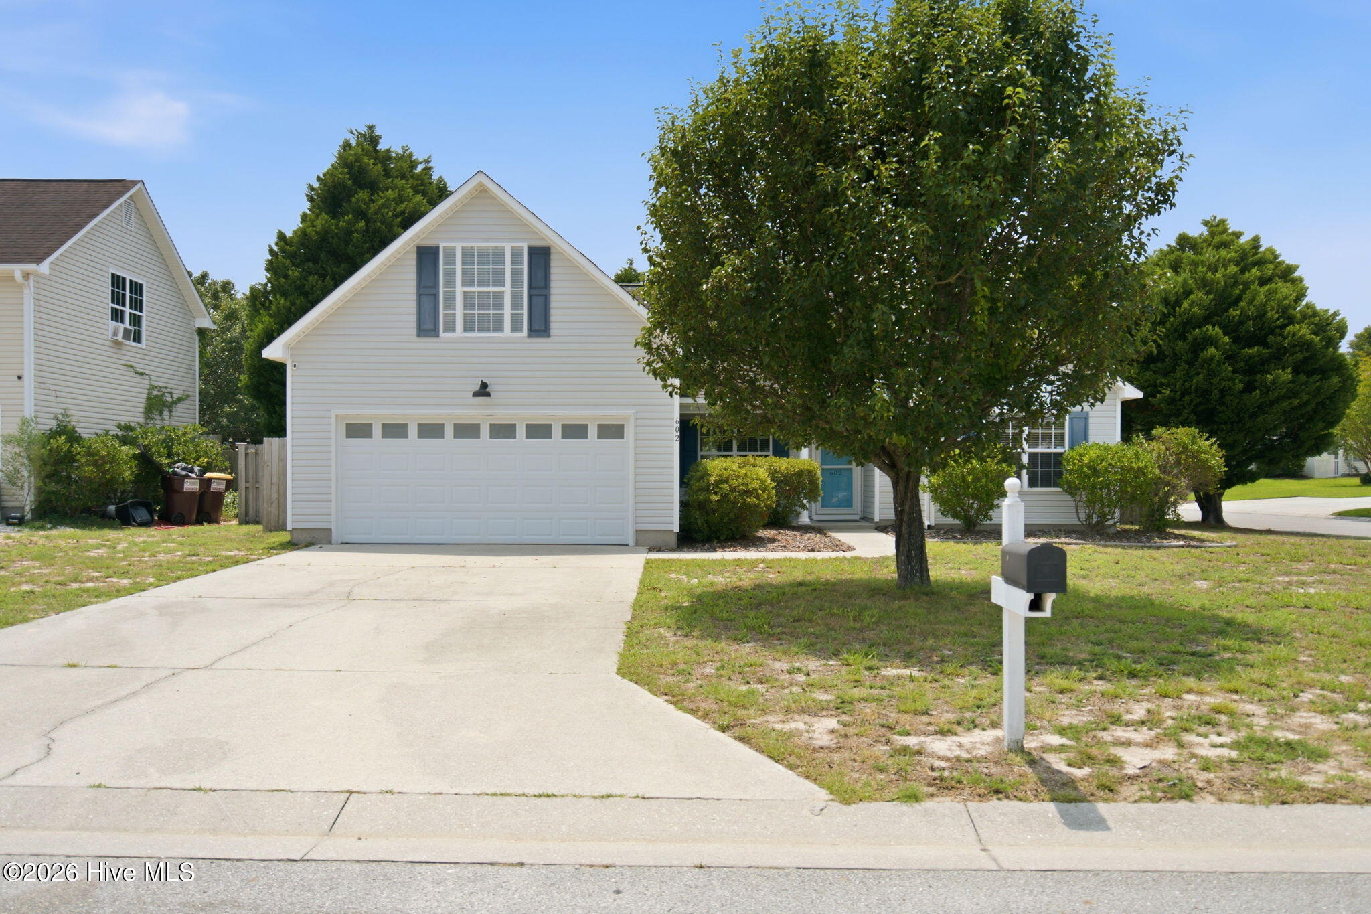
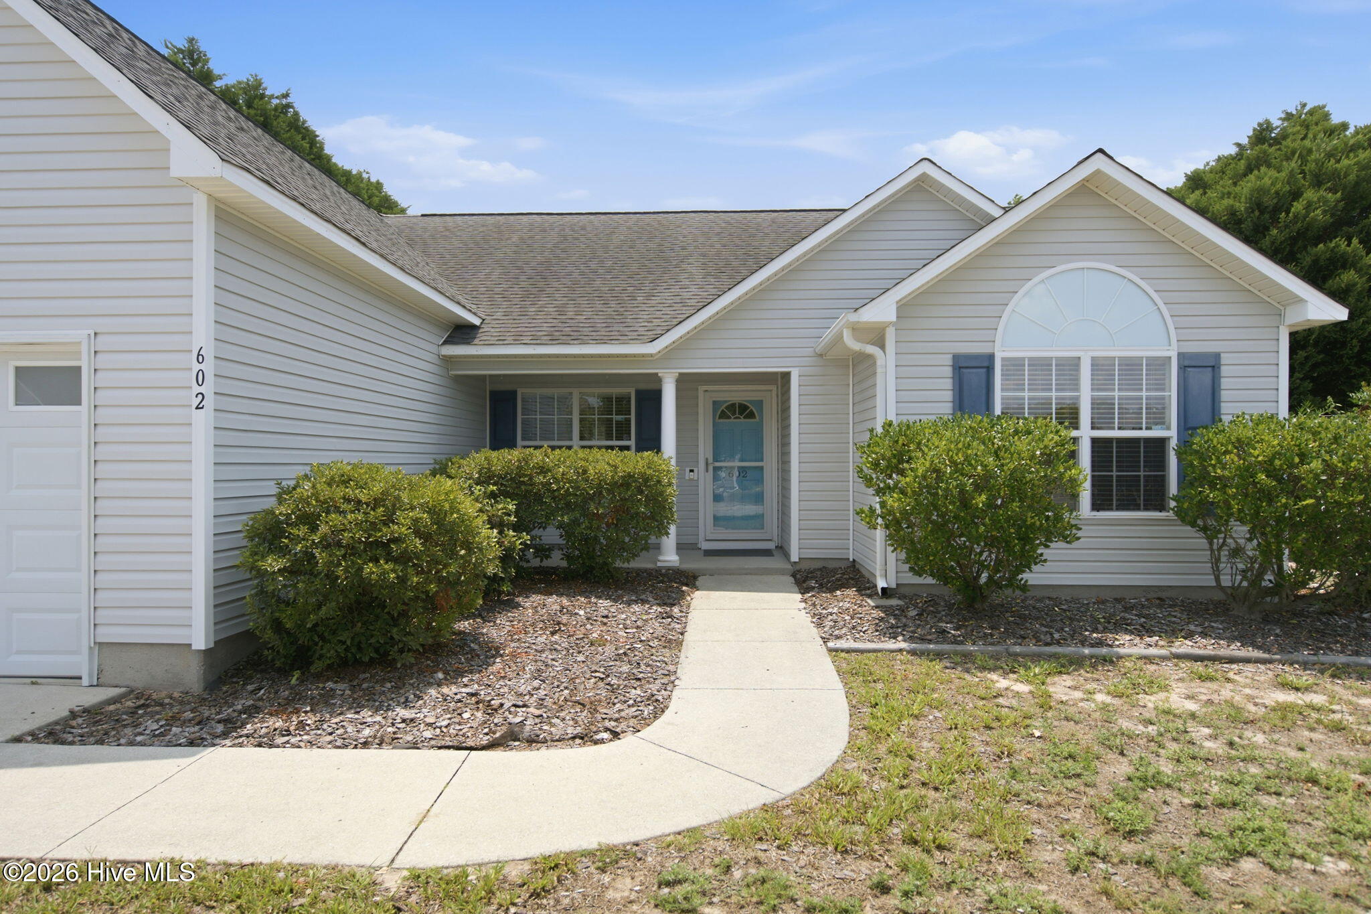
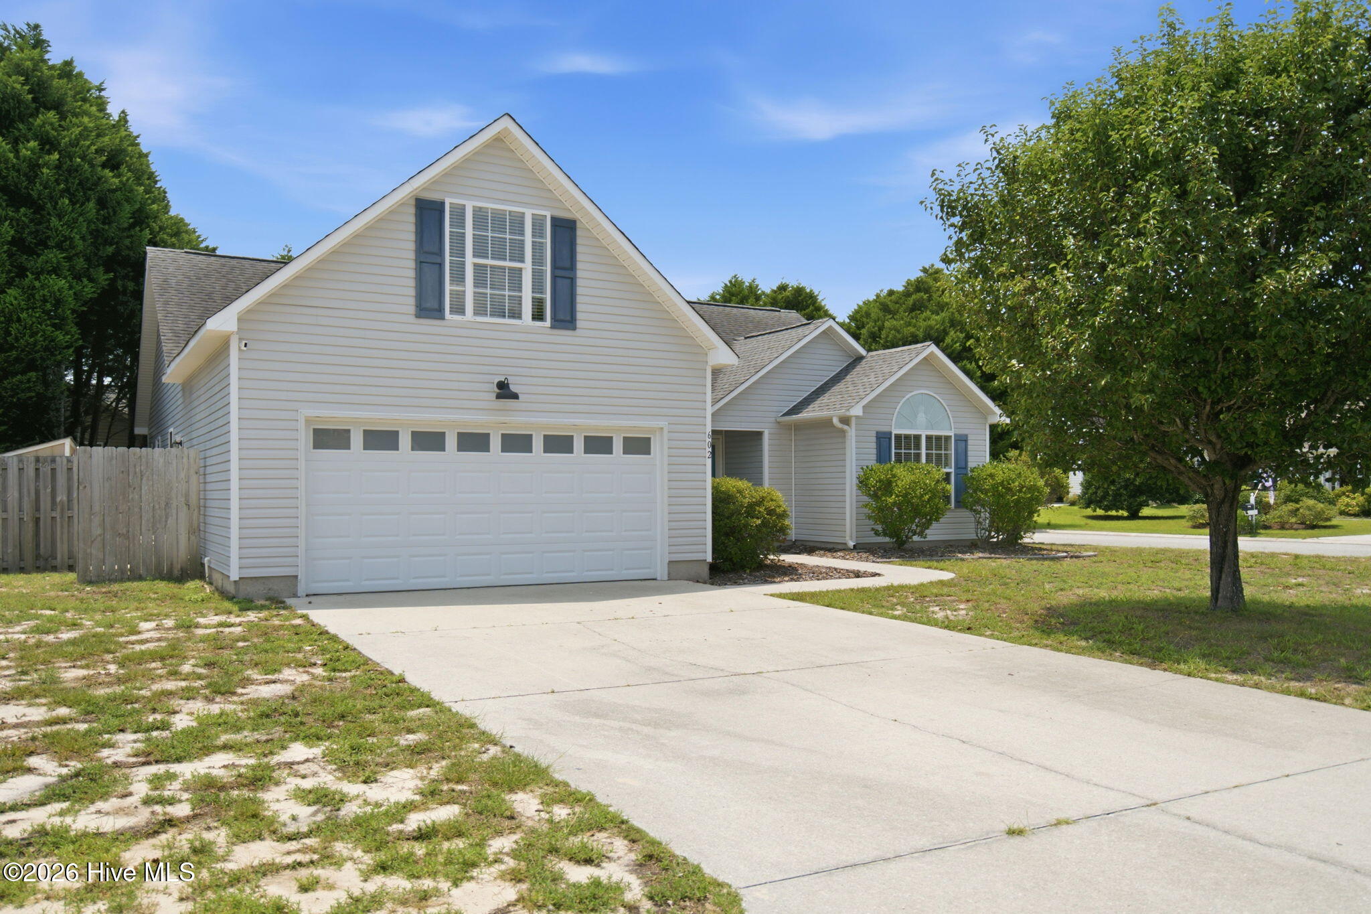
This 4 bedroom 2 bath ranch is ready for immediate occupancy. Vaulted ceiling and fireplace in family room, spacious kitchen, white cabinets, stainless appliances, pantry and breakfast bay. Formal dining room, Split bedroom design. Master bedroom with large walk-in closet and bath with soaking tub and separate shower. Two bedrooms with bath between them and 4th bedroom/room over the garage. Patio and fenced back yard. 2-car garage, located on corner lot and can walk to schools. Community pool. Low maintenance secluded back yard with pergola and storage. Main house HVAC and Mini Split unit in FROG both new as of 2024
Amenities
- Electric Oven
- Built-In Microwave
- Washer
- Self Cleaning Oven
- Refrigerator
- Dryer
- Disposal
- Dishwasher
Additional Features
- Association Amenities: Community Pool,Maintenance Common Areas,Management,Street Lights
- County: New Hanover
- Days on Market: 79
- Exterior: Irrigation System
- Pool: No
- Tax Number: R07900-001-259-000
- Water/Sewer: Sewer Connected, Water Connected
- Year Built: 2003
- Property Type: Residential
- Property Sub Type: Single Family Residence
- Tax Year: 2025
- Tax Amount: $1,482.97
- HOA Fees: $516.00
- Unit Type: 4 Bedroom Or More
Financial
- Short Sale: Standard
Interior Features
- Cool System: Wall/Window Unit(s), Heat Pump
- Floors: Carpet, Laminate, Tile, Wood
- Fireplaces: 1
- Heat System: Propane, Heat Pump, Fireplace(s), Electric, Forced Air
- Interior: Master Downstairs, Walk-in Closet(s), Vaulted Ceiling(s), High Ceilings, Entrance Foyer, Solid Surface, Ceiling Fan(s), Pantry, Blinds/Shades, Eat-in Kitchen, Gas Log, Walk-In Closet(s)
- Room Type: Family Room, Dining Room, Dining Area, Master Bedroom, Bedroom 2, Bedroom 3, Bedroom 4
- Total Rooms: 7
- Levels: One and One Half
- Heating Fuel: Electric,Propane
- Association Amenities: Community Pool,Maintenance Common Areas,Management,Street Lights
- Full Baths: 2
- 1/2 Baths: 0
- Furnished: Unfurnished
- Laundry: Laundry Closet
- Water Heater: Electric
- Attic Description: Access Only
- Basement Description: None
Exterior Features
- Exterior: Irrigation System
- Fuel Tanks: None
- Parking: Concrete, Garage Door Opener, On Site, Paved, Garage
- Roof: Shingle
- Siding: Vinyl Siding
- Is New Construction: No
- Construction: Vinyl Siding,Wood Frame
- Foundation: Slab
- Water Source: Public
- Septic or Sewer: Municipal Sewer,Cape Fear Public Utility Authority
- Water Provider: Aqua North Carolina
- Utilities: Sewer Connected,Water Connected
- Garage Spaces: 2
- Parking Spaces: 2
- Fencing: Privacy,Back Yard,Wood
- Exterior: Vinyl Siding
- Patio/Deck Description: Patio,Porch,Front Porch
- Is Horse Property: No
- Zoning: R-10
- Building Total Area (Sq.Ft): 1827
- Road Description: City Street,State Road,Paved
- Road Improvements: See Remarks
- View Description: None
Location
- Directions: S College Rd to Carolina Beach, turn right onto Windgate Dr into Kirkwood at Arrondale. Left on Morrow, right on Walston.
- Street Number: 602
- County: New Hanover
- Latitude: 34.107086
- Longitude: -77.914453
- Marketing City: Wilmington
Listed by: Chris H Fischer from BlueCoast Realty Corporation.