
Location
Agent Comments
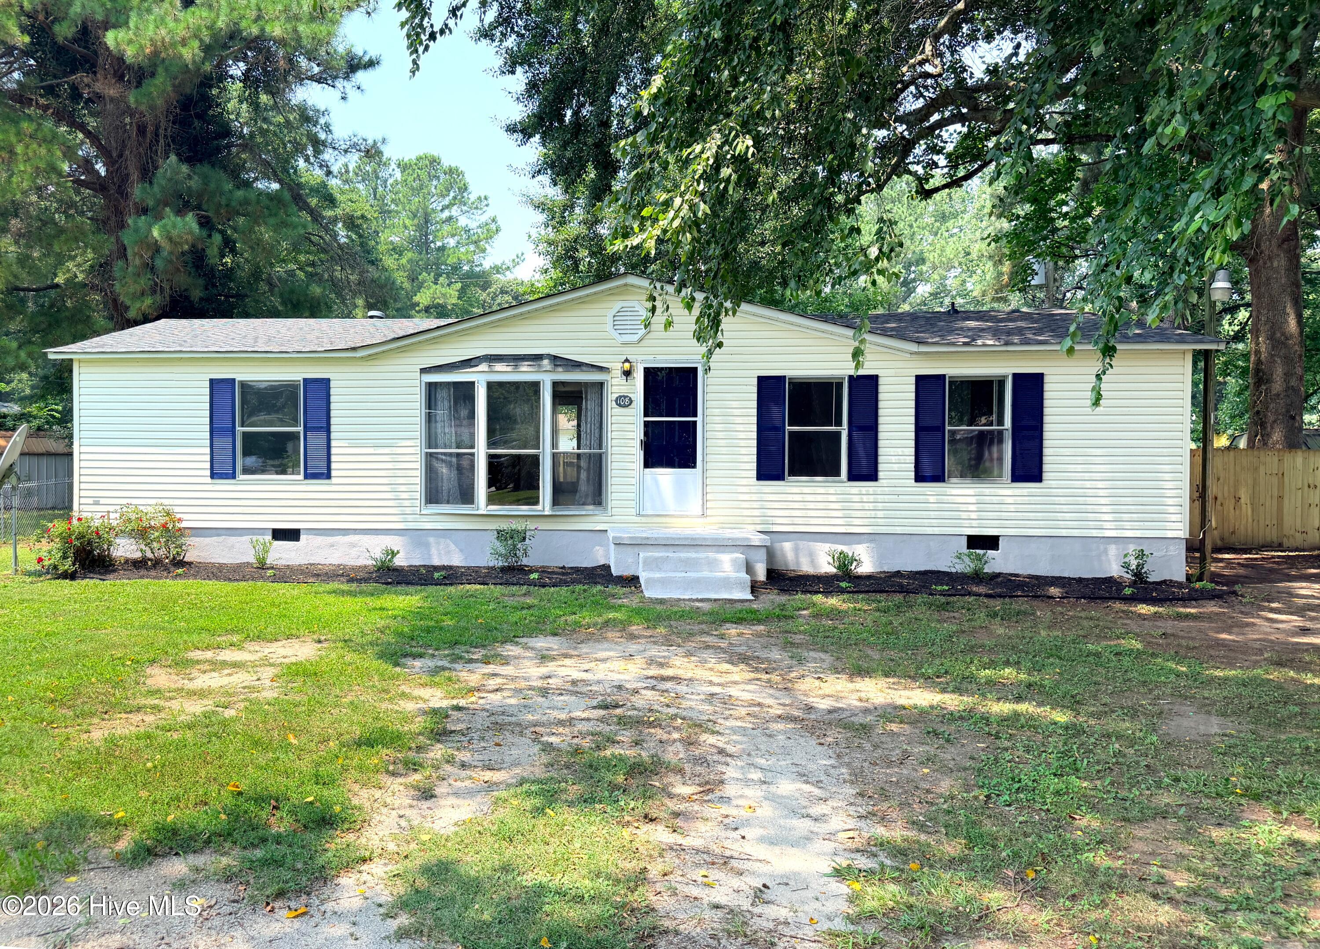
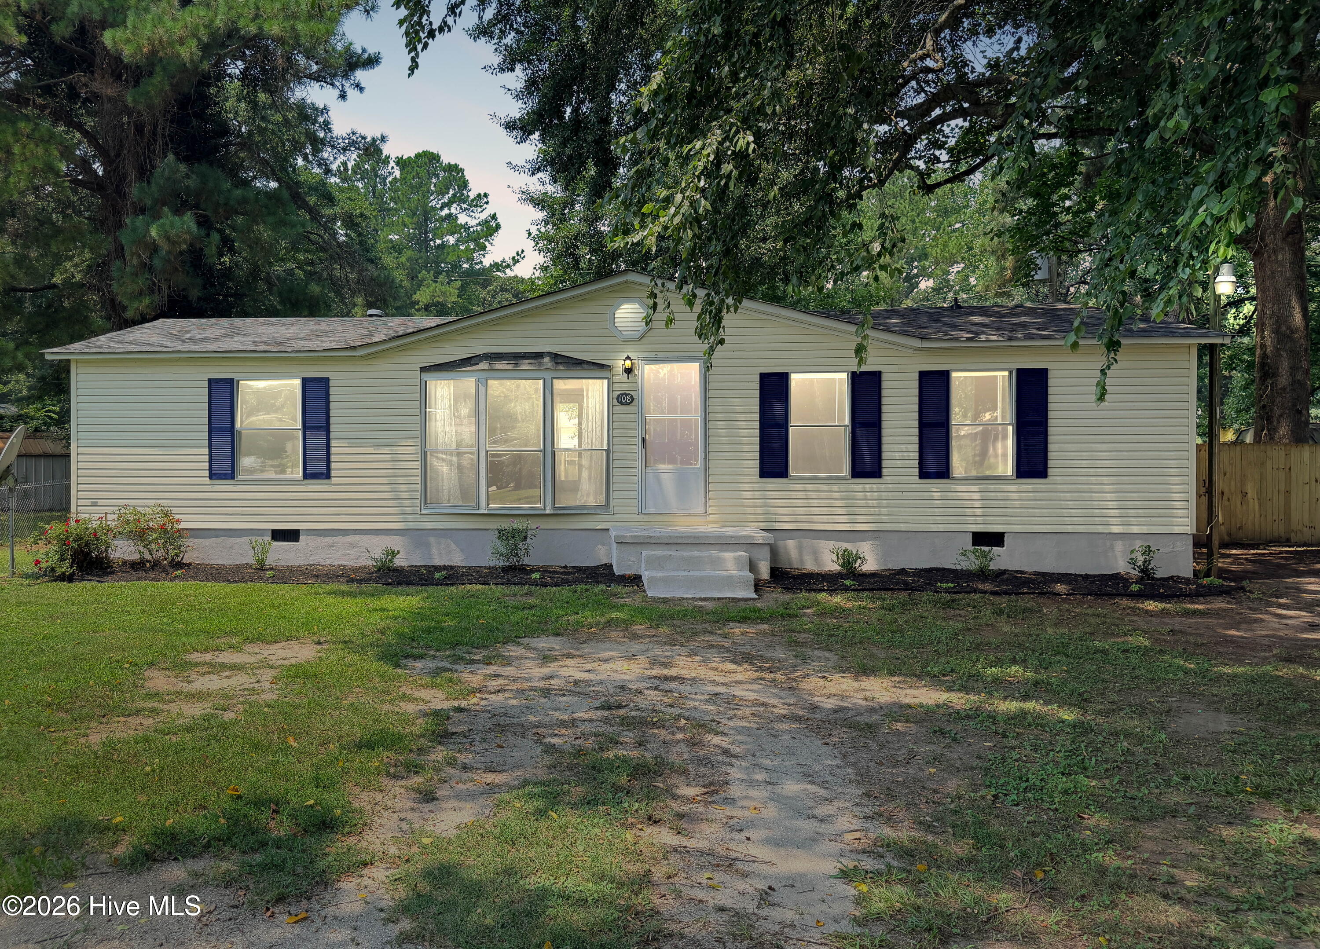
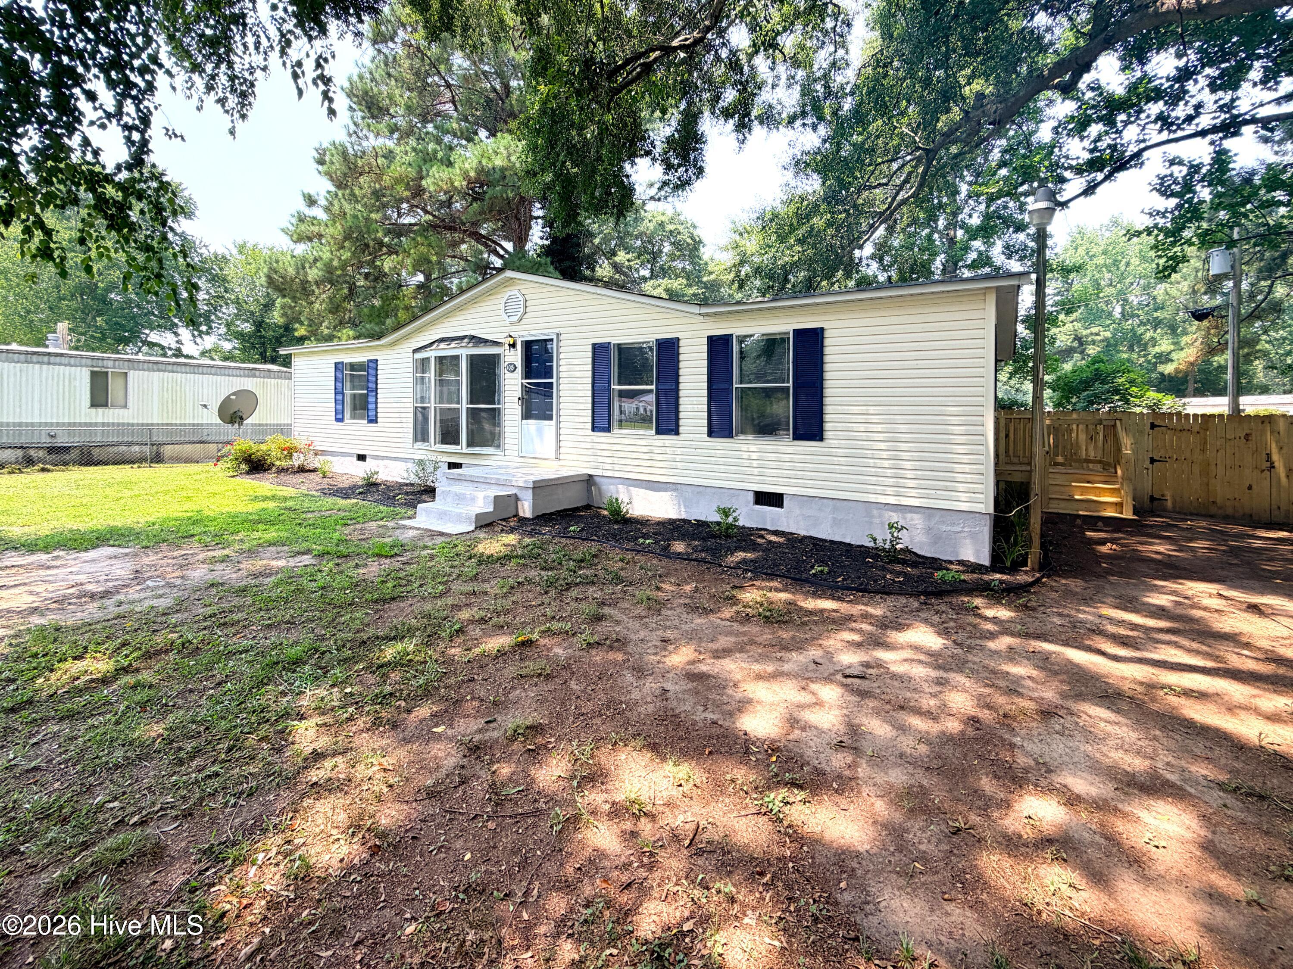
There's just something special about a home that's been loved & refreshed. From the moment you step inside and see the stone fireplace and open concept you'll start to appreciate the thoughtful updates, including fresh paint throughout, new carpet and vinyl flooring, new light fixtures, a brand new roof and more!!! Every room has been meticulously prepared, making this home feel fresh, exceptionally clean, and truly move-in ready. A 2020 Trane XR HVAC system adds even more peace of mind. The kitchen is conveniently located just inside the newly constructed side porch, making it easy to carry in groceries or bring in deliveries. Out back, you'll find a fenced yard with beautiful mature shade trees - perfect for relaxing on a warm Carolina afternoon, letting the kids/pets play, or gathering with family and friends. Wedgewood Lakes also offers neighborhood amenities including a clubhouse, playground, and picnic area, giving you even more reasons to love calling this community home. Come see all that this sweet Southern home has to offer!
Amenities
- Electric Oven
- Refrigerator
- Dishwasher
- Electric Range
Additional Features
- Association Amenities: Clubhouse,Picnic Area,Playground
- County: Currituck
- Days on Market: 58
- Exterior: None
- Pool: Yes
- Pool Features: None
- Tax Number: 040b00l00040003
- Waterfront Features: None
- Water/Sewer: Water Connected, High Speed Internet
- Year Built: 1993
- Property Type: Residential
- Property Sub Type: Manufactured Home
- Tax Year: 2026
- Tax Amount: $684.68
- HOA Fees: $108.00
Financial
- Short Sale: Standard
Interior Features
- Cool System: Central Air
- Floors: LVT/LVP, Carpet, Vinyl
- Fireplaces: 1
- Heat System: Fireplace(s), Electric, Heat Pump
- Interior: Walk-in Closet(s), Ceiling Fan(s), Blinds/Shades, Walk-In Closet(s)
- Room Type: Living Room, Dining Area, Master Bedroom, Bedroom 2, Bedroom 3
- Total Rooms: 5
- Levels: One
- Heating Fuel: Electric
- Association Amenities: Clubhouse,Picnic Area,Playground
- Full Baths: 2
- 1/2 Baths: 0
- Furnished: Unfurnished
- Laundry: Dryer Hookup,Washer Hookup
- Water Heater: Electric
- Attic Description: None
- Basement Description: None
Exterior Features
- Exterior: None
- Fuel Tanks: None
- Parking: None, Unpaved, Off Street
- Pool: None
- Roof: Architectural Shingle
- Siding: Vinyl Siding
- Waterfront Feature: None
- Is New Construction: No
- Construction: Vinyl Siding
- Foundation: Block
- Water Source: County Water
- Septic or Sewer: Septic Permit On File,Septic Tank
- Utilities: Water Connected,High Speed Internet
- Garage Spaces: 0
- Parking Spaces: 0
- Fencing: Back Yard,Wood,Fenced
- Exterior: Vinyl Siding
- Patio/Deck Description: Side Porch
- Is Horse Property: No
- Zoning: Sfm: Single-Family Reside
- Building Total Area (Sq.Ft): 1296
- Road Description: Maintained
- Road Improvements: See Remarks
- View Description: See Remarks
Location
- Directions: From Tulls Creek Rd headed South, turn Right onto Baxter Grove Rd, go 500 ft and house will be on the Right.
- Street Number: 108
- County: Currituck
- Latitude: 36.47293
- Longitude: -76.036423
- Marketing City: Moyock
Listed by: Donna Johnson from Long & Foster Real Estate Oceanfront/Coastal.