
Location
Agent Comments
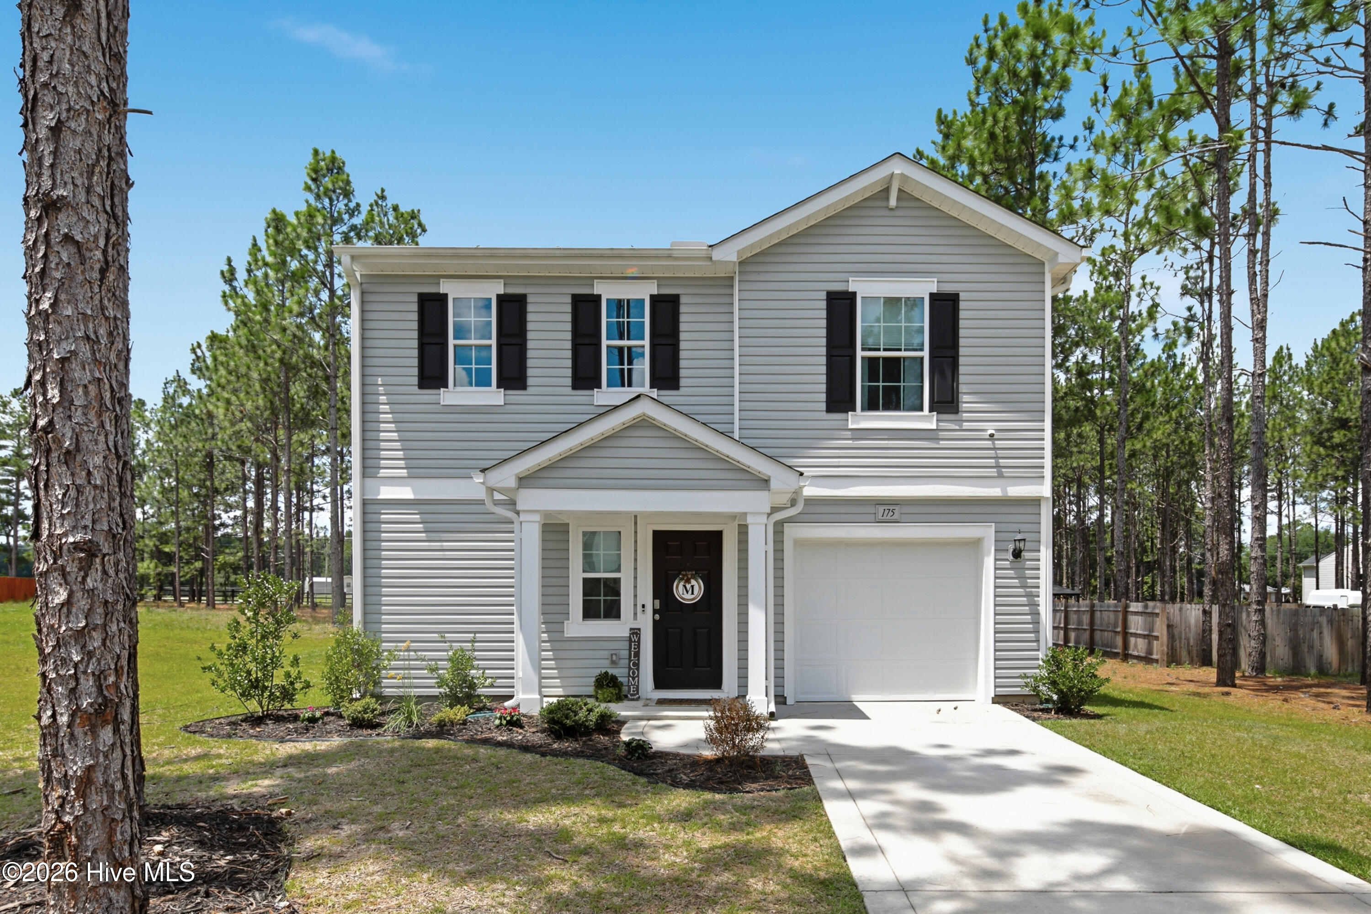
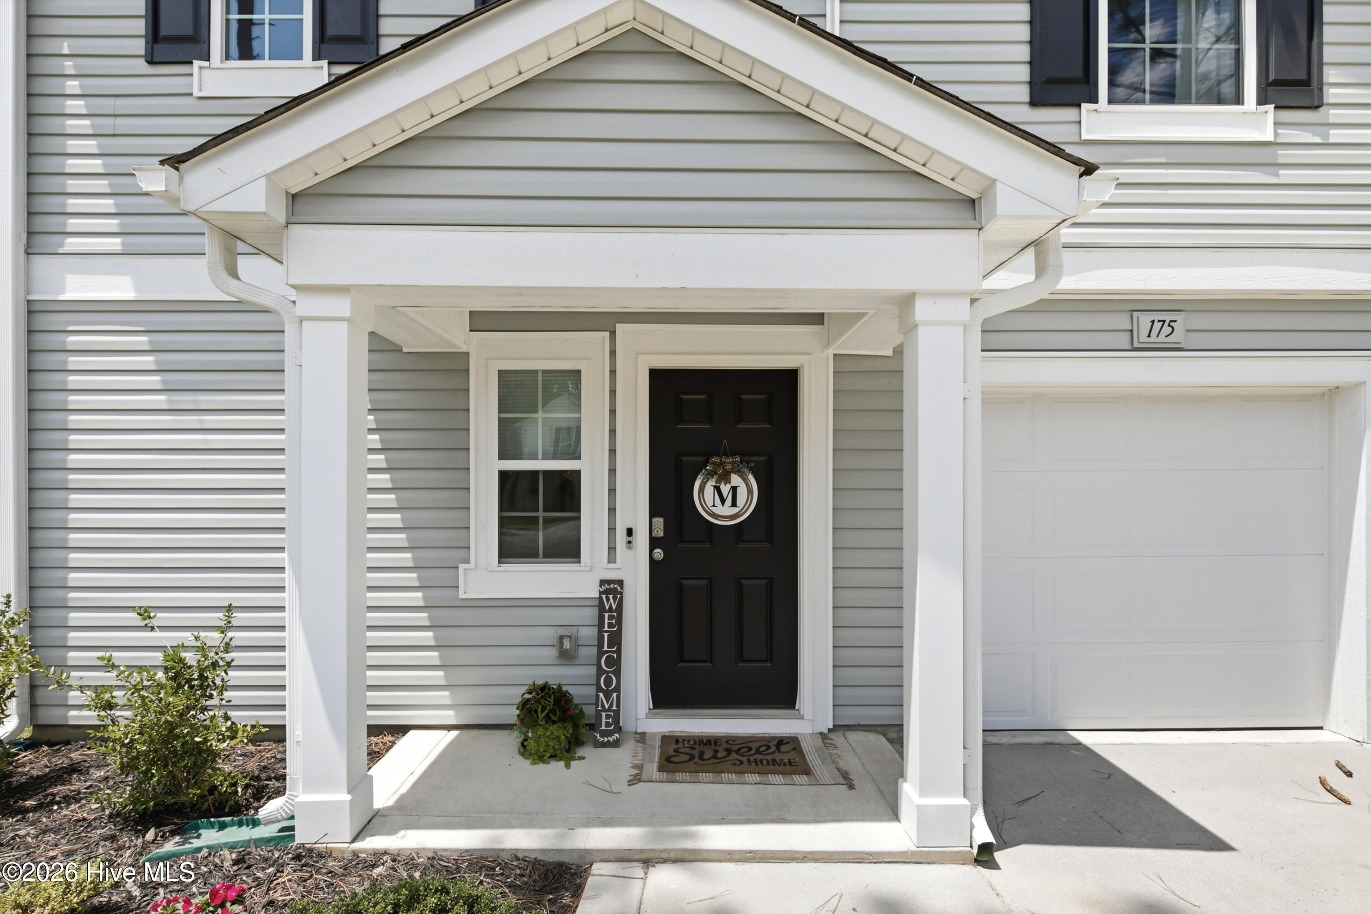
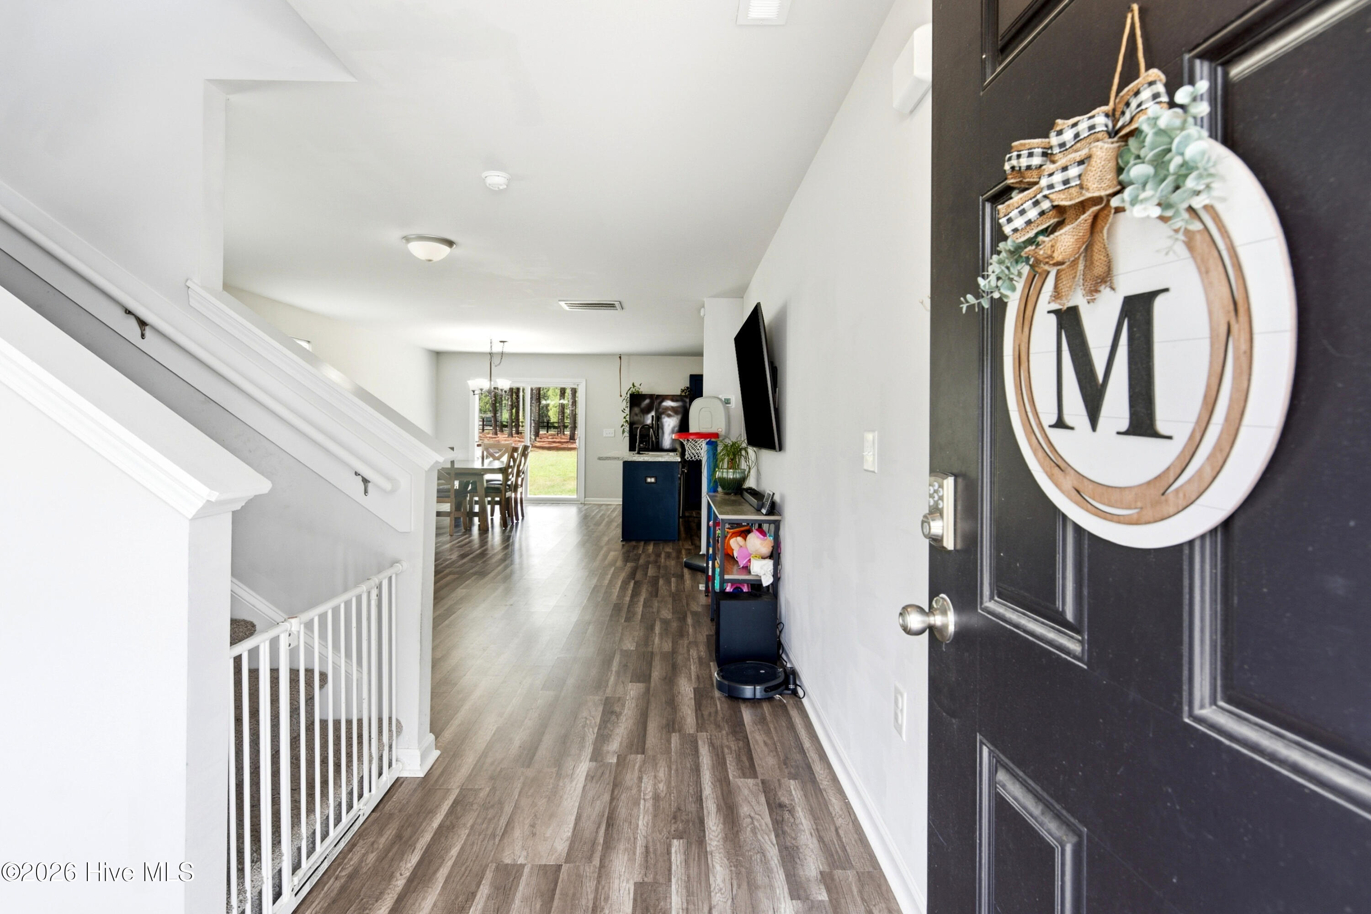
This beautiful two-story home offers 3 bedrooms, 2.5 baths, and a 1-car garage, featuring a seamless open-concept main level perfect for modern living. The central kitchen boasts a walk-in pantry and a multifunctional eat-in island that flows effortlessly into the casual dining space, gathering room, and an expansive back patio. For ultimate convenience, the laundry and powder rooms are located on the main floor, while the upstairs opens to a versatile loft space. The private owner's suite features a grand bedroom, a massive walk-in closet, and a spa-like bath with a dual vanity and luxurious walk-in shower. Two additional spacious bedrooms are thoughtfully positioned on opposite sides of a second full bath. Schedule your tour today--this exceptional property will not last long!
Amenities
- Built-In Microwave
- Self Cleaning Oven
- Refrigerator
- Disposal
Additional Features
- Association Amenities: Sidewalks
- County: Hoke
- Days on Market: 79
- Exterior: None
- Pool: No
- Tax Number: 2147483647
- Waterfront Features: None
- Water/Sewer: Sewer Connected, Water Connected
- Year Built: 2022
- Property Type: Residential
- Property Sub Type: Single Family Residence
- Tax Year: 2025
- Tax Amount: $1,911.68
- HOA Fees: $200.00
- Unit Type: 3 Bedroom
Financial
- Short Sale: Standard
Interior Features
- Cool System: Central Air, Heat Pump
- Floors: Carpet, Laminate
- Heat System: Heat Pump, Electric
- Interior: Kitchen Island
- Room Type: Master Bedroom, Bedroom 1, Bedroom 2, Bedroom 3, Dining Area, Dining Room, Laundry, Media Room
- Total Rooms: 8
- Levels: One
- Heating Fuel: Electric
- Association Amenities: Sidewalks
- Full Baths: 2
- 1/2 Baths: 1
- Water Heater: Electric
- Attic Description: Other
- Basement Description: None
Exterior Features
- Exterior: None
- Fuel Tanks: None
- Parking: Garage Faces Front, Concrete, Garage Door Opener
- Roof: Architectural Shingle
- Siding: Aluminum Siding, Vinyl Siding
- Waterfront Feature: None
- Is New Construction: No
- Construction: Aluminum Siding,Vinyl Siding,Wood Frame
- Foundation: Slab
- Water Source: County Water
- Septic or Sewer: Septic Tank
- Utilities: Sewer Connected,Water Connected
- Garage Spaces: 1
- Parking Spaces: 1
- Fencing: None
- Exterior: Aluminum Siding,Vinyl Siding
- Patio/Deck Description: None
- Is Horse Property: No
- Zoning: Resedential
- Building Total Area (Sq.Ft): 1744
- Road Description: Paved
- Road Improvements: See Remarks
- View Description: None
Location
- Directions: From Raeford, take Hwy 211 towards Aberdeen. Turn Left on Calloway Rd. Turn Right on Ryan's Run Ln. Turn Left on Desert Orchid Circle. Home on Left side. From Southern Pines, take Hwy 211 towards Raeford. Turn Right on Army Rd. Turn Left on Calloway Rd. Turn Left on Ryan's Run Ln. Turn Left on Desert Orchid Circle. Home on Left side.
- Street Number: 175
- County: Hoke
- Latitude: 35.024364
- Longitude: -79.366238
- Marketing City: Raeford
Listed by: Johnny McKoy Jr. from McKoy Realty Inc.