
Location
Agent Comments
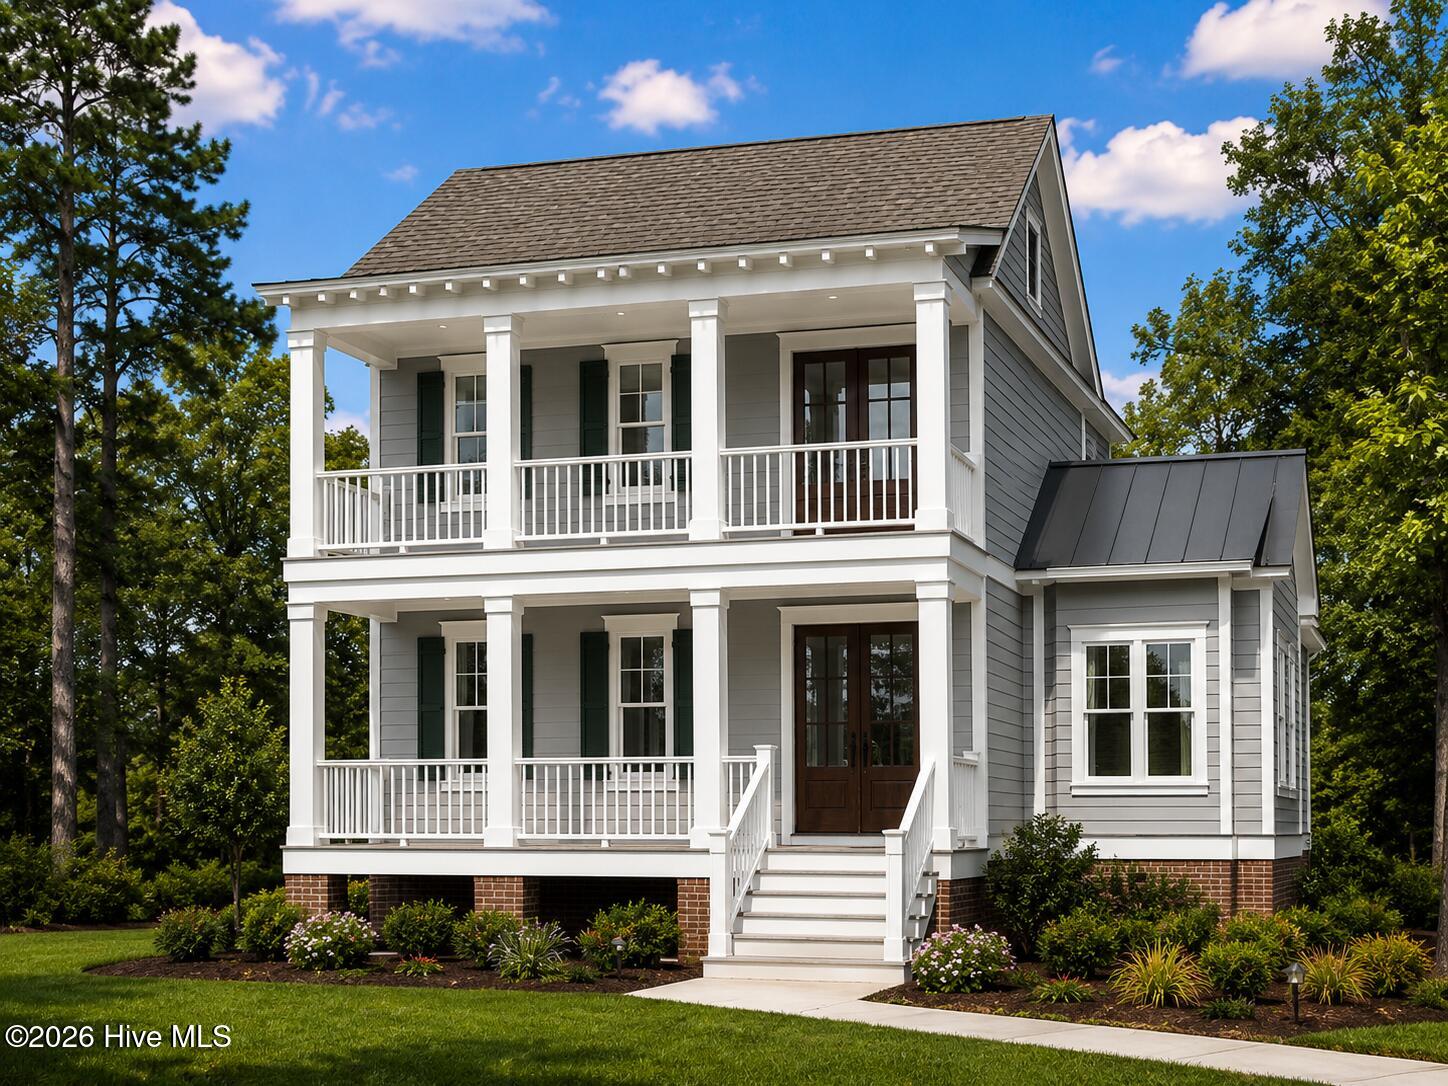
Discover Southern coastal charm at its finest in this stunning new construction Sweetmarsh floor plan, ideally situated at 9345 S River Terrace SW in the sought-after Devaun Park community of Calabash, NC. Offering 2,470 sq. ft. of thoughtfully designed living space (2,958 sq. ft. total), this 4-bedroom, 3-bath home combines timeless architecture with modern livability.
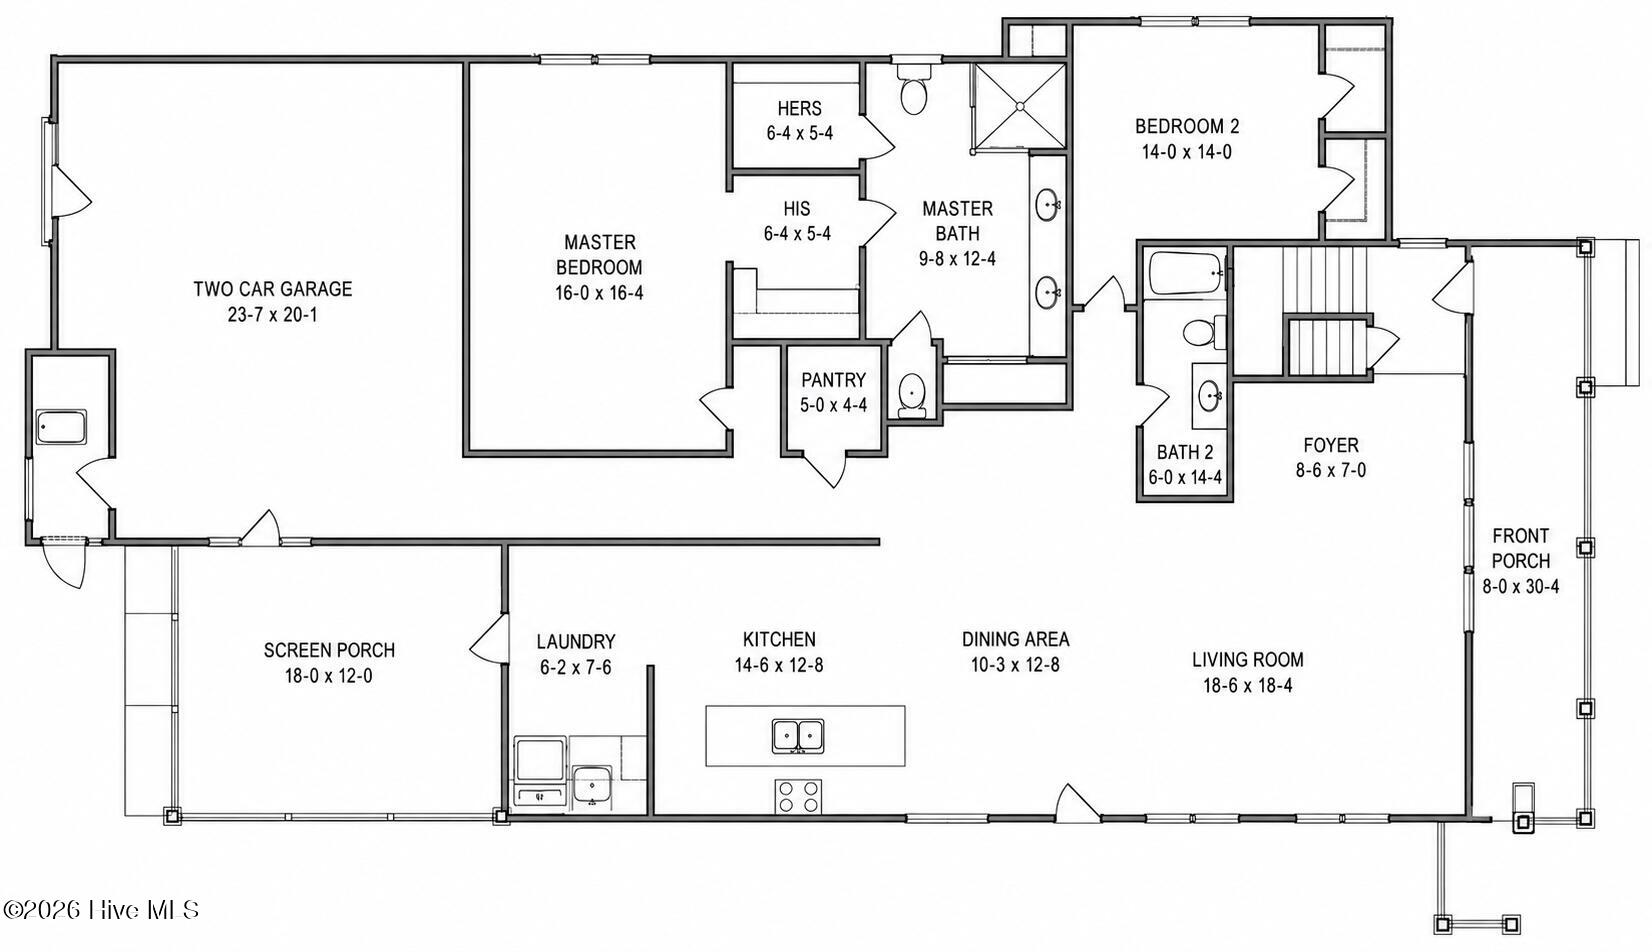
A classic double-porch elevation welcomes you home, featuring Hardie lap siding, brick steps, and ceiling fans on both levels, you will enjoy the perfect spot to unwind and enjoy the coastal breeze sneaking peaks of the Calabash River Marsh from the top floor porch. Inside, the open-concept main level showcases a gourmet kitchen with a large island, quartz countertops, a farmhouse sink, and custom cabinetry, flowing seamlessly into a beamed-ceiling dining room and a spacious living room with a fireplace and vertical shiplap detailing.
The first-floor primary suite is a true retreat, boasting a tray ceiling, spa-inspired bath, and dual walk-in closets. A second bedroom, full bath, and versatile study/bedroom with a flat coffer ceiling round out the main level, along with a mudroom-style laundry with cabinetry and a screened porch overlooking the backyard.
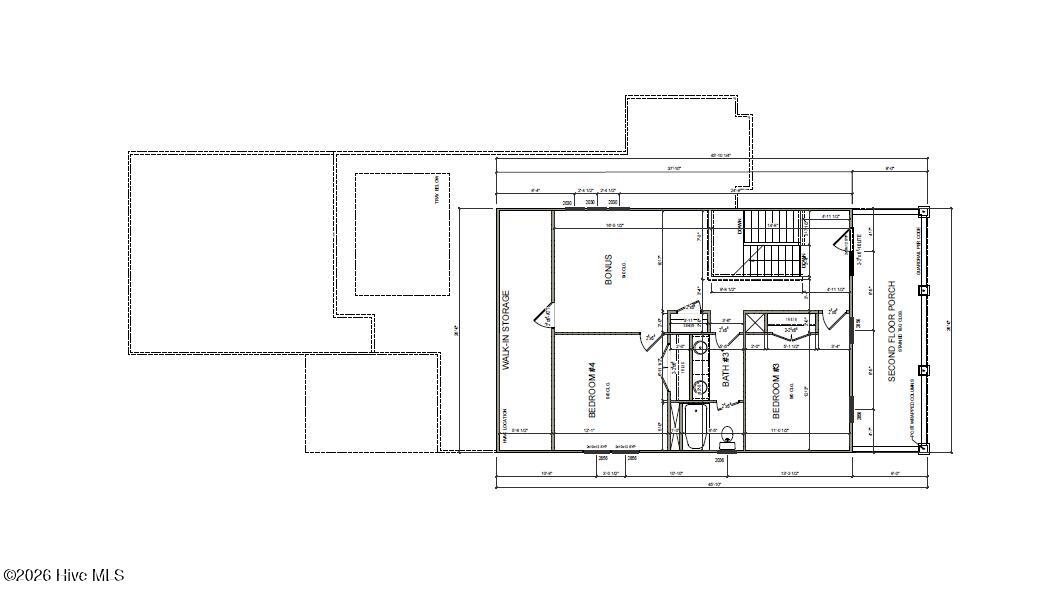
Upstairs, a generous bonus room, two additional bedrooms, a full bath, and a covered second-floor porch offer flexible space for family, guests, or a home office.
Additional highlights include a two-car garage with utility sink, Rinnai tankless water heater, keypad security system at the primary suite and owner's entrance, and pre-wired sound speakers in the living room and screened porch.
Don't miss your chance to own this beautifully crafted home in one of Calabash's premier coastal communities!
*Square footage, features, and finishes are approximate and subject to change; verify with Builder.
Amenities
- Gas Cooktop
- Built-In Microwave
- Disposal
- Dishwasher
- Tankless Water Heater
Additional Features
- Association Amenities: Clubhouse,Fitness Center,Maintenance Common Areas,Maintenance Roads,Management,Master Insure,Park,Sidewalks,Street Lights,Trail(s)
- County: Brunswick
- Days on Market: 80
- Exterior: Irrigation System
- Pool: Yes
- Pool Features: None
- Tax Number: 255ib002
- Water/Sewer: Cable Available, Sewer Connected, Underground Utilities, Water Available
- Year Built: 2026
- Property Type: Residential
- Property Sub Type: Single Family Residence
- Tax Year: 2025
- Tax Amount: $186.73
- HOA Fees: $1,180.00
- Unit Type: 4 Bedroom Or More
Financial
- Short Sale: Standard
Interior Features
- Cool System: Central Air, Zoned, Ceiling Fan(s)
- Floors: LVT/LVP, Ceramic Tile
- Fireplaces: 1
- Heat System: Propane, Heat Pump, Zoned
- Interior: Sound System, Master Downstairs, Walk-in Closet(s), Tray Ceiling(s), High Ceilings, Entrance Foyer, Kitchen Island, Ceiling Fan(s), Walk-in Shower, Walk-In Closet(s), WiFi Thermostat
- Room Type: Master Bedroom, Living Room, Dining Room, Dining Area, Laundry, Bedroom 2, Bathroom 1, Bathroom 2, Bedroom 3, Bedroom 4, Loft
- Total Rooms: 12
- Levels: Two
- Heating Fuel: Propane
- Association Amenities: Clubhouse,Fitness Center,Maintenance Common Areas,Maintenance Roads,Management,Master Insure,Park,Sidewalks,Street Lights,Trail(s)
- Full Baths: 3
- 1/2 Baths: 0
- Laundry: Dryer Hookup,Washer Hookup,Laundry Closet
- Water Heater: Propane,Tankless
- Attic Description: Walk-In
- Basement Description: None
Exterior Features
- Exterior: Irrigation System
- Fuel Tanks: None
- Parking: Garage Faces Side, Garage Door Opener, Garage
- Pool: None
- Roof: Architectural Shingle,Metal
- Siding: Fiber Cement
- Is New Construction: Yes
- Construction: Block,Concrete,Fiber Cement
- Foundation: Block,Raised,Slab
- Water Source: County Water
- Septic or Sewer: County Sewer,Brunswick County Public Utilities
- Water Provider: Brunswick County Public Utilities
- Utilities: Cable Available,Sewer Connected,Underground Utilities,Water Available
- Garage Spaces: 2
- Parking Spaces: 2
- Fencing: None
- Exterior: Fiber Cement
- Patio/Deck Description: Patio,Screened,Front Porch,Rear Porch
- Zoning: Ca-Pud
- Building Total Area (Sq.Ft): 2470
- Road Description: Private Road,Maintained,Paved
- Road Improvements: See Remarks
- View Description: None
Location
- Directions: Directions to Devaun Park (Calabash, NC) from US Hwy 17, based on actual MLS listing data for the community: From US-17, take NC-179 (Beach Dr SW) toward Calabash. Turn onto Ocean Harbour Golf Club Rd, then turn right onto Devaun Park Blvd. Continue straight through the roundabout -- the community/homes are just ahead.
- Street Number: 9345
- County: Brunswick
- Latitude: 33.880281
- Longitude: -78.562592
- Marketing City: Calabash
Listed by: Dayna L Erwin from Coastline Homes Realty.