
Location
Agent Comments
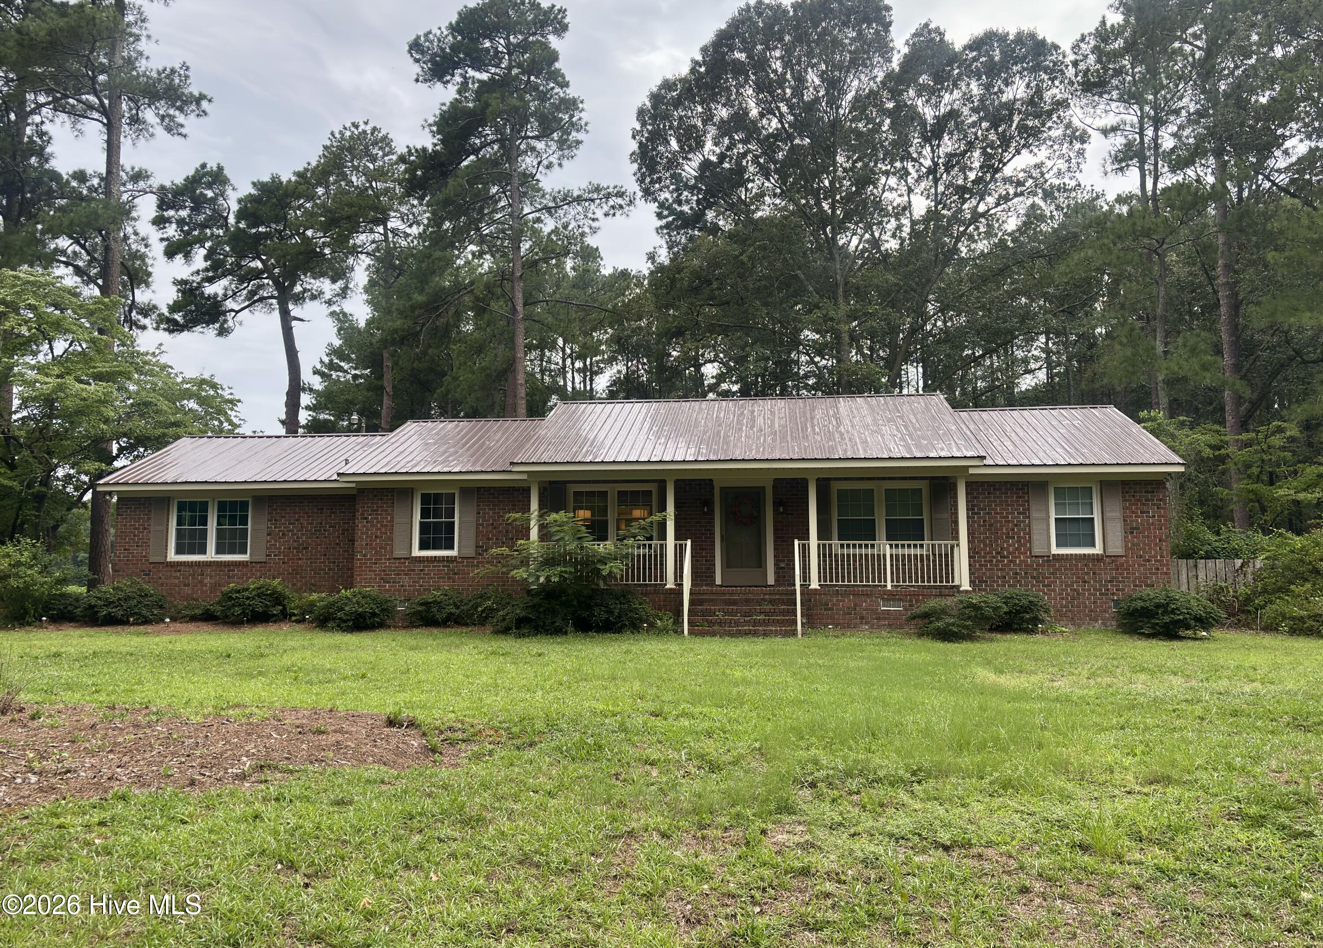
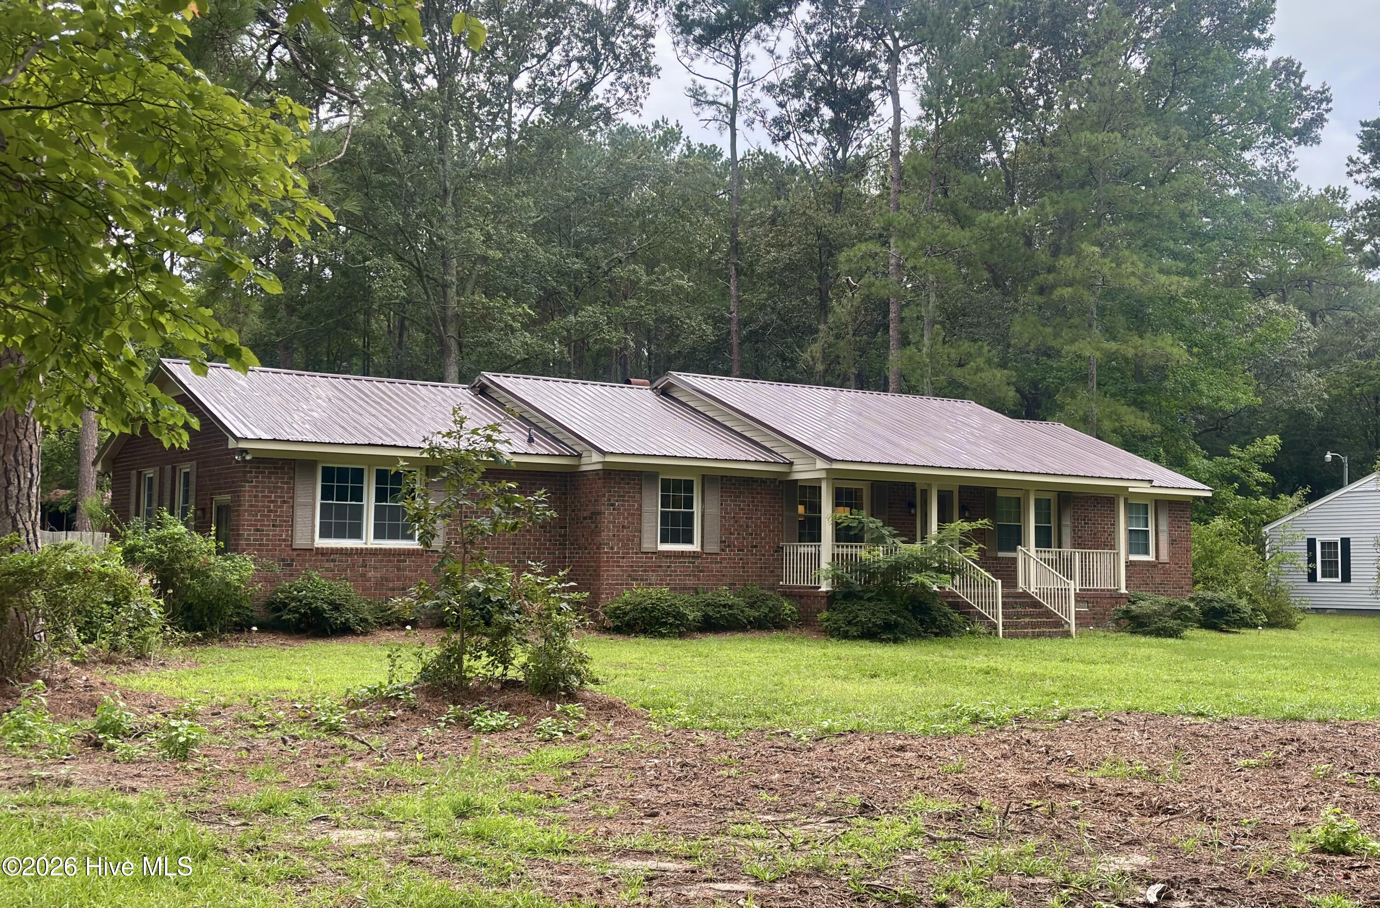
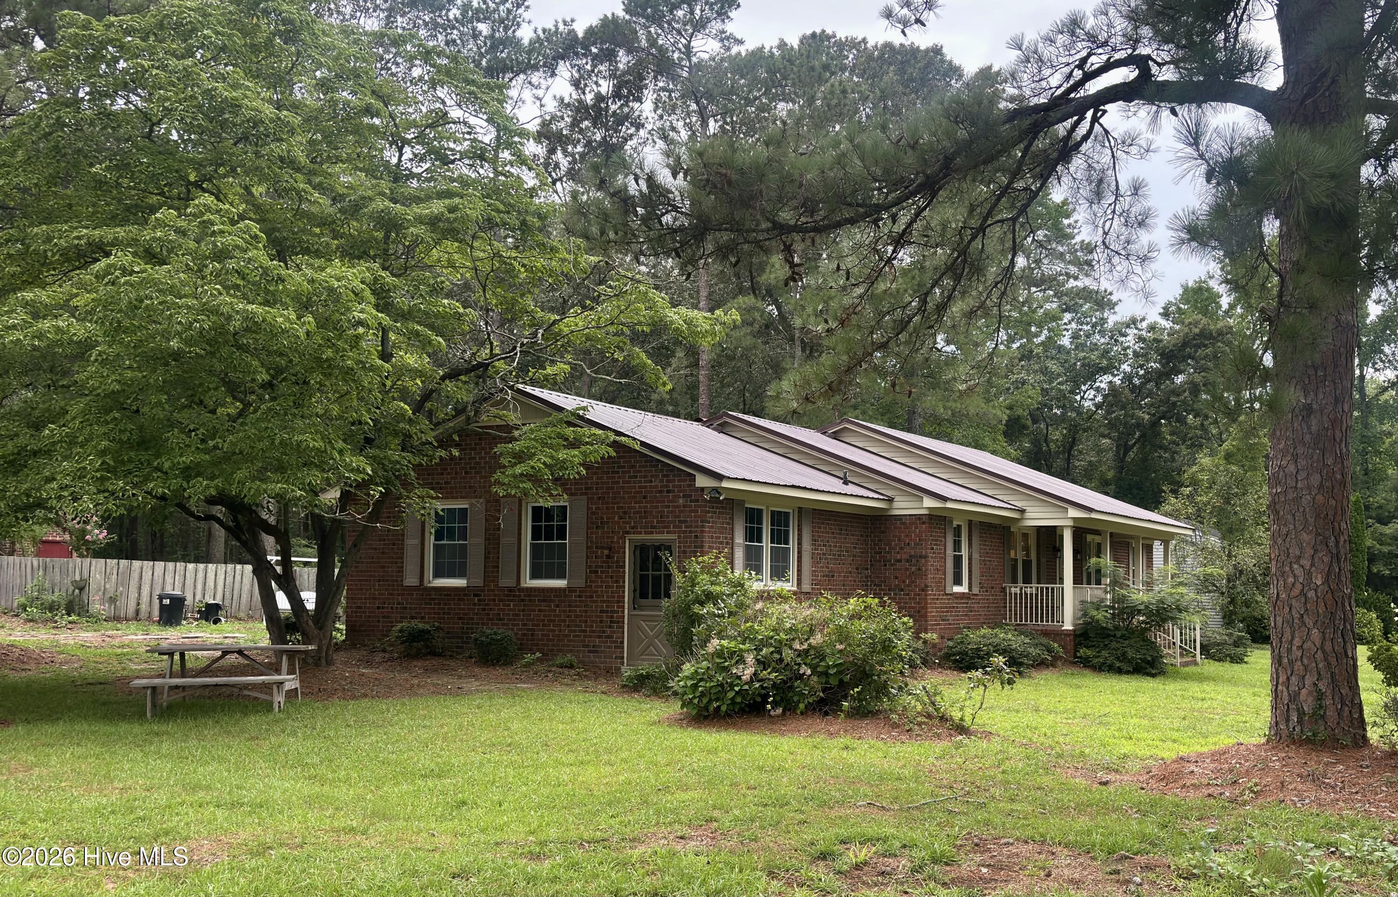
This gorgeous brick ranch is ready for new owners! Located just outside the Murfreesboro town limits, this property is convenient to downtown shopping and eating. The home has recent paint and flooring, updated fixtures, replacement windows, new ductwork, a brand new metal roof and more! There are three bedrooms and 2.5 baths. The living room and dining room combo offers so much versatile open space for your needs. The den has a fireplace with a wood stove, and offers access to the backyard through French doors. The kitchen has granite countertops and stainless appliances including a dishwasher, fridge, oven, and cooktop. Adjacent to the kitchen is a spacious laundry room, offering cabinets for storing additional food or supplies. There is a flex room off the laundry room. This flex room can be reached from inside the home, but it also has a door to the outside, offering options for use, such as a man cave, playroom or home office. There are two carports, some storage buildings and a fenced rear yard. Well-maintained and updated, this move-in ready, spacious home is ready for new owners. Home is currently on a well but can be hooked up to county water. No town taxes. Beautiful farm and woodland views. Come see this special home today!
Amenities
- Electric Cooktop
- Built-In Electric Oven
- Refrigerator
- Dishwasher
Additional Features
- County: Hertford
- Days on Market: 77
- Exterior: Storm Doors
- Pool: Yes
- Pool Features: None
- Tax Number: 5959-52-4070
- Waterfront Features: None
- Water/Sewer: Cable Available, Water Available
- Year Built: 1970
- Property Type: Residential
- Property Sub Type: Single Family Residence
- Tax Year: 2025
- Tax Amount: $1,203.06
- Unit Type: 3 Bedroom
Financial
- Short Sale: Standard
Interior Features
- Cool System: Central Air
- Floors: LVT/LVP, Carpet, Vinyl
- Fireplaces: 1
- Heat System: Propane, Gas Pack
- Interior: Master Downstairs, Entrance Foyer, Mud Room, Solid Surface, Walk-in Shower
- Room Type: Living Room, Dining Room, Den, Master Bedroom, Bedroom 2, Bedroom 3, Laundry, Bonus Room, Dining Area
- Total Rooms: 9
- Levels: One
- Heating Fuel: Propane
- Full Baths: 2
- 1/2 Baths: 1
- Furnished: Unfurnished
- Laundry: Dryer Hookup,Washer Hookup,Laundry Room
- Water Heater: Electric
- Attic Description: Pull-Down Stairs
- Basement Description: None
Exterior Features
- Exterior: Storm Doors
- Fuel Tanks: None
- Parking: Shared Driveway, Gravel, Unpaved, Off Street
- Pool: None
- Roof: Metal
- Siding: Brick
- Waterfront Feature: None
- Is New Construction: No
- Construction: Brick,Wood Frame
- Foundation: Crawl Space
- Water Source: Well
- Septic or Sewer: Septic Tank
- Utilities: Cable Available,Water Available
- Garage Spaces: 0
- Parking Spaces: 0
- Fencing: Back Yard
- Exterior: Brick
- Patio/Deck Description: Patio,Porch
- Is Horse Property: No
- Zoning: R-20
- Building Total Area (Sq.Ft): 2143
- Road Description: City Street,State Road
- Road Improvements: See Remarks
- View Description: None
Location
- Directions: From Main Street Murfreesboro turn onto N Wynn Street. Leaving town this turns into Vaughan's Creek Road. This is the first house on the left (take the second gravel path, not the first one). Sign will be in the yard.
- Street Number: 247
- County: Hertford
- Latitude: 36.460969
- Longitude: -77.111261
- Marketing City: Murfreesboro
Listed by: Elicia Revelle from Revelle Realty, LLC.