
Location
Agent Comments
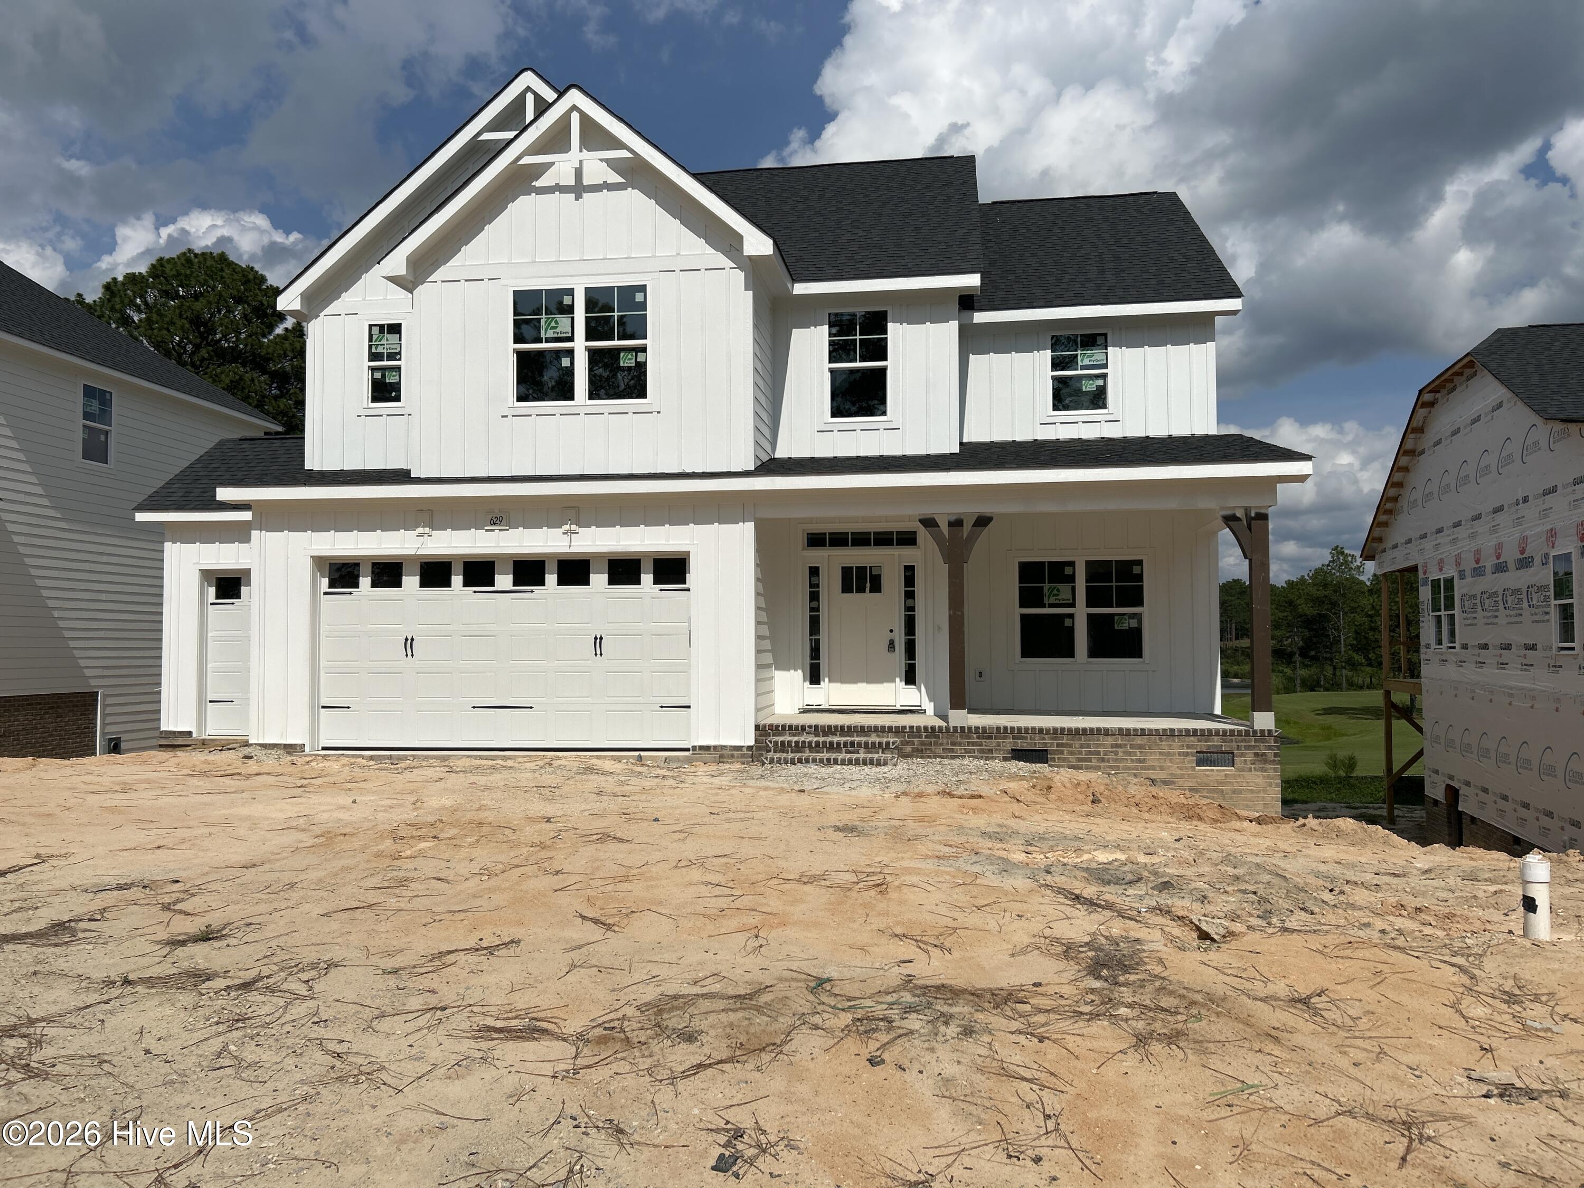
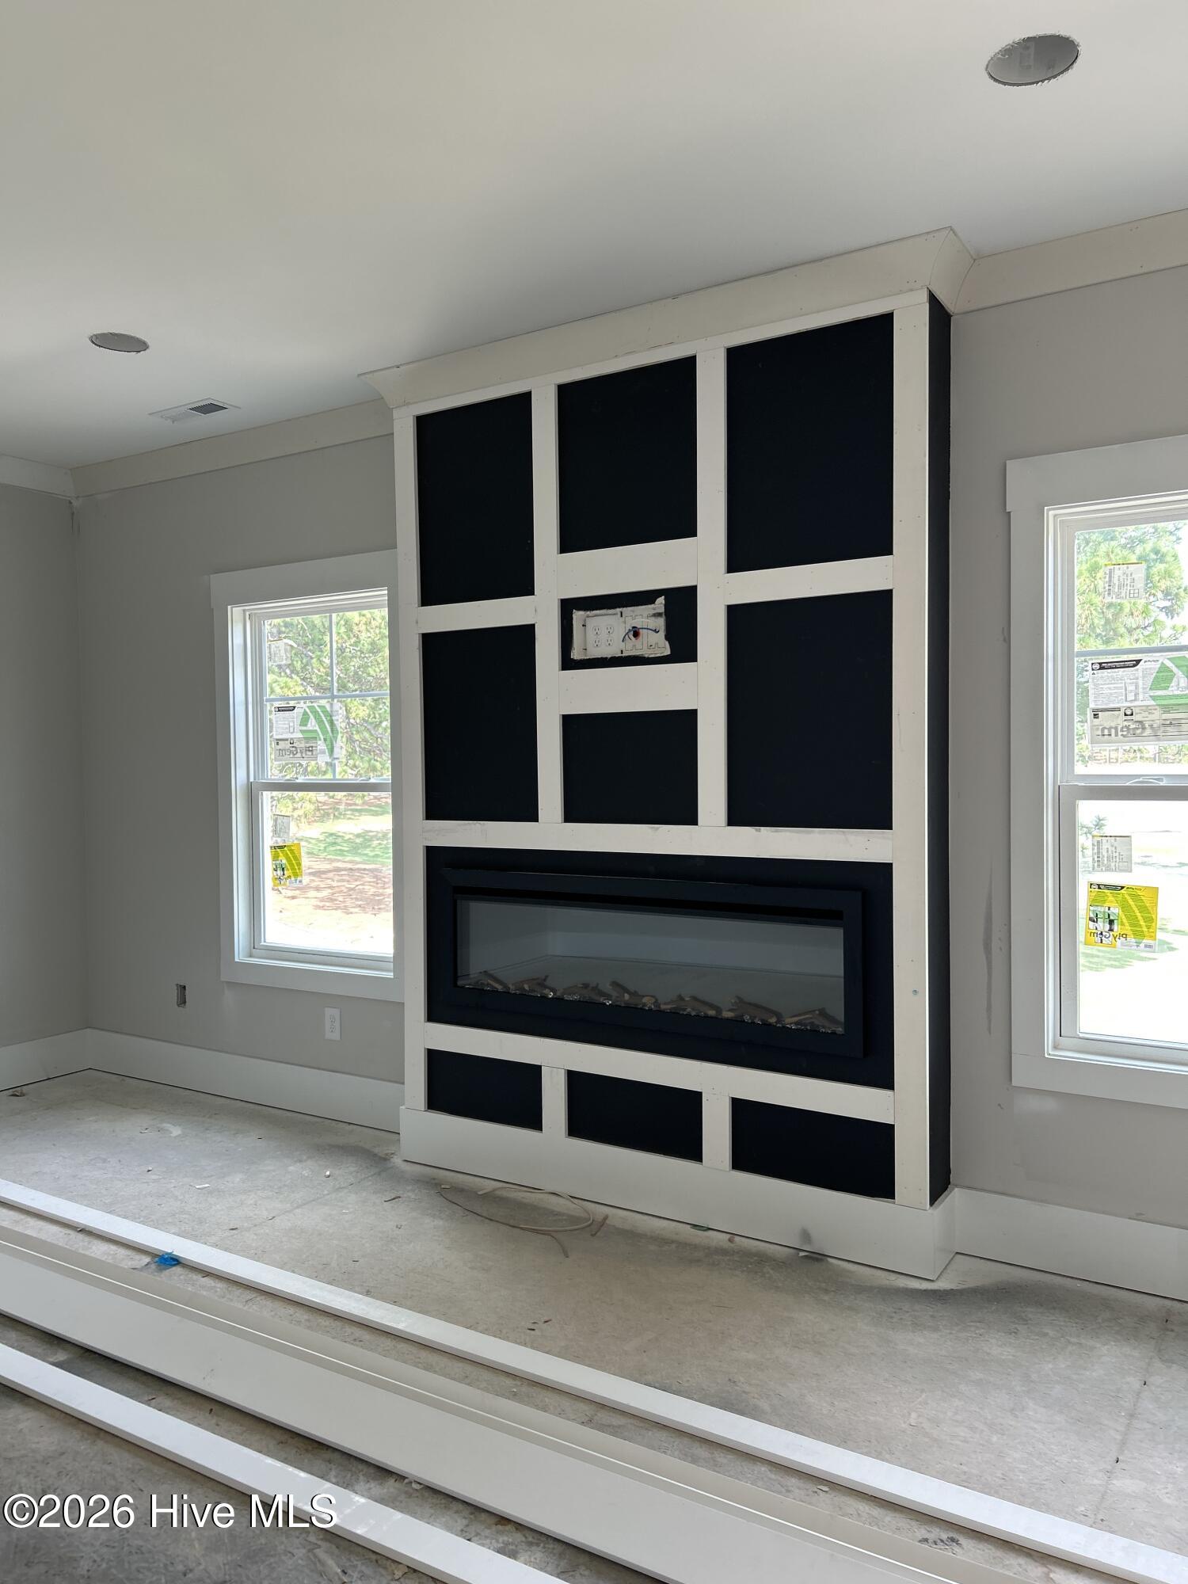
This home offers low-maintenance living with thoughtful details, including a spacious great room with a fireplace and access to a rear covered deck for easy outdoor enjoyment.
The kitchen features a spacious island, granite countertops, shaker cabinets, walk-in pantry, built-in desk, and a stainless steel appliances.
A dining room is just off the foyer, while a half-bath is located near the garage entry.
Upstairs, the primary suite boasts a tray ceiling with crown molding, two walk-in closets, and an ensuite bath with a dual sink vanity, walk-in tile shower, and private water closet.
Three additional upstairs bedrooms share a full hall bath.
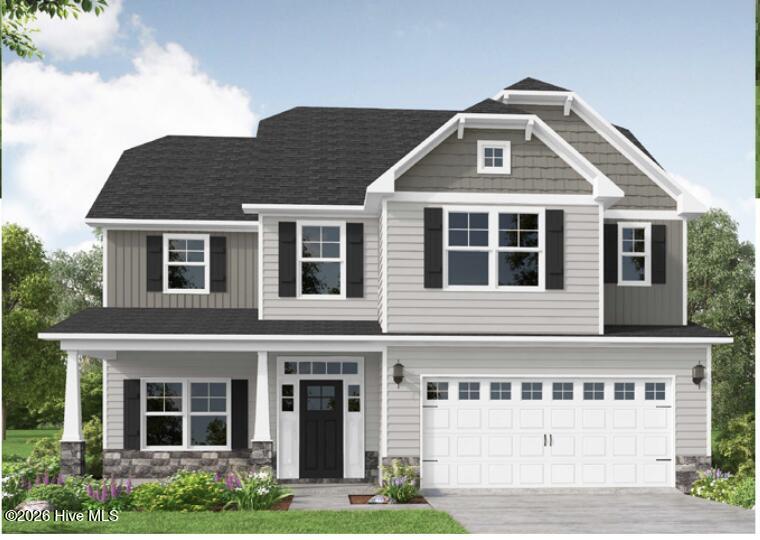
Exterior features include cement board siding and a 2-car garage with a golf cart garage.
The home is Energy Plus Certified, includes a 1-2-10 builder in-house warranty, and offers fiber optic internet availability.
Legacy Lakes, located minutes from Pinehurst, Southern Pines, and Fort Bragg, features tennis courts, a community pool, a clubhouse, and sidewalks.
Amenities
- Electric Oven
- Built-In Microwave
- Disposal
- Dishwasher
Additional Features
- Association Amenities: Clubhouse,Fitness Center,Party Room,Pickleball,Playground,Sidewalks,Club Membership
- County: Moore
- Days on Market: 80
- Exterior: Irrigation System,Cluster Mailboxes
- Pool: No
- Tax Number: 2147483647
- Waterfront Features: None
- Water/Sewer: Cable Available, Sewer Connected, Underground Utilities, Water Connected, Fiber Optic
- Year Built: 2026
- Property Type: Residential
- Property Sub Type: Single Family Residence
- HOA Fees: $1,704.00
Financial
- Short Sale: Standard
Interior Features
- Cool System: Central Air
- Floors: LVT/LVP, Carpet
- Fireplaces: 1
- Heat System: Electric, Heat Pump
- Interior: Entrance Foyer, Eat-in Kitchen
- Room Type: Master Bedroom, Bedroom 1, Bedroom 2, Bedroom 3, Dining Room, Great Room, Breakfast Room
- Total Rooms: 7
- Levels: Two
- Heating Fuel: Electric
- Association Amenities: Clubhouse,Fitness Center,Party Room,Pickleball,Playground,Sidewalks,Club Membership
- Full Baths: 2
- 1/2 Baths: 1
- Furnished: Unfurnished
- Laundry: Dryer Hookup,Washer Hookup
- Water Heater: Electric
- Attic Description: Access Only
- Basement Description: Exterior Entry,Crawl Space
Exterior Features
- Exterior: Irrigation System, Cluster Mailboxes
- Fuel Tanks: None
- Parking: Garage Faces Front, Golf Cart Parking, Attached, Concrete, Garage Door Opener, Garage
- Roof: Architectural Shingle
- Siding: Brick, Fiber Cement
- Waterfront Feature: None
- Is New Construction: Yes
- Construction: Block,Brick,Fiber Cement,Wood Frame
- Foundation: Brick/Mortar,Block
- Water Source: Public
- Septic or Sewer: Municipal Sewer
- Utilities: Cable Available,Sewer Connected,Underground Utilities,Water Connected,Fiber Optic
- Garage Spaces: 3
- Parking Spaces: 3
- Fencing: None
- Exterior: Brick,Fiber Cement
- Patio/Deck Description: Covered,Front Porch
- Is Horse Property: No
- Zoning: RA
- Building Total Area (Sq.Ft): 2355
- Road Description: City Street,State Road
- Road Improvements: Lakefront,Golf Course
- View Description: Golf Course,Water
Location
- Directions: Off 15/501 Turn into Legacy Lake take first Right onto Watauga house down on the left.
- Street Number: 629
- County: Moore
- Latitude: 35.092813
- Longitude: -79.424583
- Marketing City: Aberdeen
Listed by: Amy B McKenzie from Better Homes and Gardens Real Estate Lifestyle Property Partners.