
Location
Agent Comments
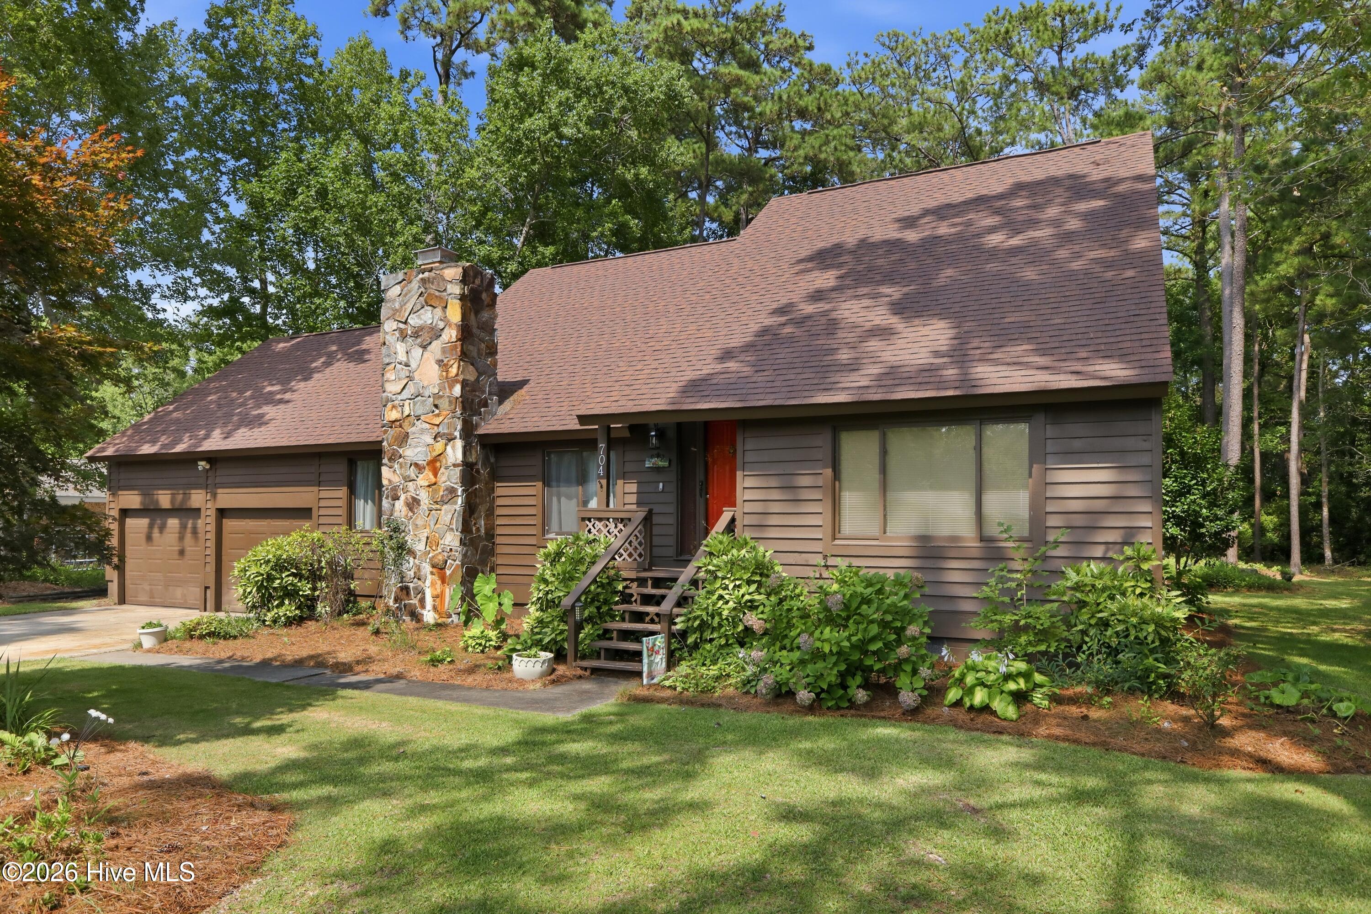
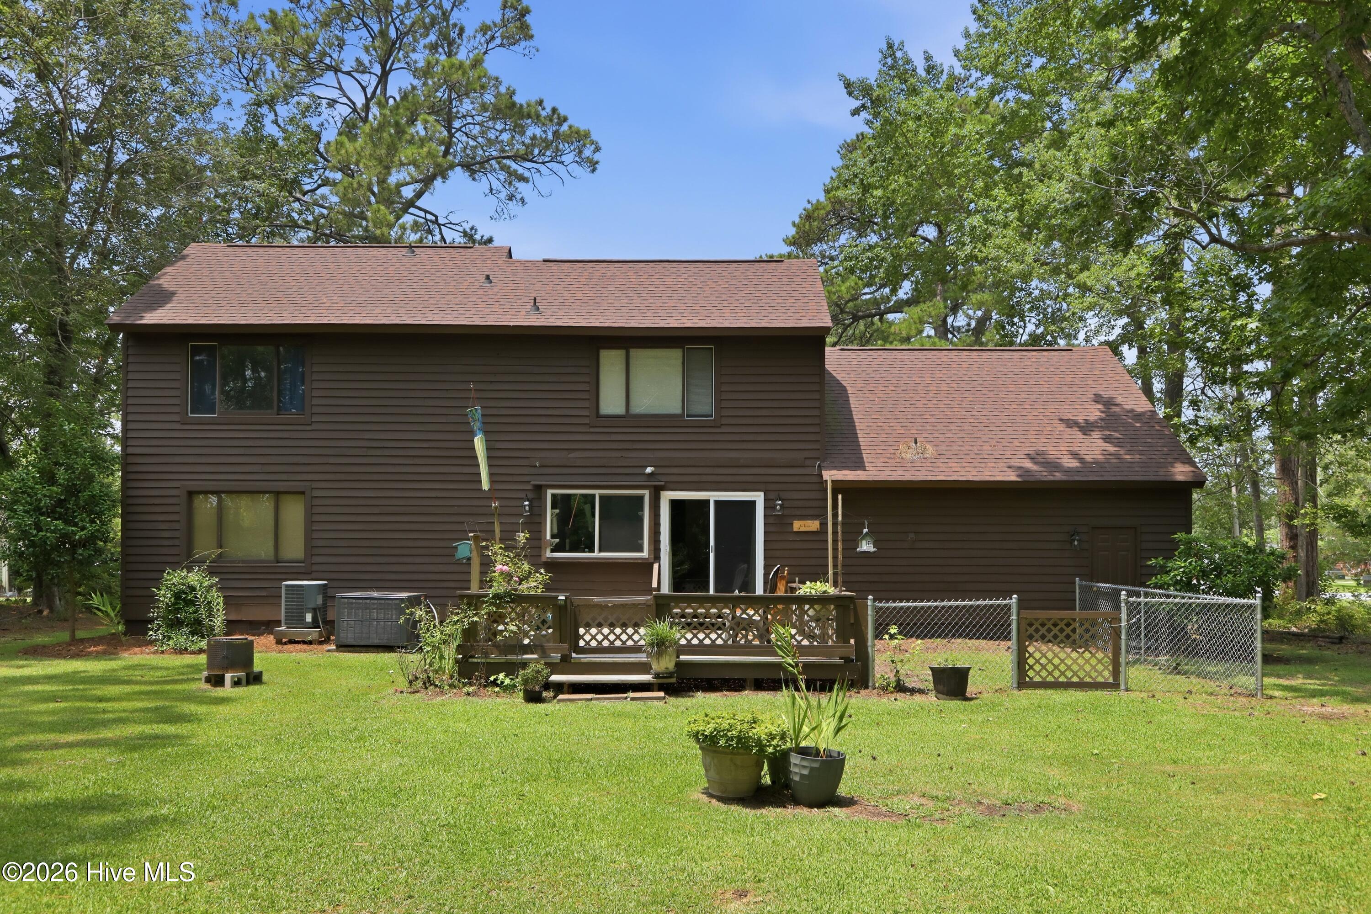
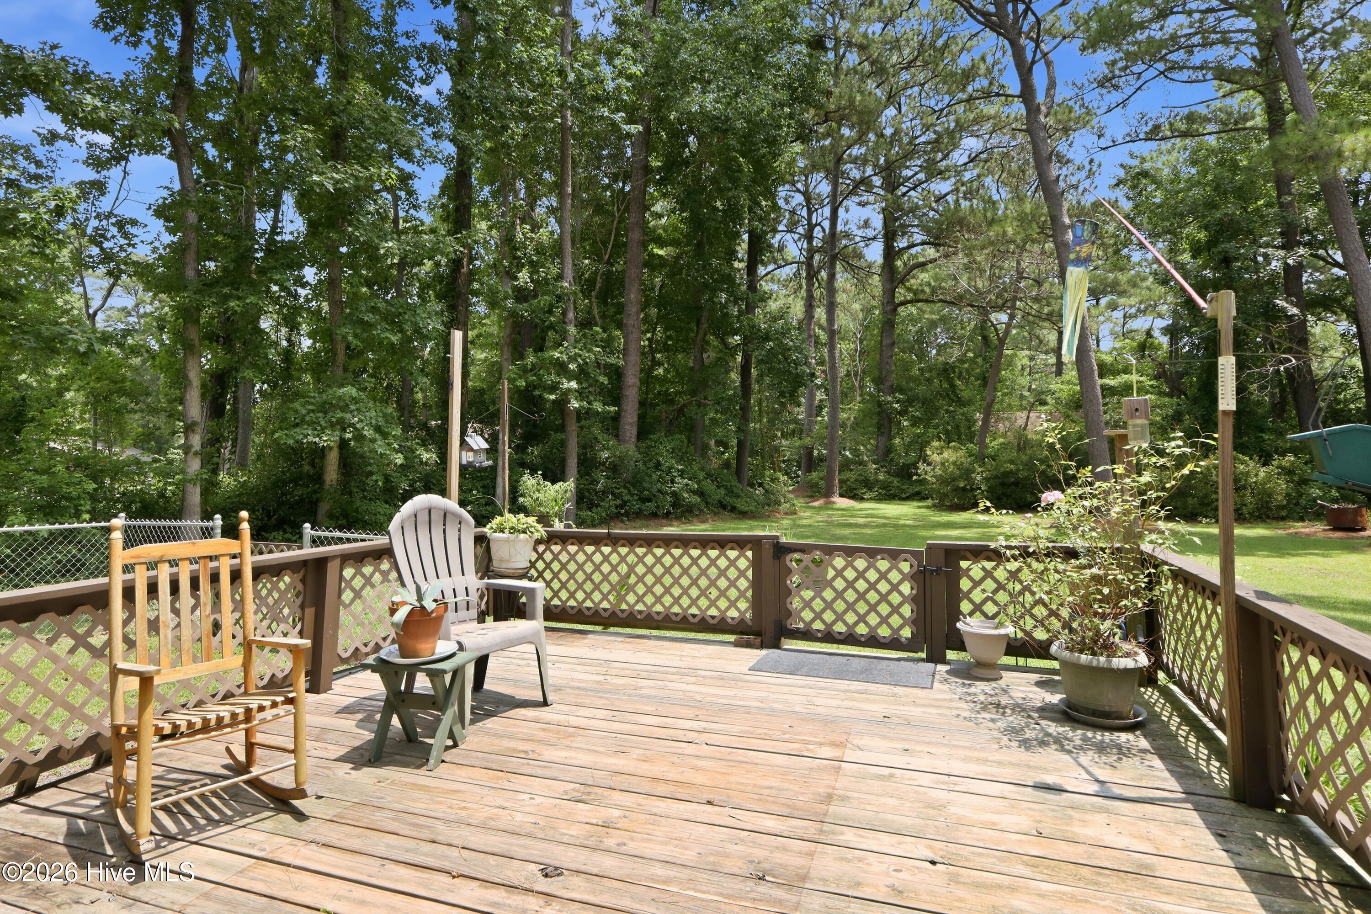
LOCATION IS EVERYTHING!! This well built 3 bedroom/2 bathroom home on a cul-de-sac in Morehead City's desirable Mandy Farms is waiting for you! Quartz countertops are in the kitchen with a dining area opening onto a large deck in the back. The living room offers a fireplace which can be wood burning or add your own gas logs and tank as desired. A cathedral ceiling with fan in the great room provides for an airy feeling. Two bedrooms downstairs with a full bathroom makes one floor living easy. Third bedroom is upstairs with a Jack and Jill bathroom which also serves the large bonus room upstairs. Two HVAC units make controlling the temperature throughout the home comfortable for everyone. A 2 car garage has room for your tools, a work table, an extra refrigerator and your car!! MANY IMPROVEMENTS JUST COMPLETED including new electrical panel, water heater, larger well pump, fresh interior paint, replaced some siding just to name a few. This location and large backyard with deck is great for families looking for space, peace and quiet as well as a close location to doctors, hospital, restaurants, shopping and schools. Easy access to the Crystal Coast beaches right across the Atlantic Beach bridge. Look no further for your new home opportunity!
Amenities
- Vented Exhaust Fan
- Electric Oven
- Water Softener
- Washer
- Refrigerator
- Dryer
- Electric Range
Additional Features
- Association Amenities: Street Lights,None
- County: Carteret
- Days on Market: 78
- Pool: No
- Tax Number: 2147483647
- Waterfront Features: None
- Water/Sewer: Cable Available
- Year Built: 1978
- Property Type: Residential
- Property Sub Type: Single Family Residence
- Tax Year: 2024
- Tax Amount: $1,300.51
Financial
- Short Sale: Standard
Interior Features
- Cool System: Central Air, Ceiling Fan(s), Heat Pump
- Floors: LVT/LVP, Carpet, Ceramic Tile
- Fireplaces: 1
- Heat System: Heat Pump, Fireplace(s), Electric
- Interior: Walk-in Closet(s), Vaulted Ceiling(s), Entrance Foyer, Solid Surface, Ceiling Fan(s), Blinds/Shades, Eat-in Kitchen, Walk-In Closet(s)
- Room Type: Family Room, Bedroom 1, Bedroom 2, Dining Area, Dining Room, Bedroom 3, Bonus Room
- Total Rooms: 6
- Levels: One and One Half
- Heating Fuel: Electric
- Association Amenities: Street Lights,None
- Full Baths: 2
- 1/2 Baths: 0
- Furnished: Unfurnished
- Laundry: Laundry Room
- Water Heater: Electric
- Attic Description: Floored,Storage,Walk-In
- Basement Description: None
Exterior Features
- Fuel Tanks: None
- Parking: Workshop in Garage, Garage Faces Front, On Street, Additional Parking, Concrete, Garage Door Opener, On Site, Paved, Garage
- Roof: Composition
- Siding: Wood Siding
- Waterfront Feature: None
- Is New Construction: No
- Construction: Wood Siding,Wood Frame
- Foundation: Block,Crawl Space
- Water Source: Well
- Septic or Sewer: Septic Tank
- Utilities: Cable Available
- Garage Spaces: 2
- Parking Spaces: 4
- Fencing: Chain Link,Partial,Back Yard,Wood
- Exterior: Wood Siding
- Patio/Deck Description: Open,Deck,Porch
- Is Horse Property: No
- Zoning: Residential
- Building Total Area (Sq.Ft): 1958
- Road Description: Maintained,City Street,State Road,Paved
- Road Improvements: See Remarks
- View Description: See Remarks
Location
- Directions: Take Highway 70 East toward Morehead City and turn left onto Bridges Street Ext. Go to left onto Country Club Road and follow to right on Hedrick Blvd. Take a left on Meadow Drive and a right onto Meadow Court. House is on your left. Look for signs.
- Street Number: 704
- County: Carteret
- Latitude: 34.734833
- Longitude: -76.761361
- Marketing City: Morehead City
Listed by: The Star Team from eXp Realty.