
Location
Agent Comments
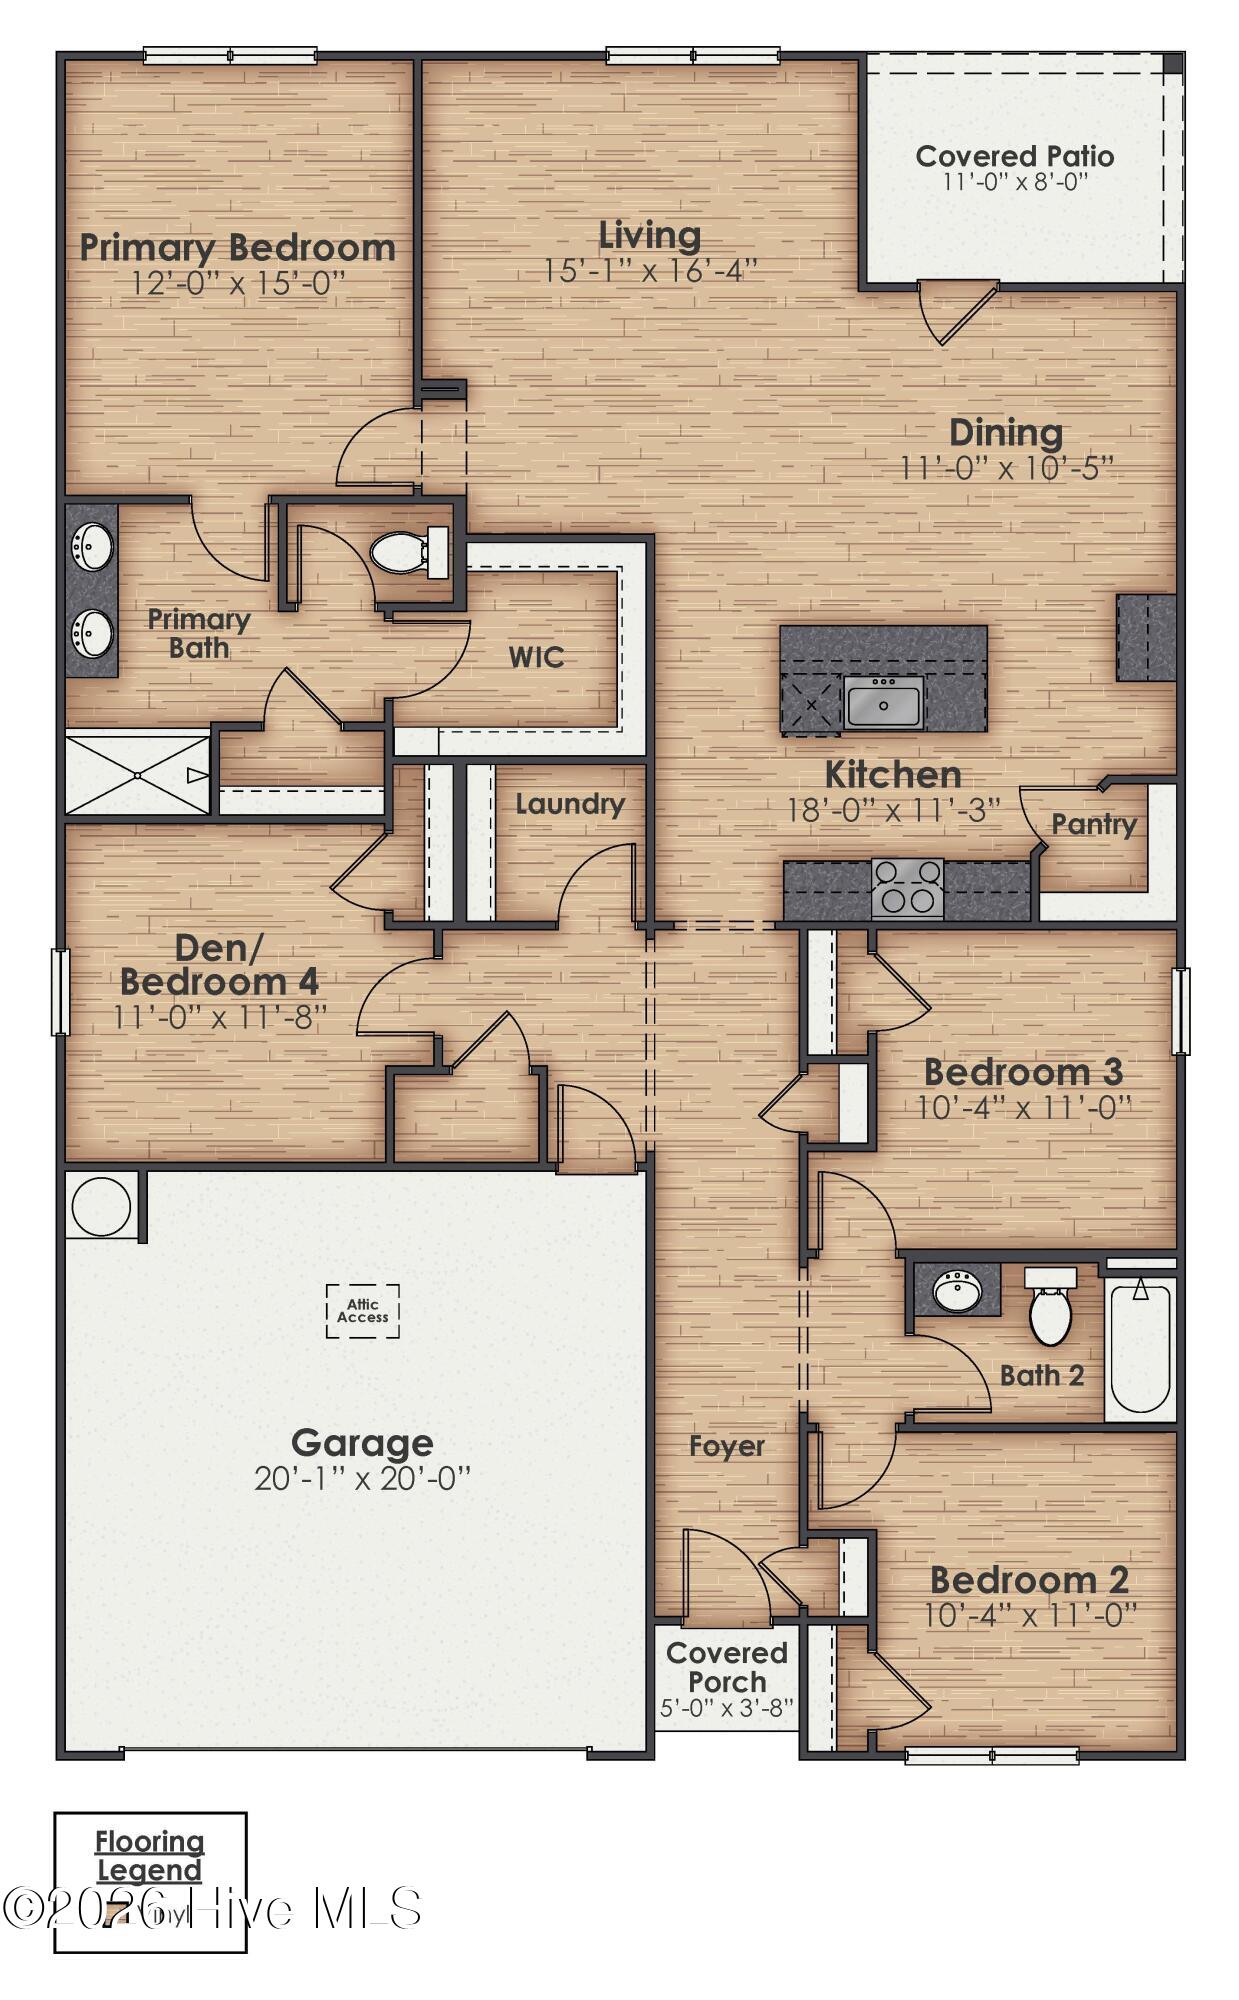
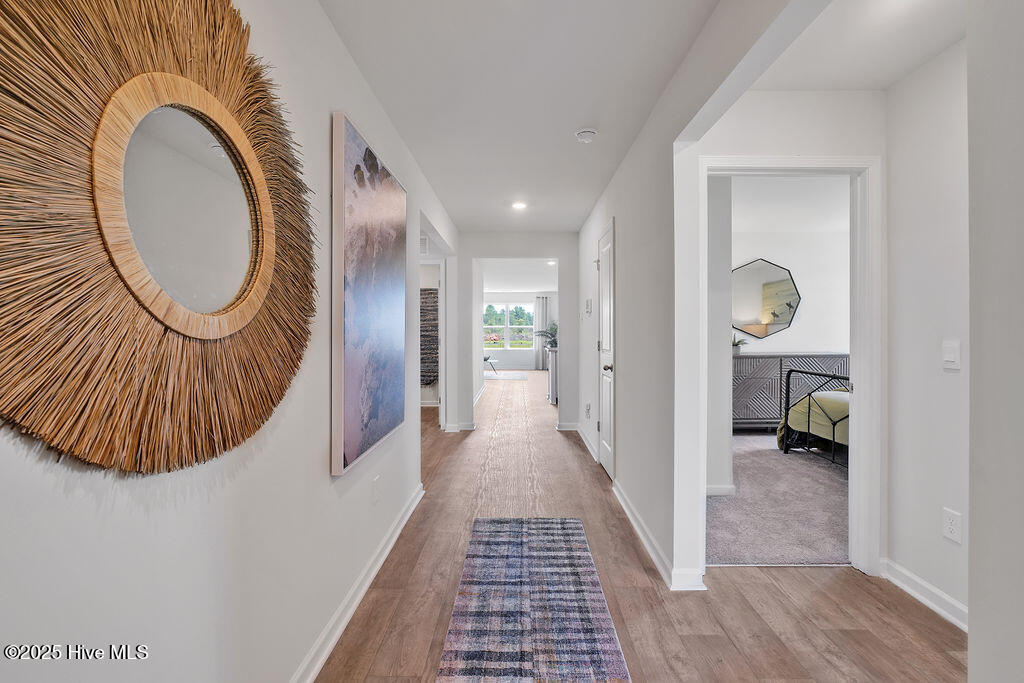
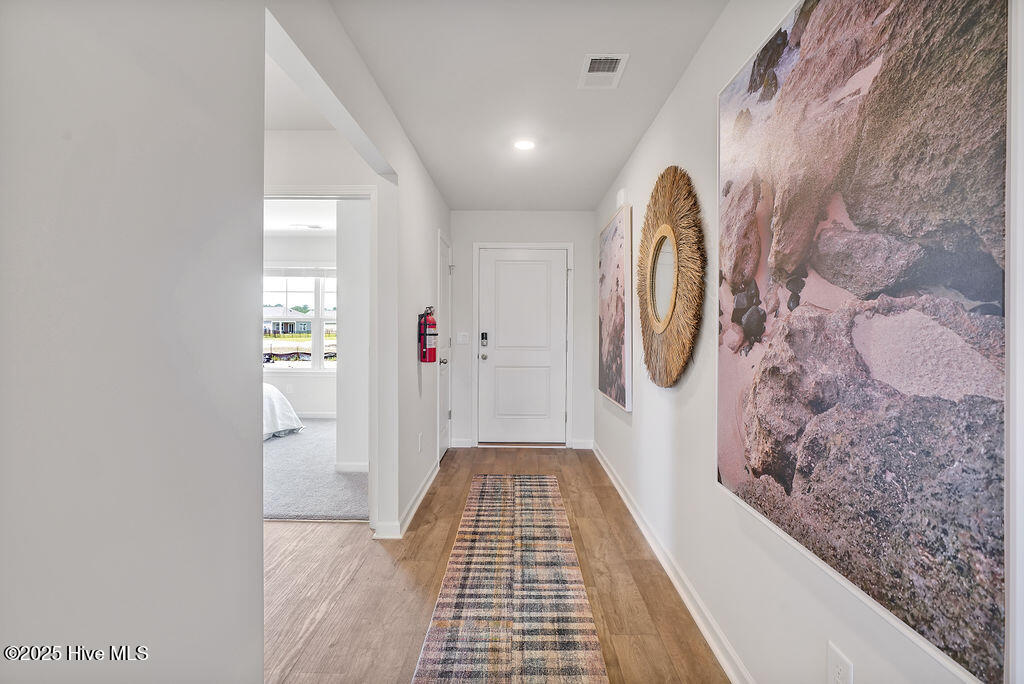
New home in resort style community in Castle Hayne. Sidbury Station introduces The CALI 1774sq 1story home w/4 Bedrooms and 2 Baths. Open Floorplan with LVP through out the home. Granite countertops in kitchen and bathrooms with Stainless Steel Appliances, an ISLAND and a WALK-IN Pantry. Generously sized Owner's Suite, 3 additional bedrooms and a laundry room. Enjoy the outdoors on your covered porch! (PHOTOS NOT OF ACTUAL HOME BUT ONE SIMILAR. COLORS/OPTIONS MAY VARY) Residents will enjoy a resort style swimming pool, clubhouse with fitness room, fire pit area, multi-game court, discovery playground and amenity pond with dock. Located just north of Wilmington with easy access to Hwy 40, you'll love the short commute to all the areas recreation and attractions. Love shopping and dining? You'll find all the popular shops and eateries just a short drive away.
Amenities
- Vented Exhaust Fan
- Electric Oven
- Built-In Microwave
- Self Cleaning Oven
- Ice Maker
- Disposal
- Dishwasher
Additional Features
- Association Amenities: Barbecue,Basketball Court,Billiard Room,Clubhouse,Community Pool,Fitness Center,Maintenance Common Areas,Maintenance Grounds,Maintenance Roads,Management,Meeting Room,Pickleball,Playground,Sidewalks,Street Lights,Tennis Court(s)
- County: New Hanover
- Days on Market: 58
- Exterior: Cluster Mailboxes
- Pool: Yes
- Pool Features: None
- Tax Number: R01900-002-416-000
- Waterfront Features: None
- Water/Sewer: Sewer Available, Sewer Connected, Water Available, Water Connected
- Year Built: 2026
- Property Type: Residential
- Property Sub Type: Single Family Residence
- HOA Fees: $1,260.00
Financial
- Short Sale: Standard
Interior Features
- Cool System: Central Air, Zoned, Heat Pump
- Floors: LVT/LVP
- Heat System: Heat Pump, Electric, Zoned
- Interior: Walk-in Closet(s), Entrance Foyer, Kitchen Island, Pantry, Walk-in Shower, Walk-In Closet(s)
- Room Type: Master Bedroom, Bedroom 2, Bedroom 3, Living Room, Dining Room, Dining Area, Bedroom 4
- Total Rooms: 6
- Levels: One
- Heating Fuel: Electric
- Association Amenities: Barbecue,Basketball Court,Billiard Room,Clubhouse,Community Pool,Fitness Center,Maintenance Common Areas,Maintenance Grounds,Maintenance Roads,Management,Meeting Room,Pickleball,Playground,Sidewalks,Street Lights,Tennis Court(s)
- Full Baths: 2
- 1/2 Baths: 0
- Laundry: Dryer Hookup,Washer Hookup,Laundry Room
- Water Heater: Electric
- Attic Description: Pull-Down Stairs
- Basement Description: None
Exterior Features
- Exterior: Cluster Mailboxes
- Fuel Tanks: None
- Parking: Attached, Concrete, Garage Door Opener, Off Street, Paved
- Pool: None
- Roof: Architectural Shingle
- Siding: Vinyl Siding
- Waterfront Feature: None
- Is New Construction: Yes
- Construction: Vinyl Siding,Wood Frame
- Foundation: Slab
- Water Source: Public
- Septic or Sewer: Municipal Sewer,Cape Fear Public Utility Authority
- Water Provider: Cape Fear Public Utility Authority
- Utilities: Sewer Available,Sewer Connected,Water Available,Water Connected
- Garage Spaces: 2
- Parking Spaces: 2
- Fencing: None
- Exterior: Vinyl Siding
- Patio/Deck Description: Covered,Patio,Porch,See Remarks
- Zoning: R-15
- Building Total Area (Sq.Ft): 1774
- Road Description: Private Road,Paved
- Road Improvements: See Remarks
- View Description: See Remarks
Location
- Directions: From Wilmington: Take College Road North and Continue onto I-40 W (signs for I-140/NC-140/Raleigh/Jacksonville). Take exit 420B to merge onto NC-132 N/US-117 N/N College Rd. Turn right onto Blue Clay Rd for 3.3 miles. Turn right onto Sidbury Road for .3 miles. Sidbury Station is on the right.
- Street Number: 1030
- County: New Hanover
- Latitude: 34.327917
- Longitude: -77.844142
- Marketing City: Wilmington
Listed by: Team D.R. Horton from D.R. Horton, Inc.