
Location
Agent Comments
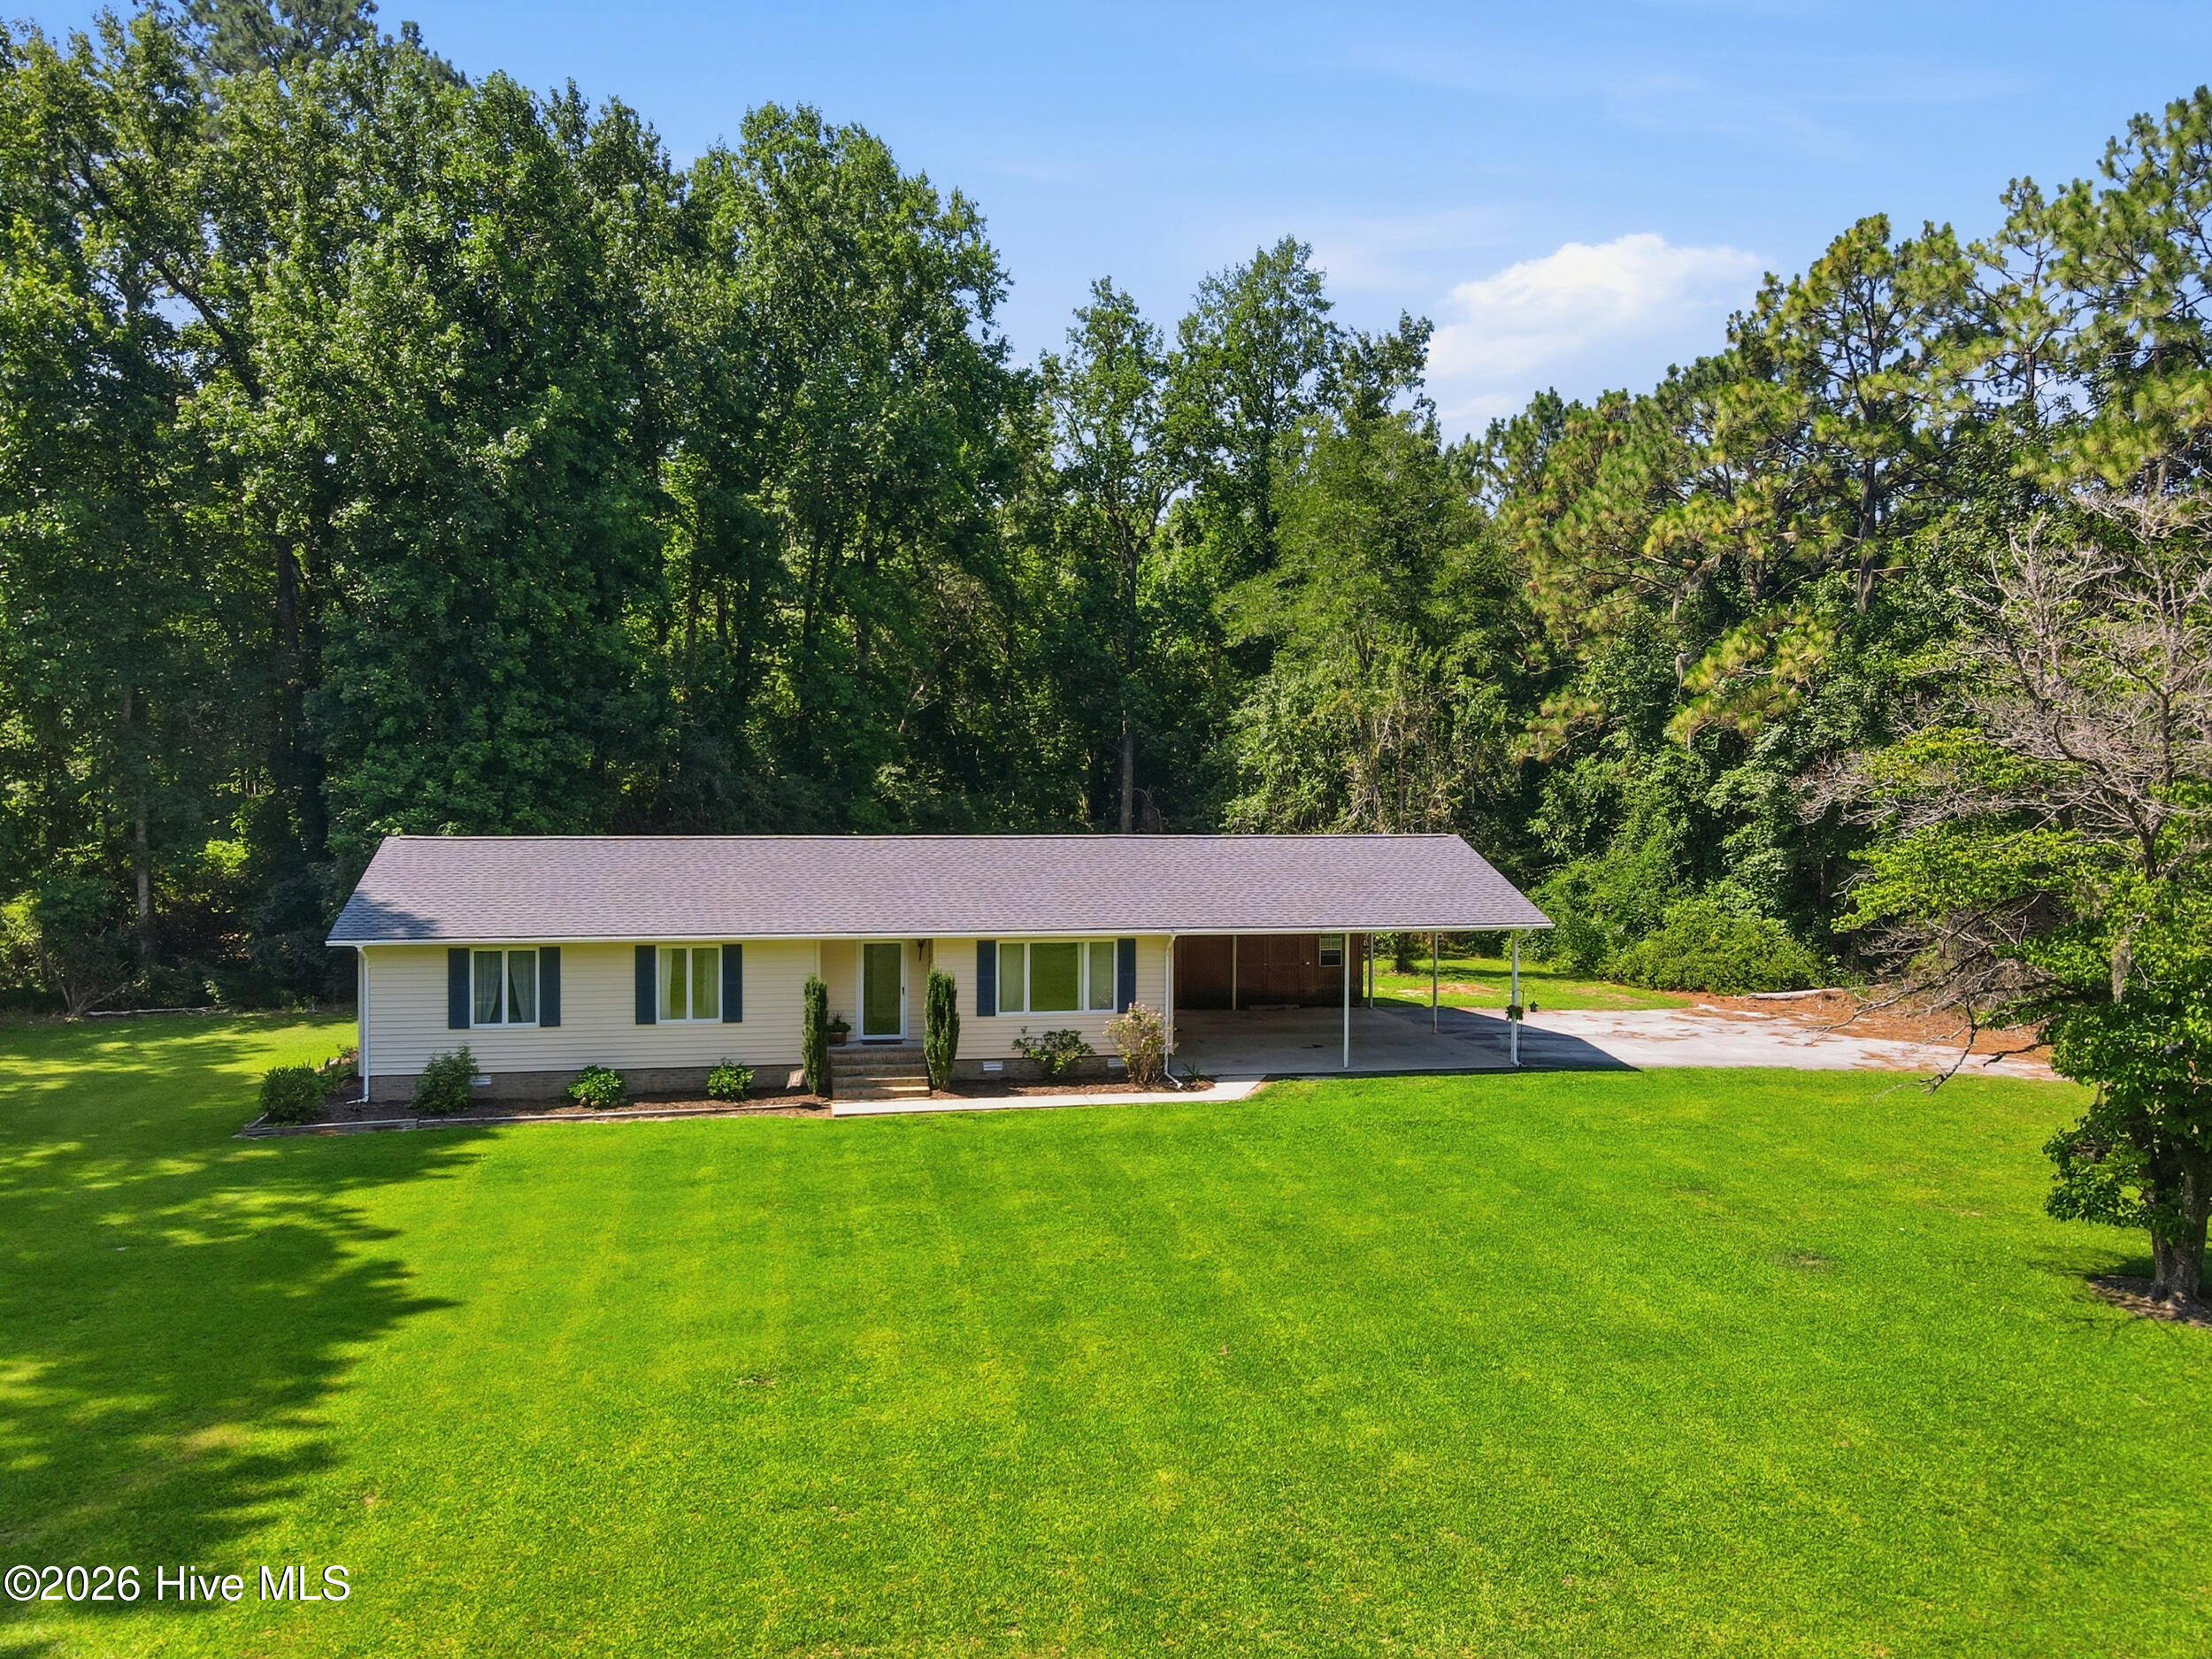
Welcome home to this beautifully updated ranch situated on nearly an acre of land, offering the perfect blend of comfort, character, and functionality. Step inside to a bright and inviting living area filled with natural light, highlighted by stylish finishes and a charming brick feature wall that creates a warm focal point for gathering with family and friends.
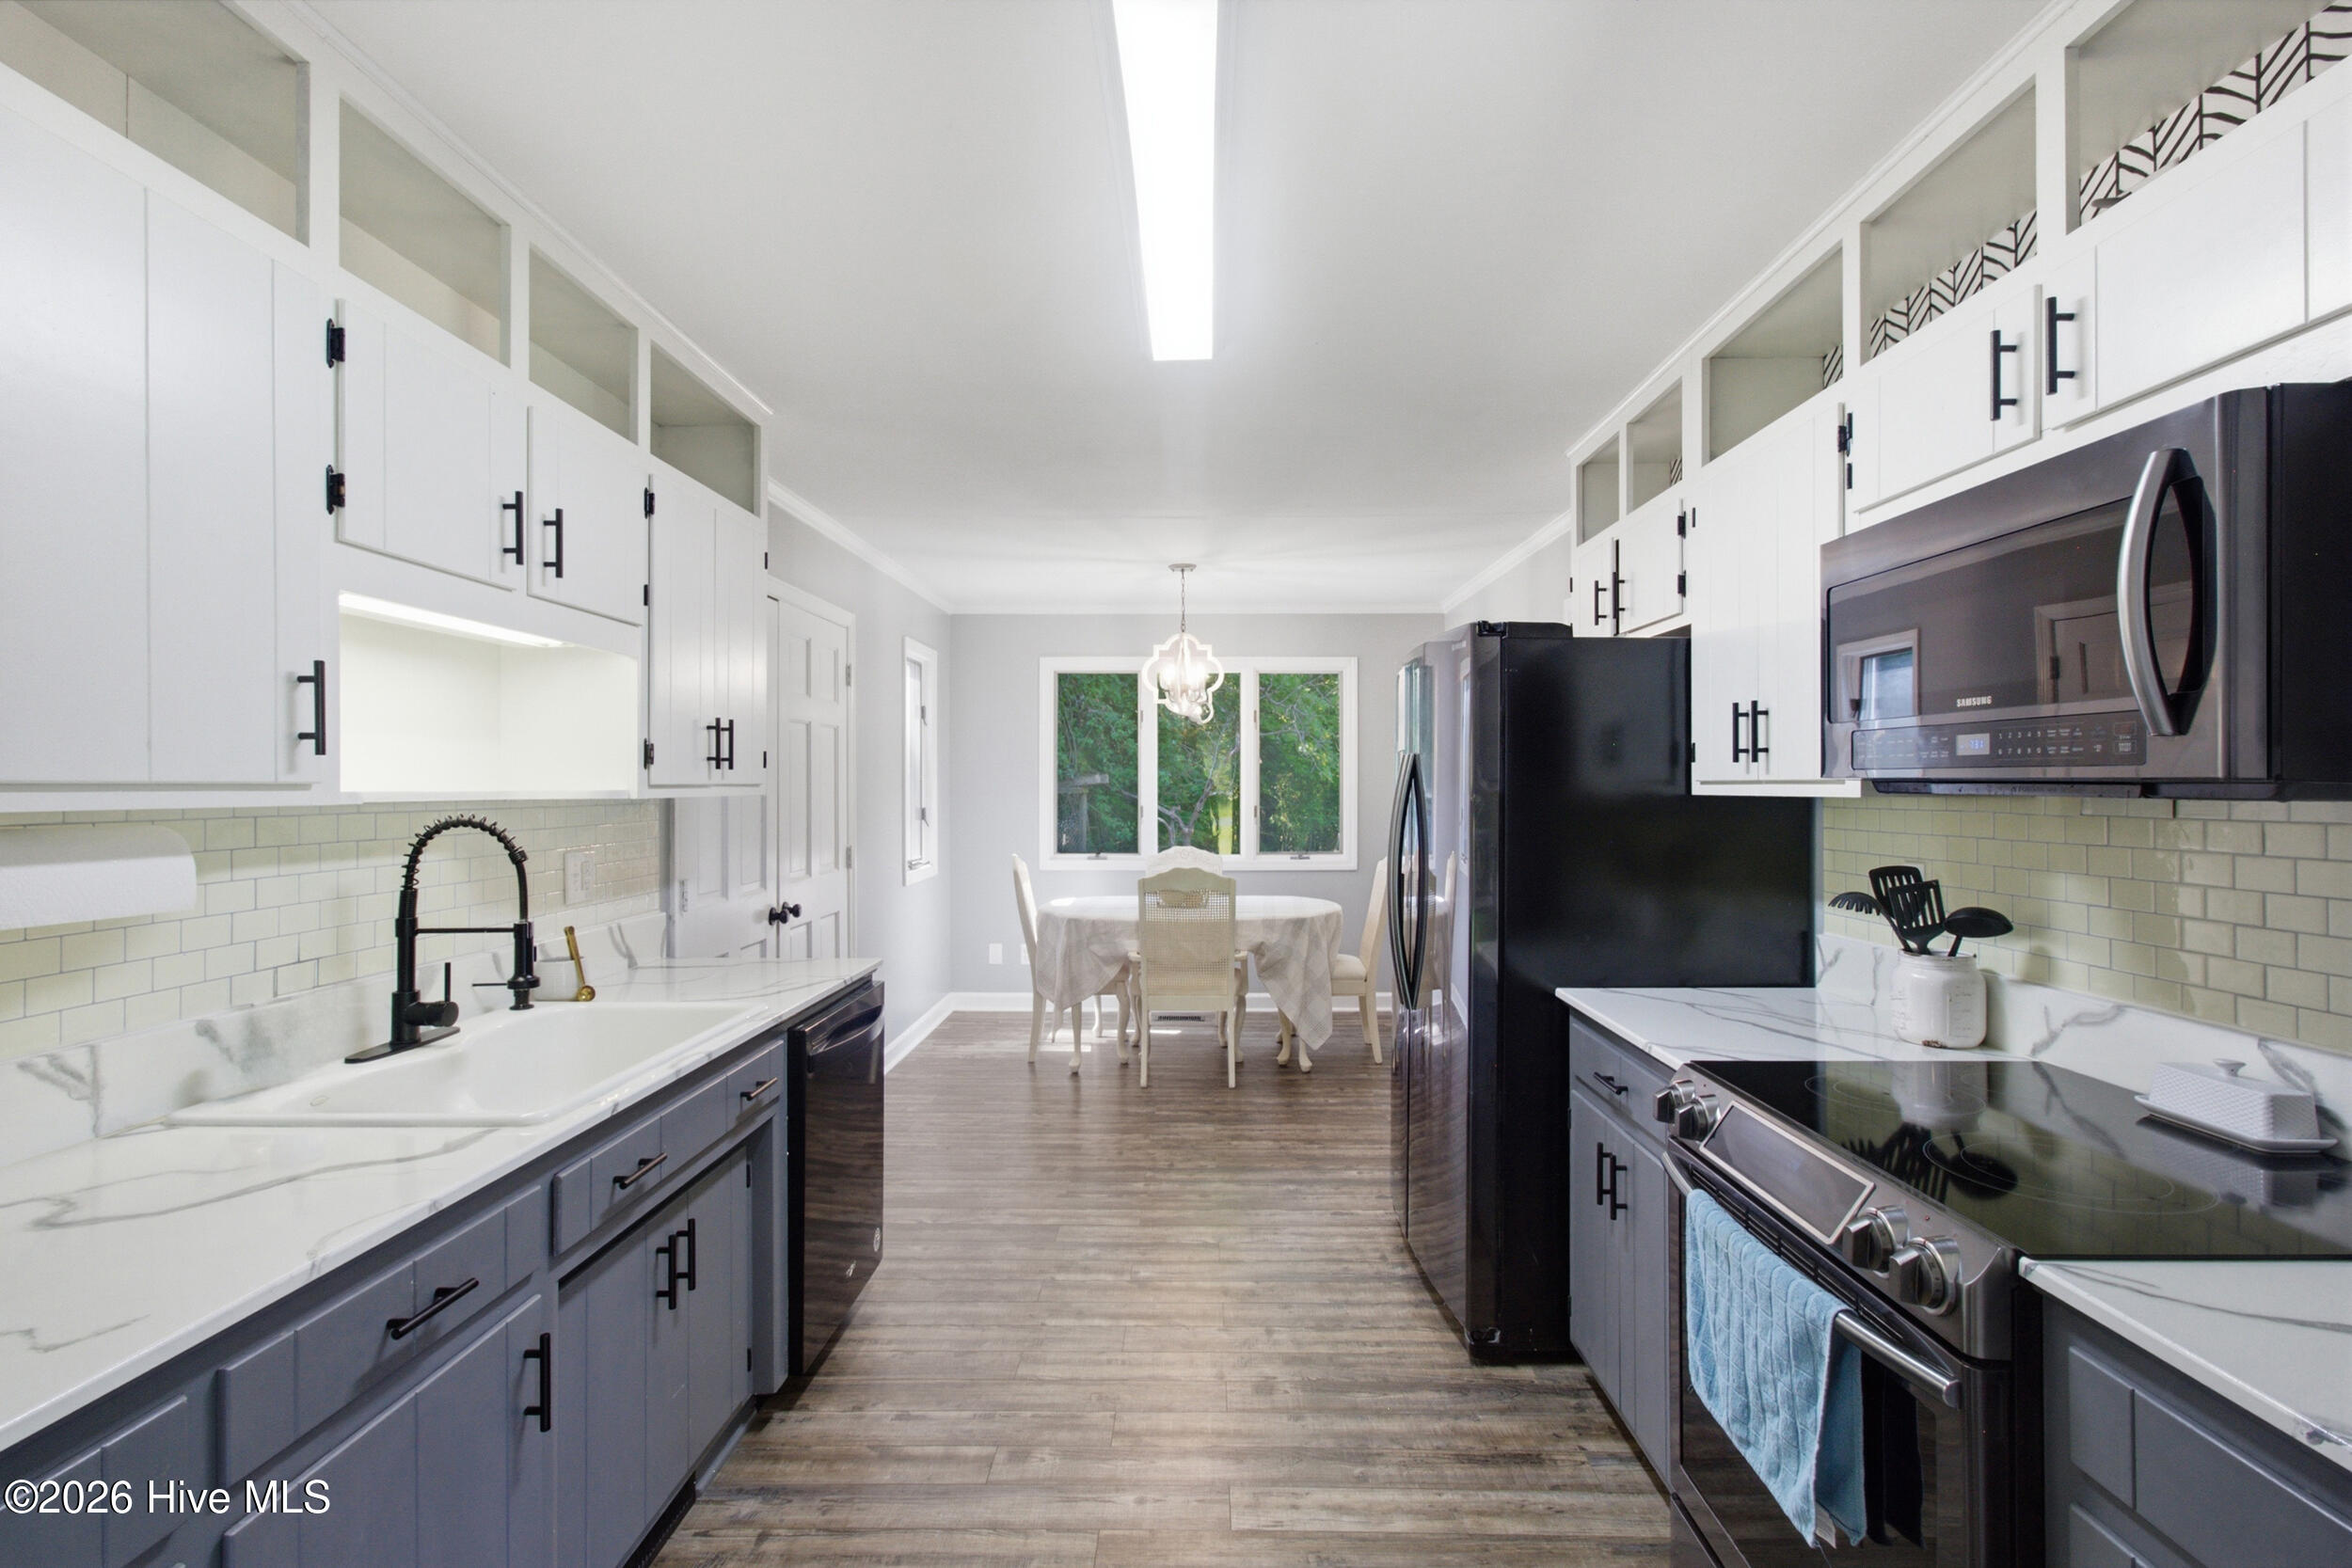
The thoughtfully designed kitchen offers ample cabinet space, stainless steel appliances, a spacious pantry, and a casual dining area overlooking the backyard, making everyday living and entertaining a breeze.
Down the hallway, you'll find two generously sized secondary bedrooms and a beautifully updated full bathroom. The private primary suite provides a relaxing retreat with a walk-in closet and an updated en-suite bath featuring modern fixtures and finishes.
Outside, the property truly shines. The oversized covered carport offers exceptional space for vehicles, boats, trailers, or recreational equipment, while the detached storage shed and additional outdoor storage areas provide plenty of room for tools, hobbies, and seasonal items.
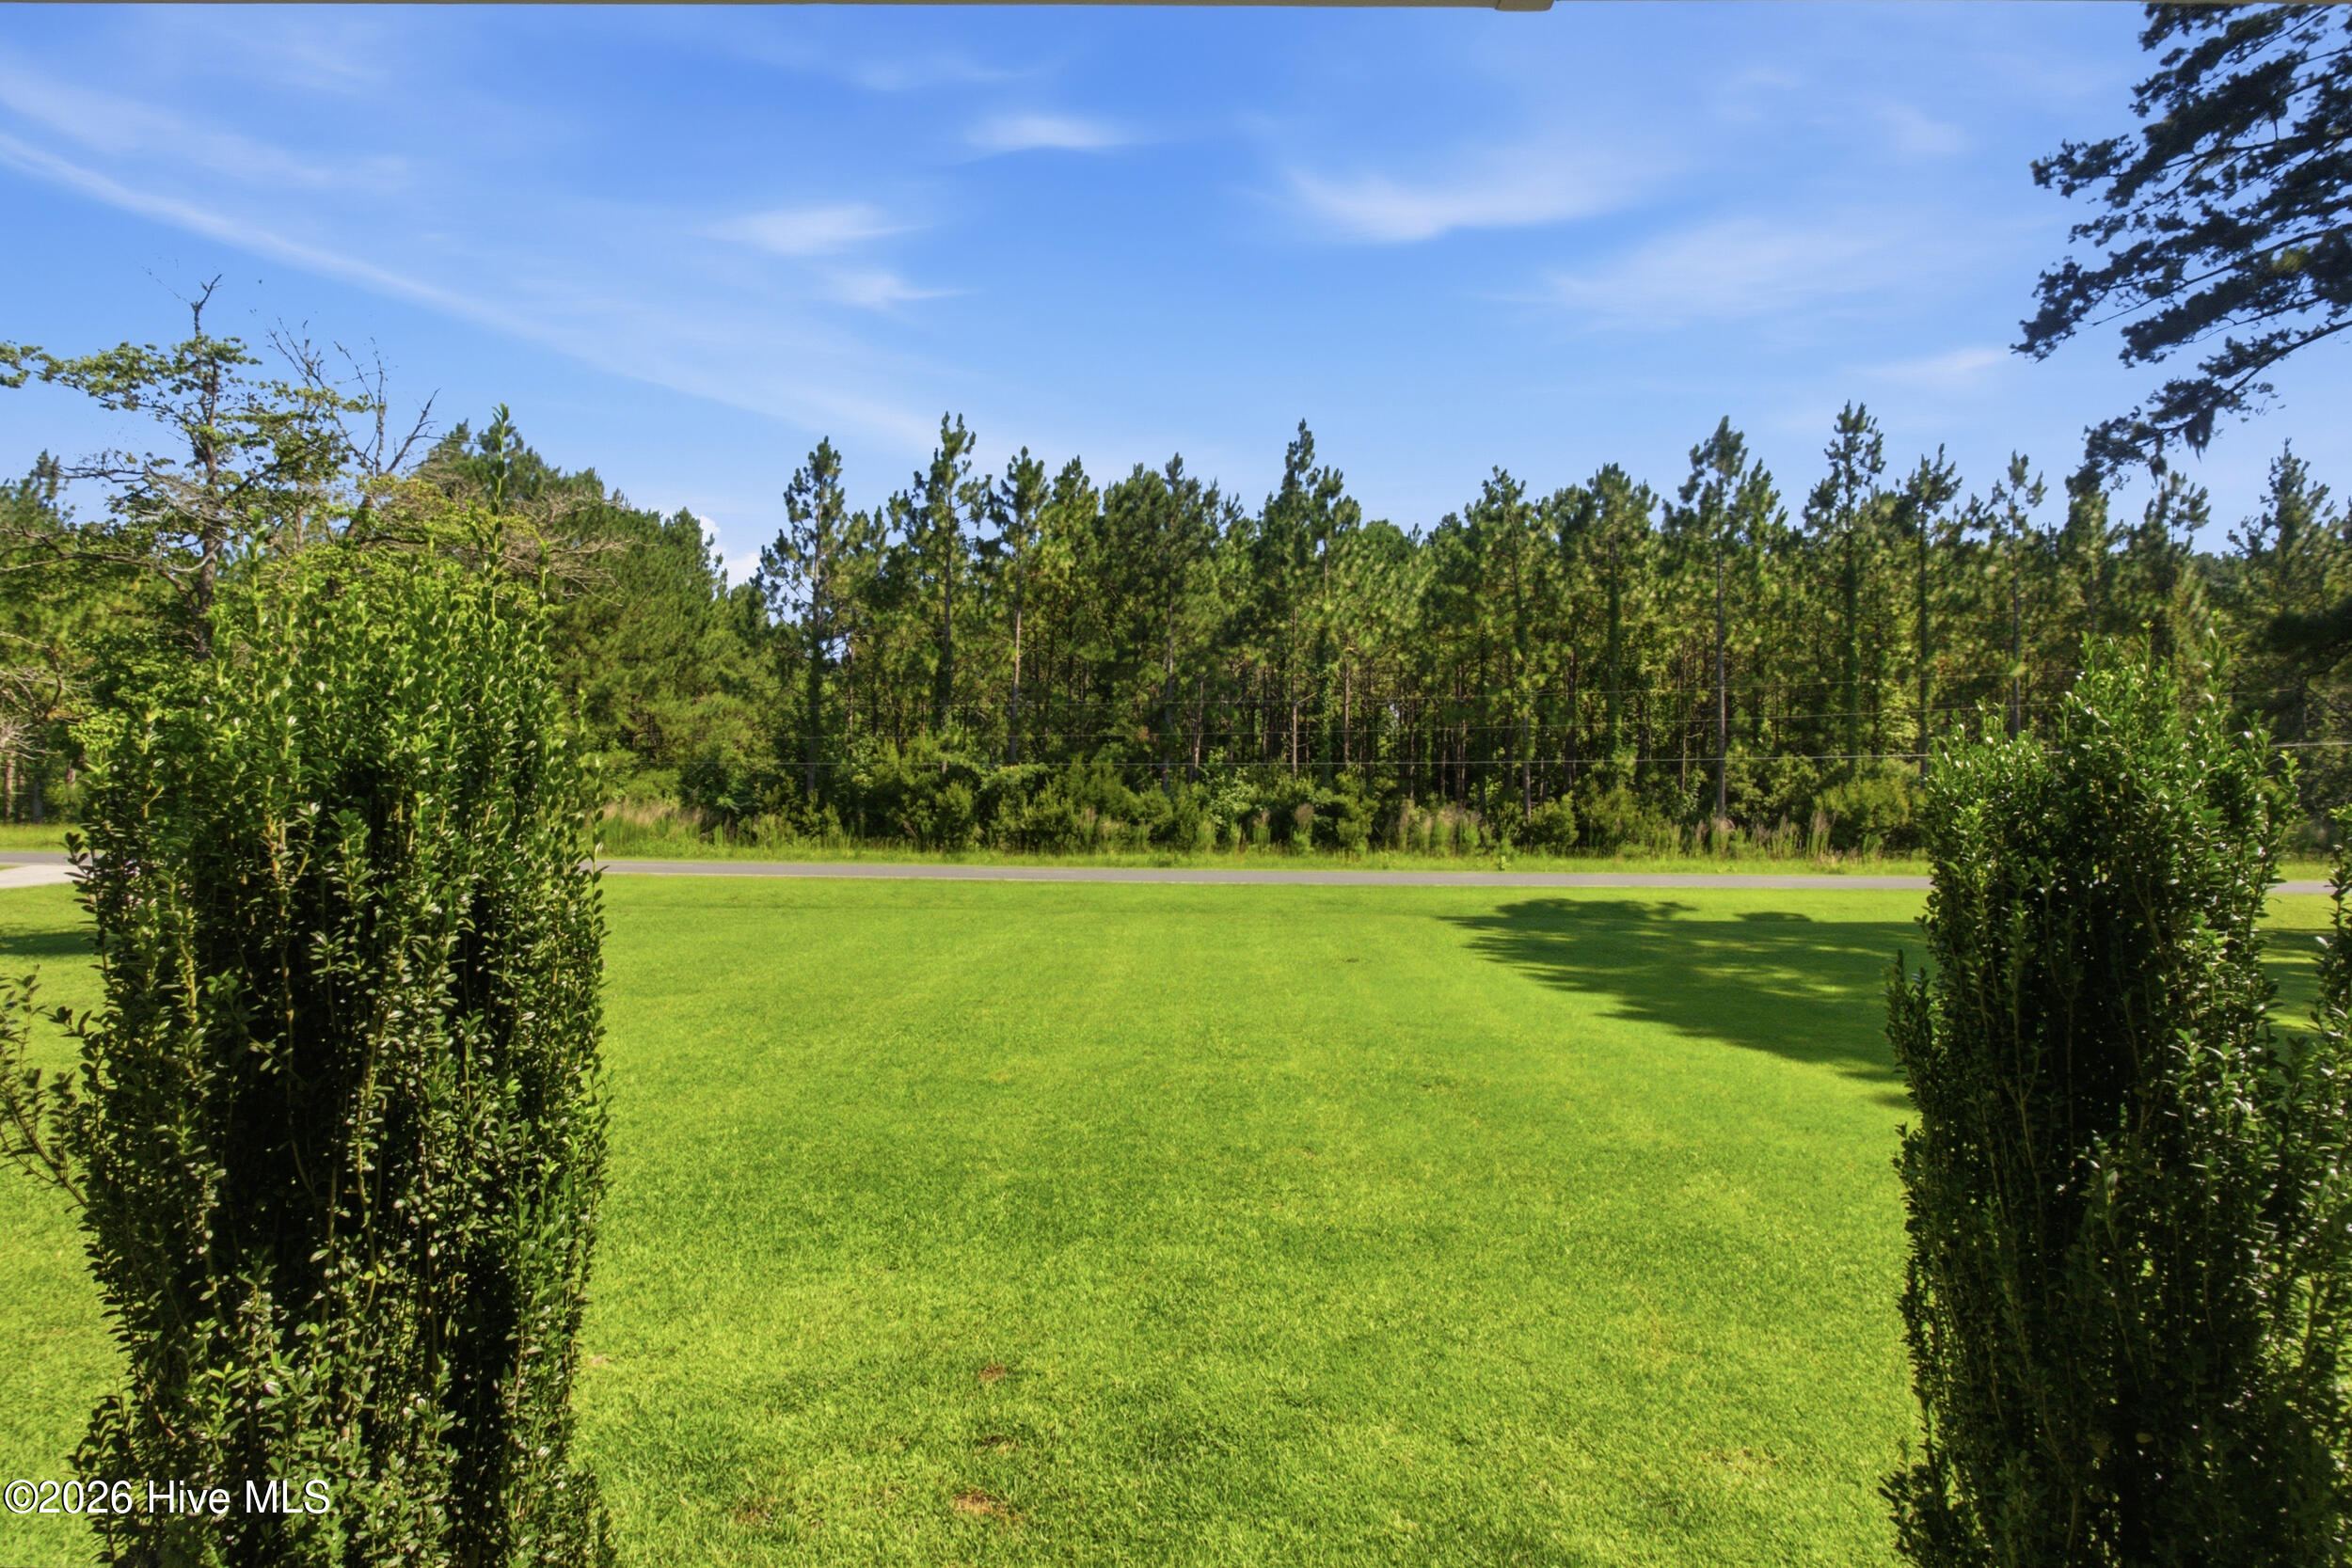
With nearly an acre of usable land, there's ample space for gardening, outdoor entertaining, play areas, or future projects. If you're looking for a move-in ready home with modern updates, abundant storage, and room to spread out, this property is one you won't want to miss.
Amenities
- Built-In Microwave
- Refrigerator
Additional Features
- County: Beaufort
- Days on Market: 58
- Pool: Yes
- Pool Features: None
- Tax Number: Na
- Water/Sewer: Water Available
- Year Built: 1986
- Property Type: Residential
- Property Sub Type: Single Family Residence
Financial
- Short Sale: Standard
Interior Features
- Cool System: Central Air
- Floors: LVT/LVP
- Heat System: Electric, Heat Pump
- Interior: None
- Room Type: Master Bedroom, Bedroom 2, Bedroom 3, Living Room, Dining Area, Dining Room
- Total Rooms: 6
- Levels: One
- Heating Fuel: Electric
- Full Baths: 2
- 1/2 Baths: 0
- Water Heater: Electric
- Attic Description: None
- Basement Description: None
Exterior Features
- Fuel Tanks: None
- Parking: On Site
- Pool: None
- Roof: Architectural Shingle
- Siding: Vinyl Siding
- Is New Construction: No
- Construction: Vinyl Siding,Wood Frame
- Foundation: Crawl Space
- Water Source: County Water
- Septic or Sewer: Septic Tank
- Water Provider: Beaufort County
- Utilities: Water Available
- Garage Spaces: 0
- Parking Spaces: 0
- Fencing: None
- Exterior: Vinyl Siding
- Patio/Deck Description: Covered,Patio,Porch
- Zoning: RESIDENTIAL
- Building Total Area (Sq.Ft): 1524
- Road Description: Paved
- Road Improvements: See Remarks
- View Description: None
Location
- Directions: Take NC55/US17N towards Bayboro. Continue on NC55 E then turn left onto NC306 N. Turn left on Mary's Chapel Church Rd. Turn left on Wall's Mill Rd. Home is on the left.
- Street Number: 250
- County: Beaufort
- Latitude: 35.274498
- Longitude: -76.896282
- Marketing City: Aurora
Listed by: Meredith Wilson Real Estate from Keller Williams Realty.