
Location
Agent Comments
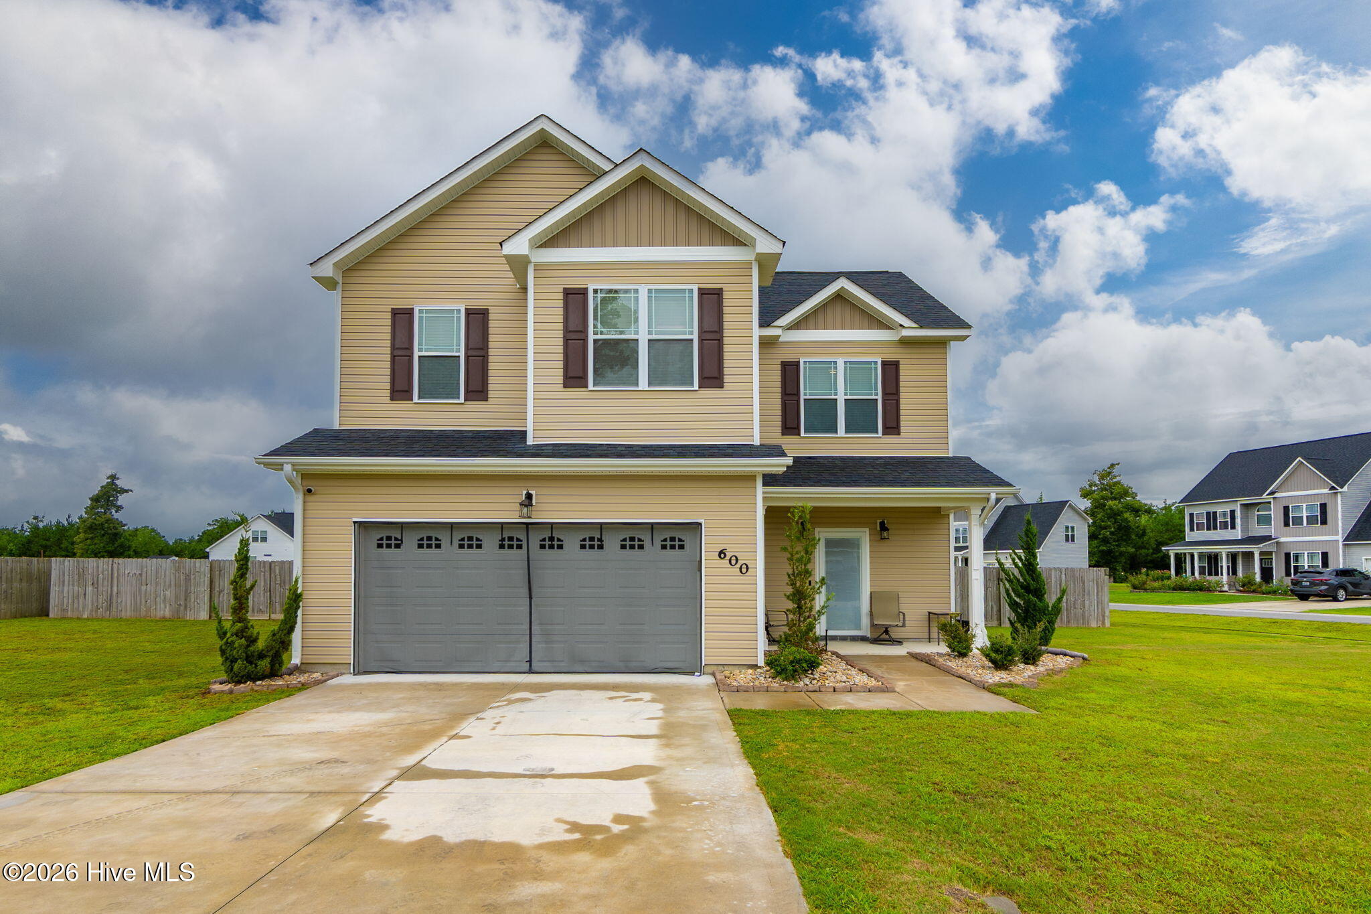
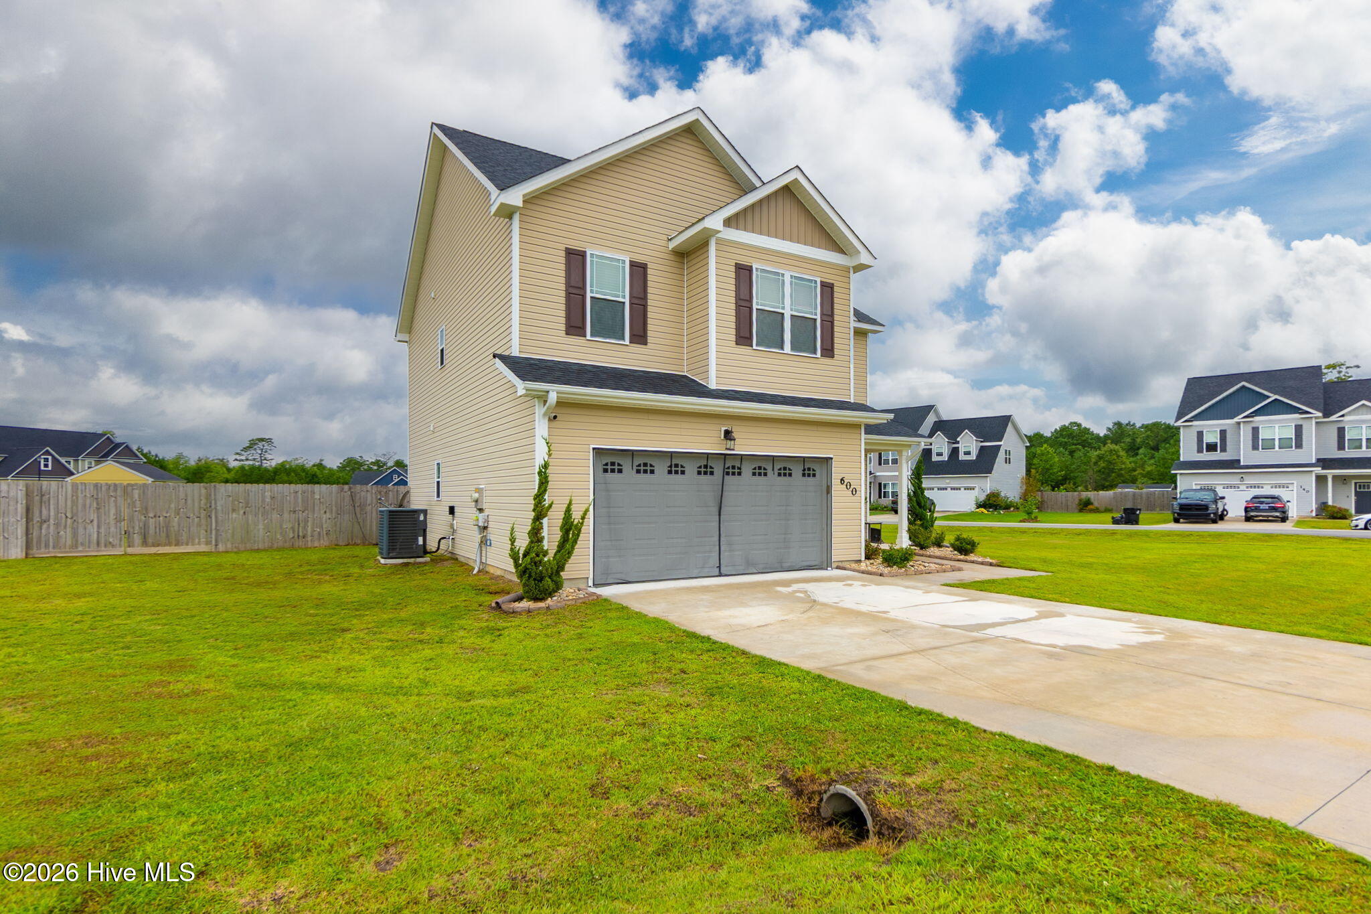
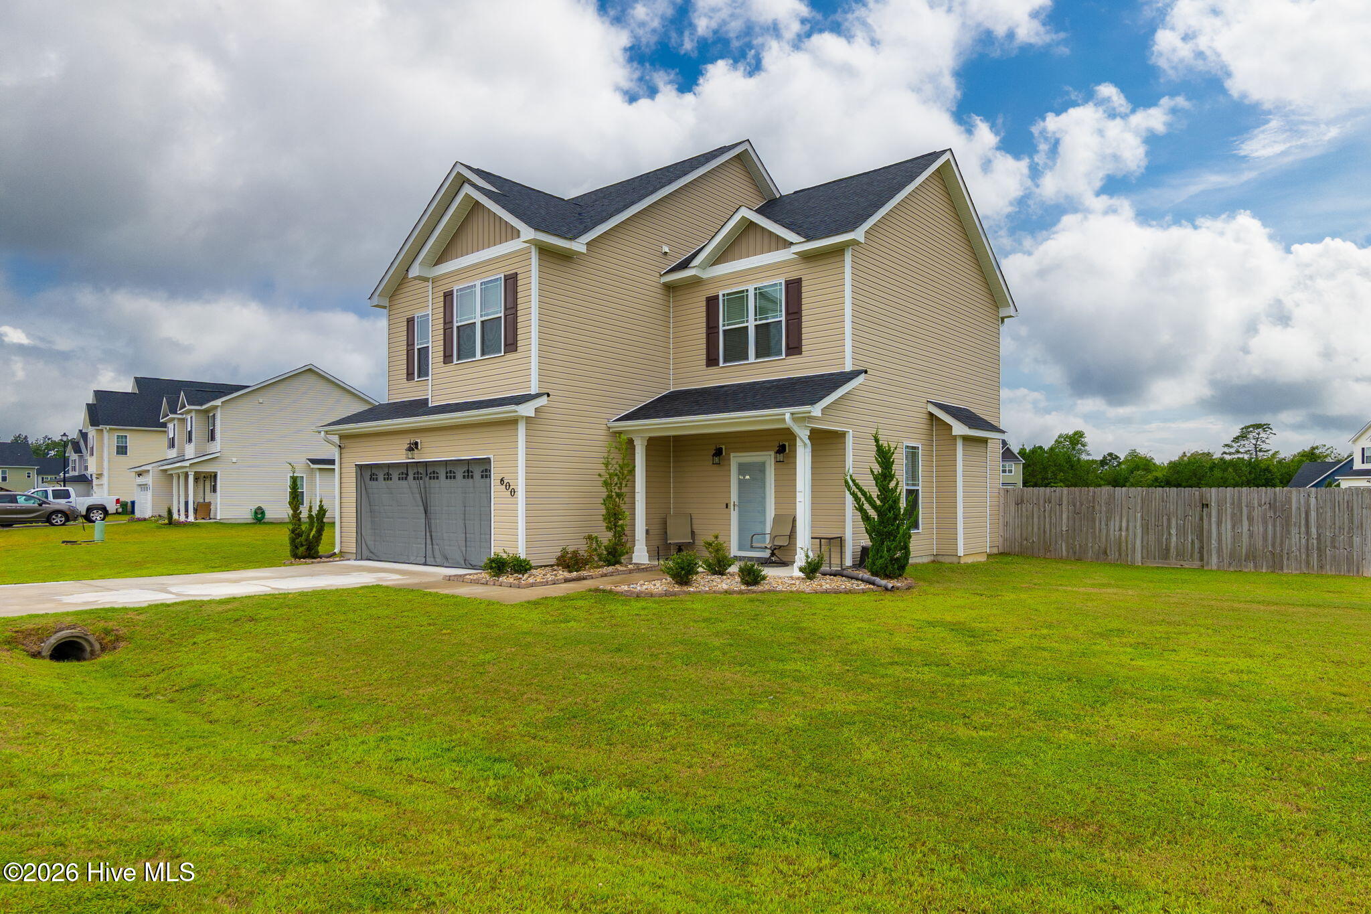
THIS AWESOME HOME IS WAITING FOR ITS NEW OWNER. Welcome to 600 Ranch Hand Ln at The Farm at Hunter's Creek. MOTIVATED SELLER is offering $3,000, Use-As-You-Choose. This well-maintained home is move in ready . It offers an open floor plan, perfect for both everyday living and entertaining. The spacious living area connects living, dining and food prep. The kitchen features an island, stainless steel appliances and a pantry. The primary suite is a private retreat, offering generous space, two separate closets and an ensuite bathroom with a walk-in closet, a large shower and separate bath tub. Three additional bedrooms provide flexibility for guests or a home office. Relax outside within a large wooden fenced yard on an oversized corner lot. Schedule your showing today! You don't want to miss this one. Cluster mailbox. *Please note that the refrigerator and shed does not convey.
Amenities
- Built-In Microwave
- Dishwasher
- Electric Range
Additional Features
- Association Amenities: Maintenance Common Areas,Management
- County: Onslow
- Days on Market: 59
- Pool: No
- Tax Number: 1115n-159
- Waterfront Features: None
- Water/Sewer: Water Available
- Year Built: 2022
- Property Type: Residential
- Property Sub Type: Single Family Residence
- Tax Year: 2025
- Tax Amount: $1,692.41
- HOA Fees: $172.00
- Unit Type: 4 Bedroom Or More
Financial
- Short Sale: Standard
Interior Features
- Cool System: Central Air
- Floors: LVT/LVP, Carpet, Vinyl
- Fireplaces: 1
- Heat System: Electric, Heat Pump
- Interior: Walk-in Closet(s), Entrance Foyer, Kitchen Island, Ceiling Fan(s), Pantry, Walk-in Shower, Blinds/Shades, Walk-In Closet(s)
- Room Type: Bedroom 1, Bedroom 2, Bedroom 3, Bedroom 4, Great Room, Dining Room, Dining Area, Laundry, Bathroom 1, Bathroom 3
- Total Rooms: 9
- Levels: Two
- Heating Fuel: Electric
- Association Amenities: Maintenance Common Areas,Management
- Full Baths: 2
- 1/2 Baths: 1
- Laundry: In Hall,Laundry Closet
- Water Heater: Electric
- Attic Description: Access Only
- Basement Description: Unfinished,None
Exterior Features
- Fuel Tanks: None
- Parking: Garage Faces Front, On Site, Paved
- Roof: Architectural Shingle
- Siding: Vinyl Siding
- Waterfront Feature: None
- Is New Construction: No
- Construction: Vinyl Siding,Wood Frame
- Foundation: Slab
- Water Source: Public
- Septic or Sewer: Septic Tank
- Utilities: Water Available
- Garage Spaces: 2
- Parking Spaces: 2
- Fencing: Privacy,Back Yard,Wood,Fenced
- Exterior: Vinyl Siding
- Patio/Deck Description: Open,Covered,Patio,Porch
- Is Horse Property: No
- Zoning: R-10
- Building Total Area (Sq.Ft): 1941
- Road Description: Maintained,Paved
- Road Improvements: See Remarks
- View Description: See Remarks
Location
- Directions: Take Piney Green Road to Hunters Trail. Left onto Baytree Dr. and make first right onto Longhorn Rd. Turn left onto Ranch Hand Lane. First house on the right, corner lot.
- Street Number: 600
- County: Onslow
- Latitude: 34.743037
- Longitude: -77.345234
- Marketing City: Jacksonville
Listed by: Deborah Love from Your Home Sold Guaranteed Realty LLC.