
Location
Agent Comments
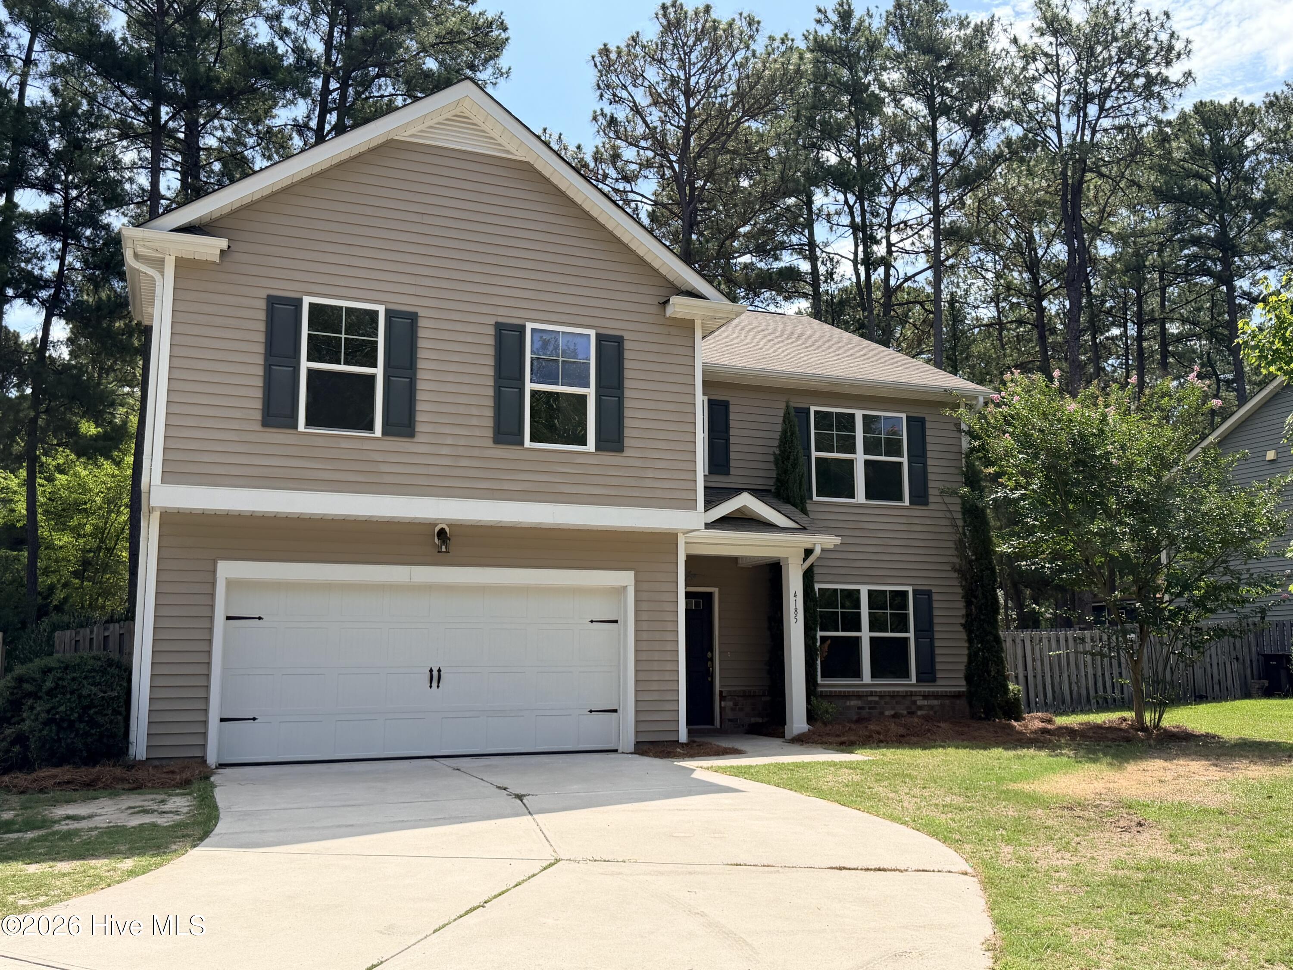
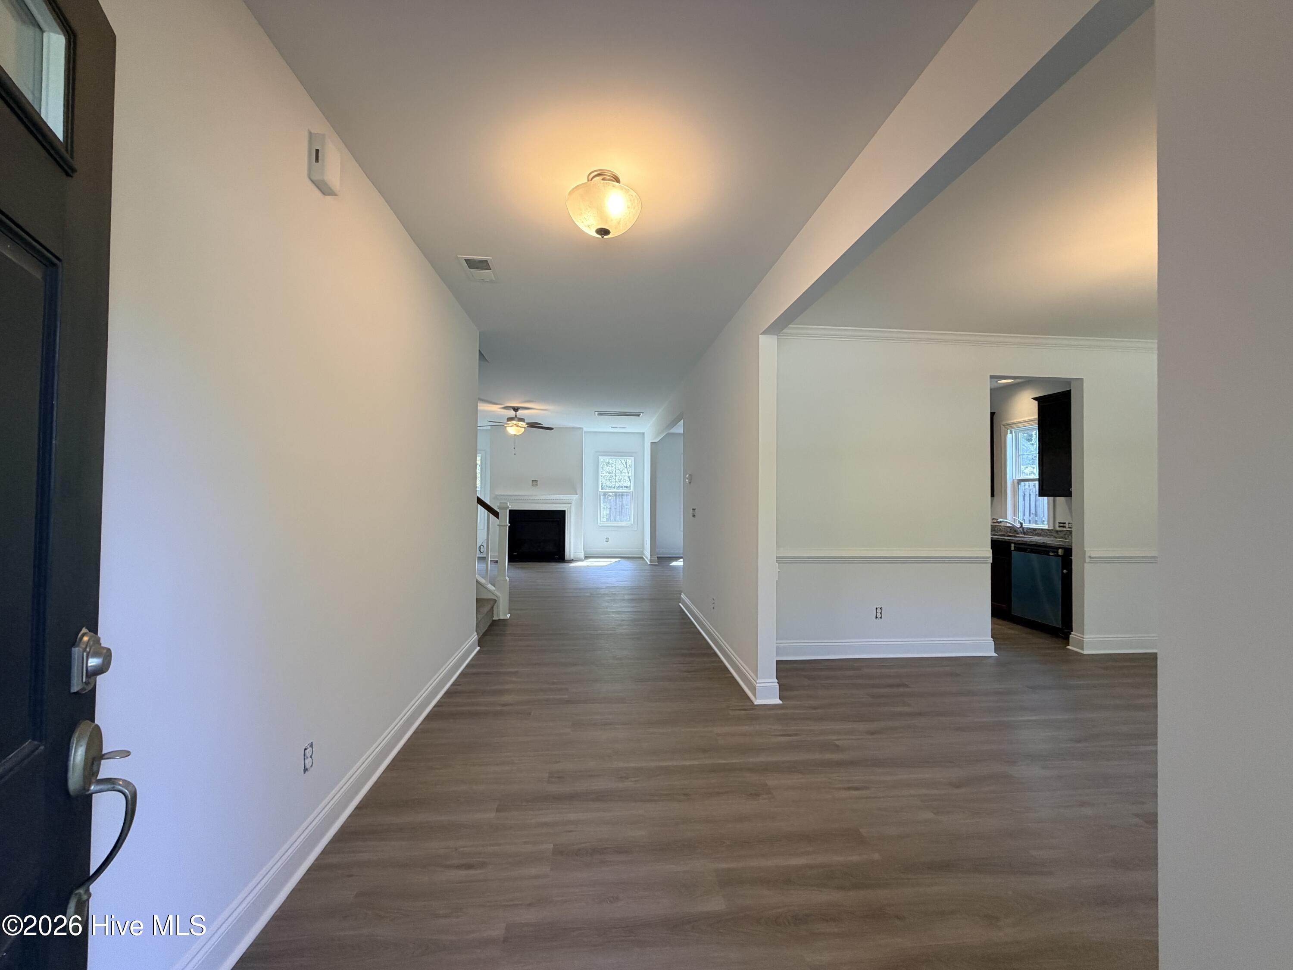
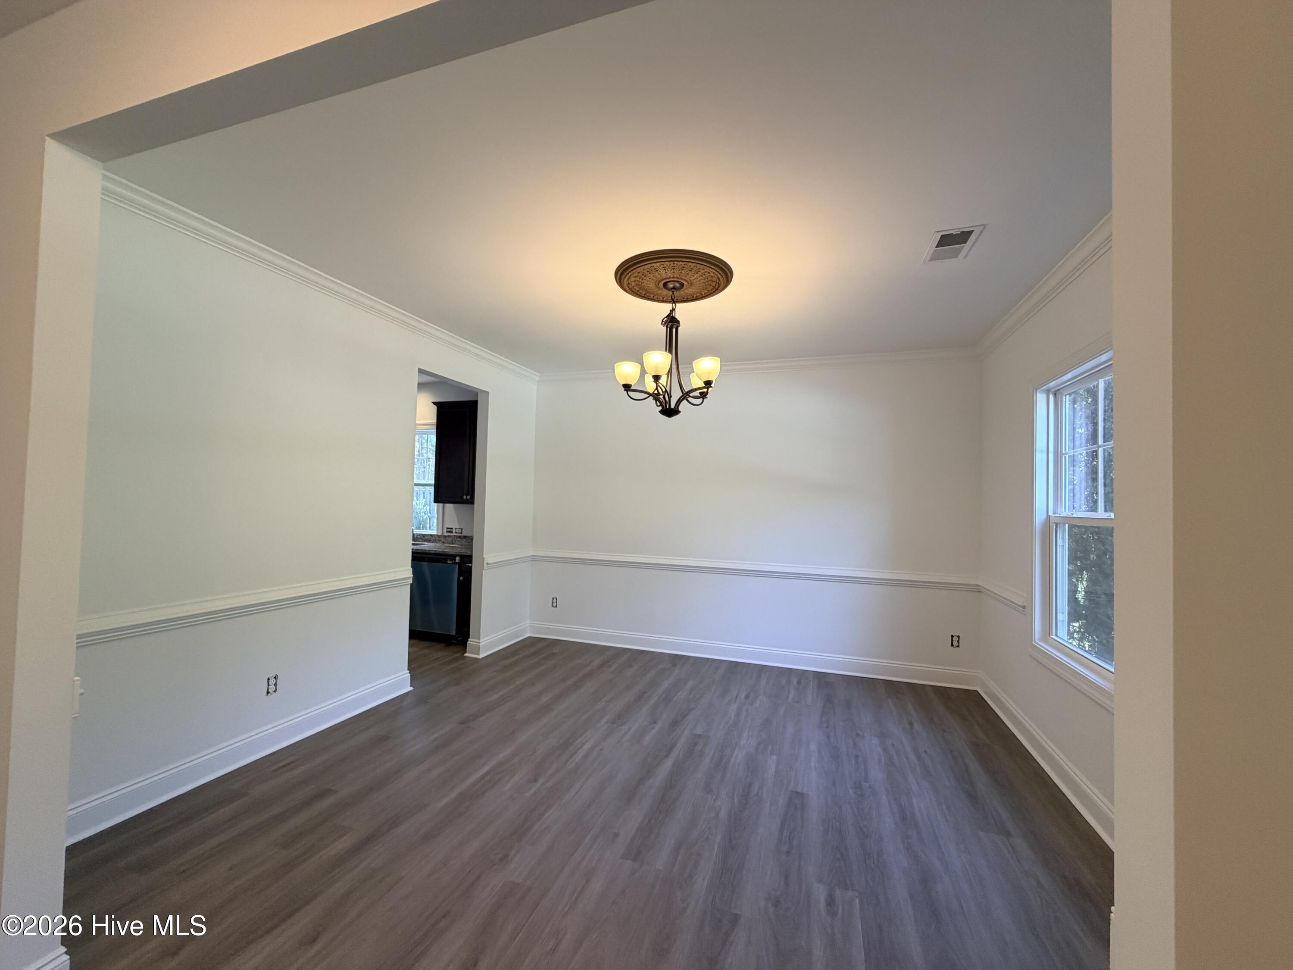
5 bedrooms and 3 full bathrooms with new flooring and new paint throughout. With slightly over 3000 sf this home has everything you need. A separate dining room, open kitchen to the living room and an eat-in space in the kitchen there is plenty of room for family and friends to gather. Enjoy time in your fenced in backyard on your patio or playing with the kids. The master bedroom is located upstairs along with 3 other bedrooms, laundry room and a spacious loft. The entrance to the driveway is shared but not the parking space. There is plenty of space in the 2 car garage for 2 cars, storage or a home gym. Mail is delivered by a West End rural carrier, however home is located in Pinehurst. Pinehurst town taxes, Pinehurst schools and Pinehurst services & amenities.
Amenities
- Built-In Microwave
- Refrigerator
- Range
- Disposal
- Dishwasher
- Electric Range
Additional Features
- County: Moore
- Days on Market: 79
- Pool: No
- Tax Number: 24657
- Water/Sewer: Sewer Connected, Water Connected
- Year Built: 2016
- Property Type: Residential
- Property Sub Type: Single Family Residence
Financial
- Short Sale: Standard
Interior Features
- Cool System: Central Air, Ceiling Fan(s), Heat Pump
- Floors: LVT/LVP, Carpet, Tile
- Fireplaces: 1
- Heat System: Heat Pump, Electric, Forced Air
- Interior: Walk-in Closet(s), High Ceilings, Entrance Foyer, Kitchen Island, Ceiling Fan(s), Pantry, Walk-in Shower, Eat-in Kitchen, Walk-In Closet(s)
- Room Type: Master Bedroom, Bedroom 1, Bedroom 2, Bedroom 3, Bedroom 4, Dining Area, Living Room, Dining Room, Bathroom 1, Bathroom 2, Bathroom 3, Laundry
- Total Rooms: 12
- Levels: Two
- Heating Fuel: Electric
- Full Baths: 3
- 1/2 Baths: 0
- Laundry: Laundry Room
- Attic Description: Pull-Down Stairs
- Basement Description: None
Exterior Features
- Fuel Tanks: None
- Parking: Shared Driveway, Garage Faces Front, Concrete, Garage Door Opener
- Roof: Shingle
- Siding: Vinyl Siding
- Is New Construction: No
- Construction: Vinyl Siding,Wood Frame
- Foundation: Slab
- Utilities: Sewer Connected,Water Connected
- Garage Spaces: 2
- Parking Spaces: 2
- Fencing: Back Yard
- Exterior: Vinyl Siding
- Patio/Deck Description: Patio
- Zoning: R8
- Building Total Area (Sq.Ft): 3055
- Road Description: Paved
- Road Improvements: See Remarks
- View Description: See Remarks
Location
- Directions: Hwy 211 to Murdocksville Rd, turn North, home will be on the right.
- Street Number: 4185
- County: Moore
- Latitude: 35.211241
- Longitude: -79.476933
- Marketing City: West End
Listed by: Crystal Wall from Formyduval Homes Real Estate, LLC.