
Location
Agent Comments
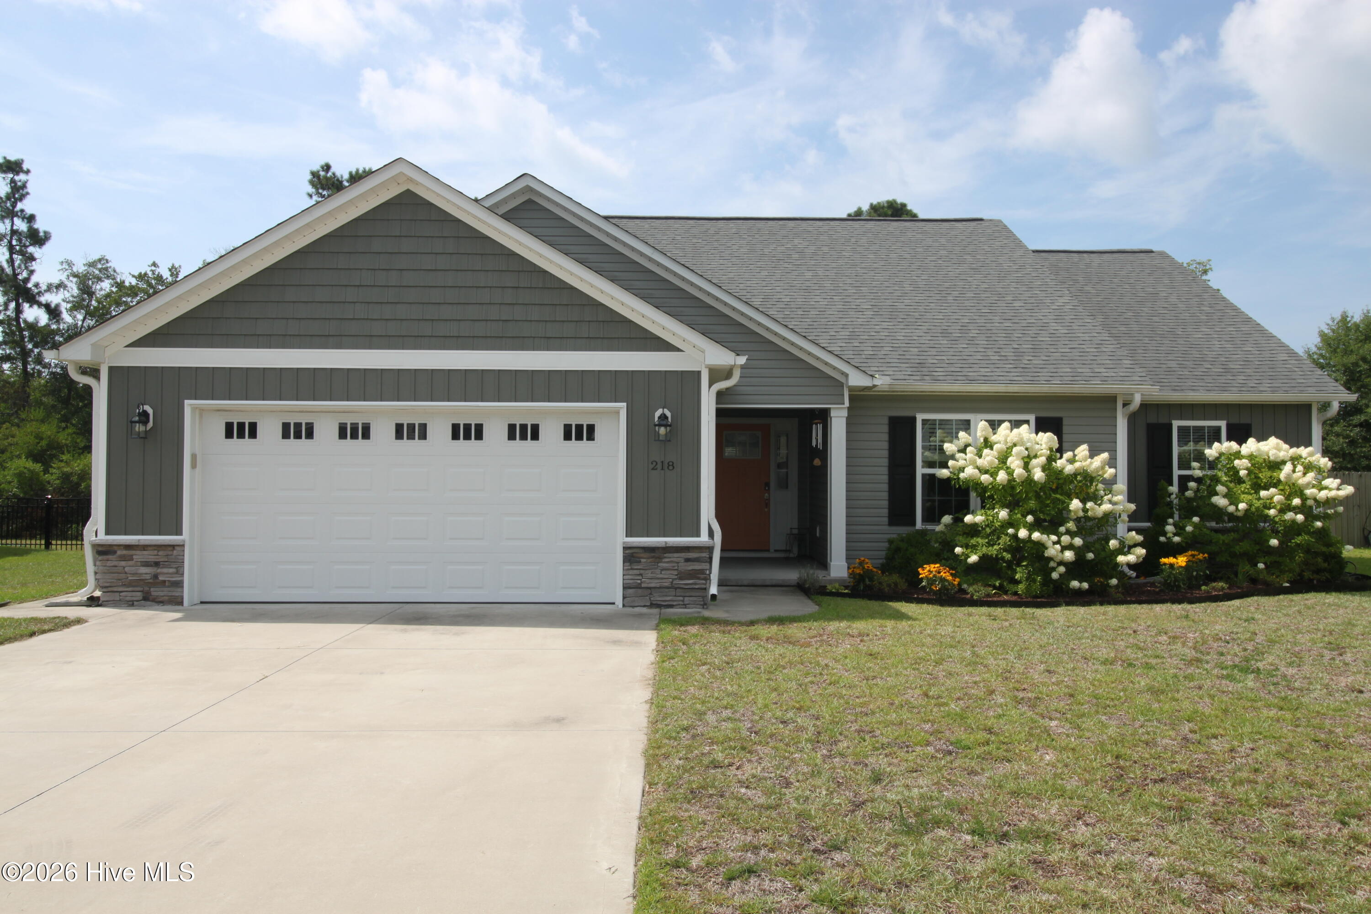
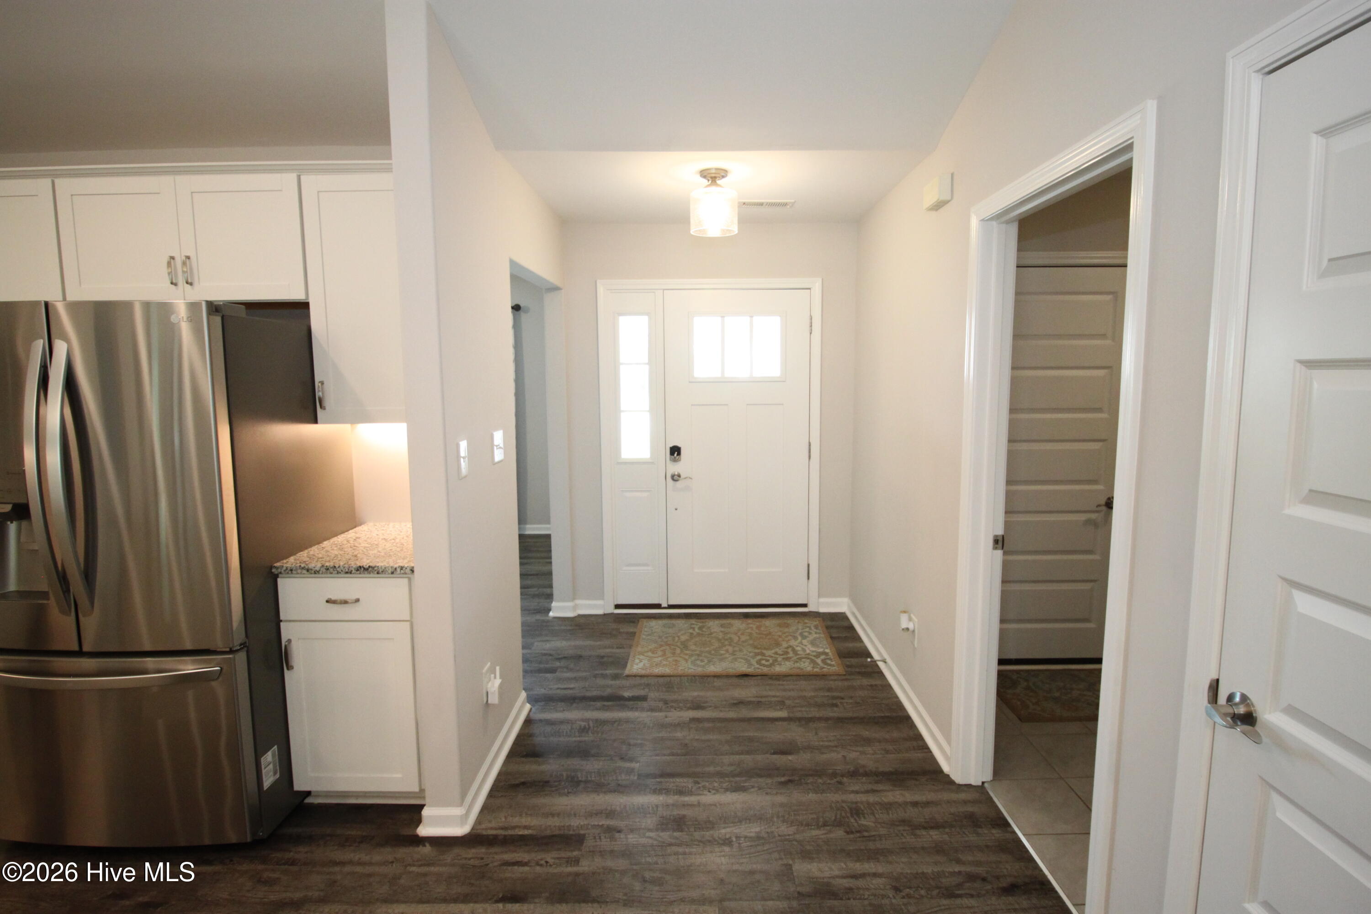
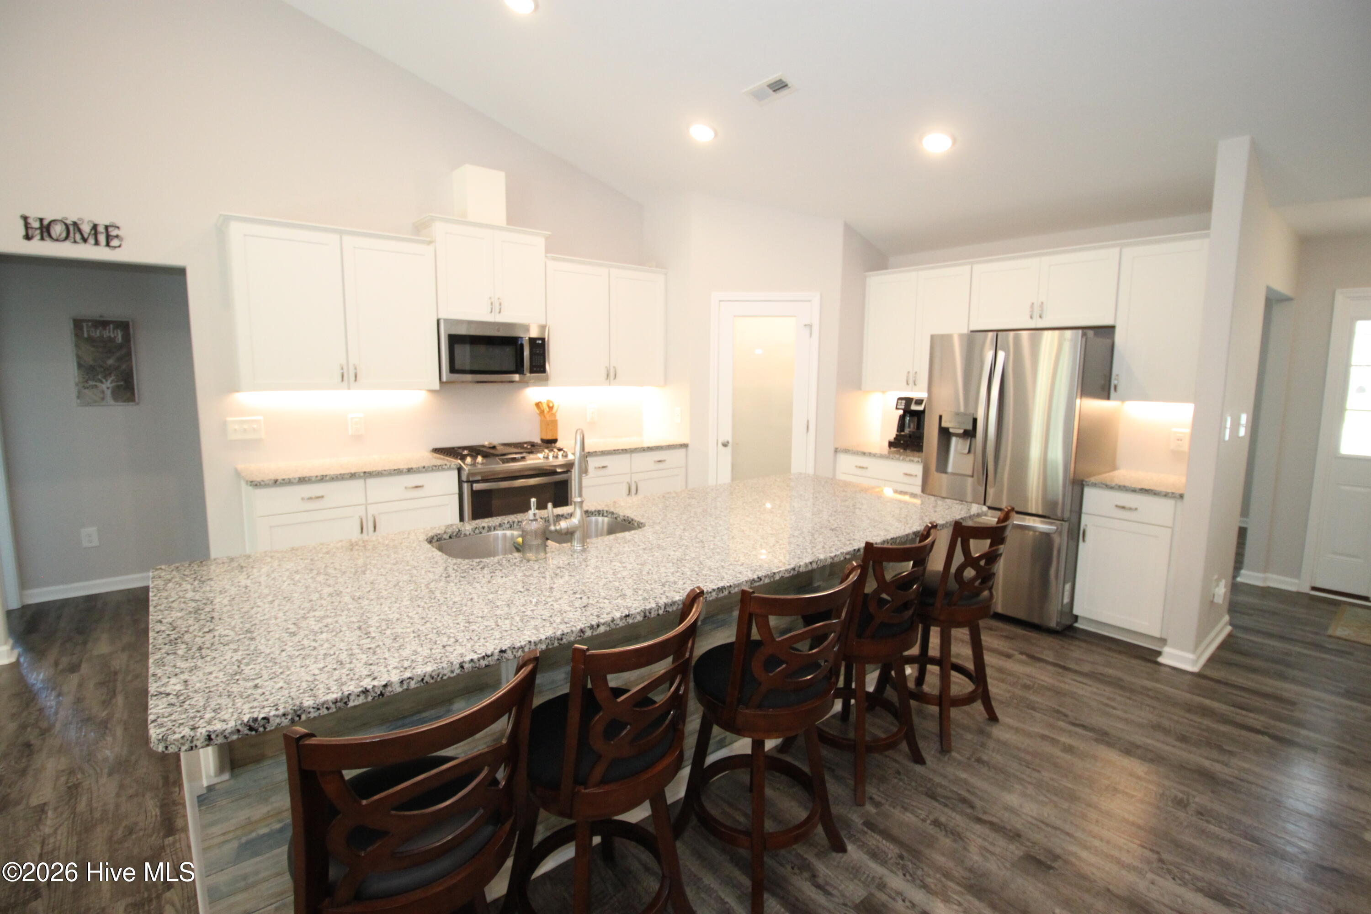
This cute 1 story home features three bedrooms, two bath split floor plan. Enter into this home from a covered front porch and enjoy the large open living space with vaulted ceilings, Natural gas fireplace, dining area and kitchen. The kitchen includes a corner pantry, and grand center eat at island , granite counter tops with all Stainless Steel appliances which has a natural gas stove/oven with griddle. With the Split floor plan the master bedroom features a trey ceiling with a large bathroom that has a double vanity, garden tub, large walk-in shower, and a walk-in closet. On the other side of the home are two additional bedrooms, a shared bath with vanity. There is an additional room when you walk in the front door that could be a great office, craft room or Study. LVP flooring Through-out the home and Tile in the bathrooms. Step out the dining area to enjoy the backyard starting with a covered porch with additional patio for grilling and entertaining friends and family. This home offers plenty of storage, large laundry room with a 2-car garage. Heritage Point offers a Storage area for RV/Boat storage. Ask Agent for details! Heritage Pointe has Piedmont Natural Gas, Brightspeed Fiber & Spectrum Fiber lines.
Amenities
- Vented Exhaust Fan
- Built-In Microwave
- Refrigerator
- Ice Maker
- Disposal
- Dishwasher
- Tankless Water Heater
- Gas Range
Additional Features
- Association Amenities: Maintenance Common Areas,Maintenance Grounds,Maintenance Roads,RV/Boat Storage,Street Lights
- County: Carteret
- Days on Market: 46
- Exterior: DP50 Windows,Thermal Doors
- Pool: No
- Tax Number: 2147483647
- Water/Sewer: Natural Gas Connected, Sewer Connected, Water Connected, Fiber Optic, High Speed Internet
- Year Built: 2021
- Property Type: Residential
- Property Sub Type: Single Family Residence
- Tax Year: 2025
- Tax Amount: $2,270.89
- HOA Fees: $325.00
Financial
- Short Sale: Standard
Interior Features
- Cool System: Central Air, Zoned
- Floors: LVT/LVP, Tile
- Fireplaces: 1
- Heat System: Electric, Heat Pump, Natural Gas
- Interior: Master Downstairs, Walk-in Closet(s), Vaulted Ceiling(s), Tray Ceiling(s), Entrance Foyer, Mud Room, Solid Surface, Ceiling Fan(s), Pantry, Walk-in Shower, Gas Log, Walk-In Closet(s)
- Room Type: Office, Great Room, Dining Room, Dining Area, Master Bedroom, Bedroom 2, Bedroom 3, Laundry
- Total Rooms: 7
- Levels: One
- Heating Fuel: Electric,Natural Gas
- Association Amenities: Maintenance Common Areas,Maintenance Grounds,Maintenance Roads,RV/Boat Storage,Street Lights
- Full Baths: 2
- 1/2 Baths: 0
- Laundry: Dryer Hookup,Washer Hookup,Laundry Room
- Water Heater: Natural Gas
- Attic Description: Access Only,Floored - Partial
- Basement Description: None
Exterior Features
- Exterior: DP50 Windows, Thermal Doors
- Fuel Tanks: None
- Parking: Paved
- Roof: Architectural Shingle
- Siding: Stone, Vinyl Siding
- Is New Construction: No
- Construction: Stone,Vinyl Siding,Wood Frame
- Foundation: Raised,Slab
- Water Source: Public
- Septic or Sewer: Municipal Sewer,City of Newport
- Water Provider: City of Newport
- Utilities: Natural Gas Connected,Sewer Connected,Water Connected,Fiber Optic,High Speed Internet
- Garage Spaces: 2
- Parking Spaces: 2
- Fencing: None
- Exterior: Stone,Vinyl Siding
- Patio/Deck Description: Covered,Patio,Porch
- Zoning: Residential
- Building Total Area (Sq.Ft): 1887
- Road Description: Maintained,See Remarks,Paved
- Road Improvements: See Remarks
- View Description: See Remarks
Location
- Directions: Highway 70 East turn on Mason Town Road in Newport, Turn left into Heritage Pointe Subdivision. take Independence Blvd to end. Turn left on Patriot Drive. Home will be on the Right at 218 Patriot Dr.
- Street Number: 218
- County: Carteret
- Latitude: 34.79849
- Longitude: -76.882194
- Marketing City: Newport
Listed by: Edward Buzz Raines from John Vesco Inc..