
Location
Agent Comments
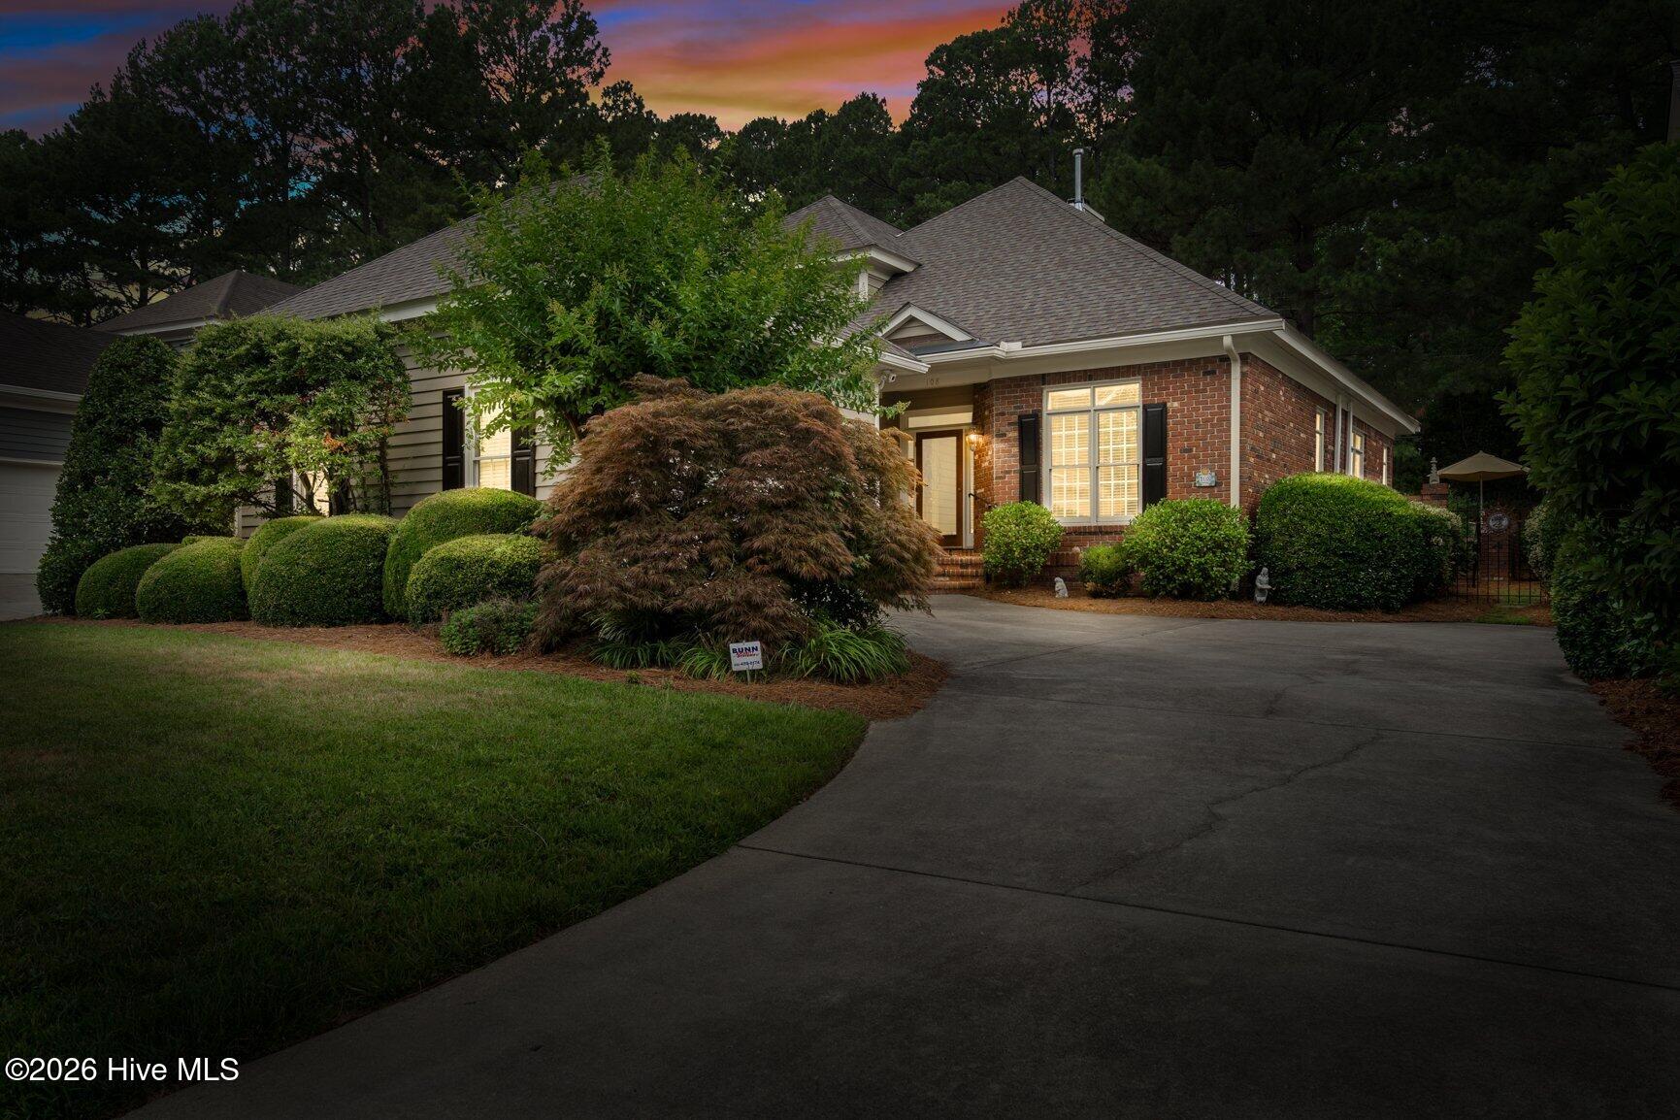
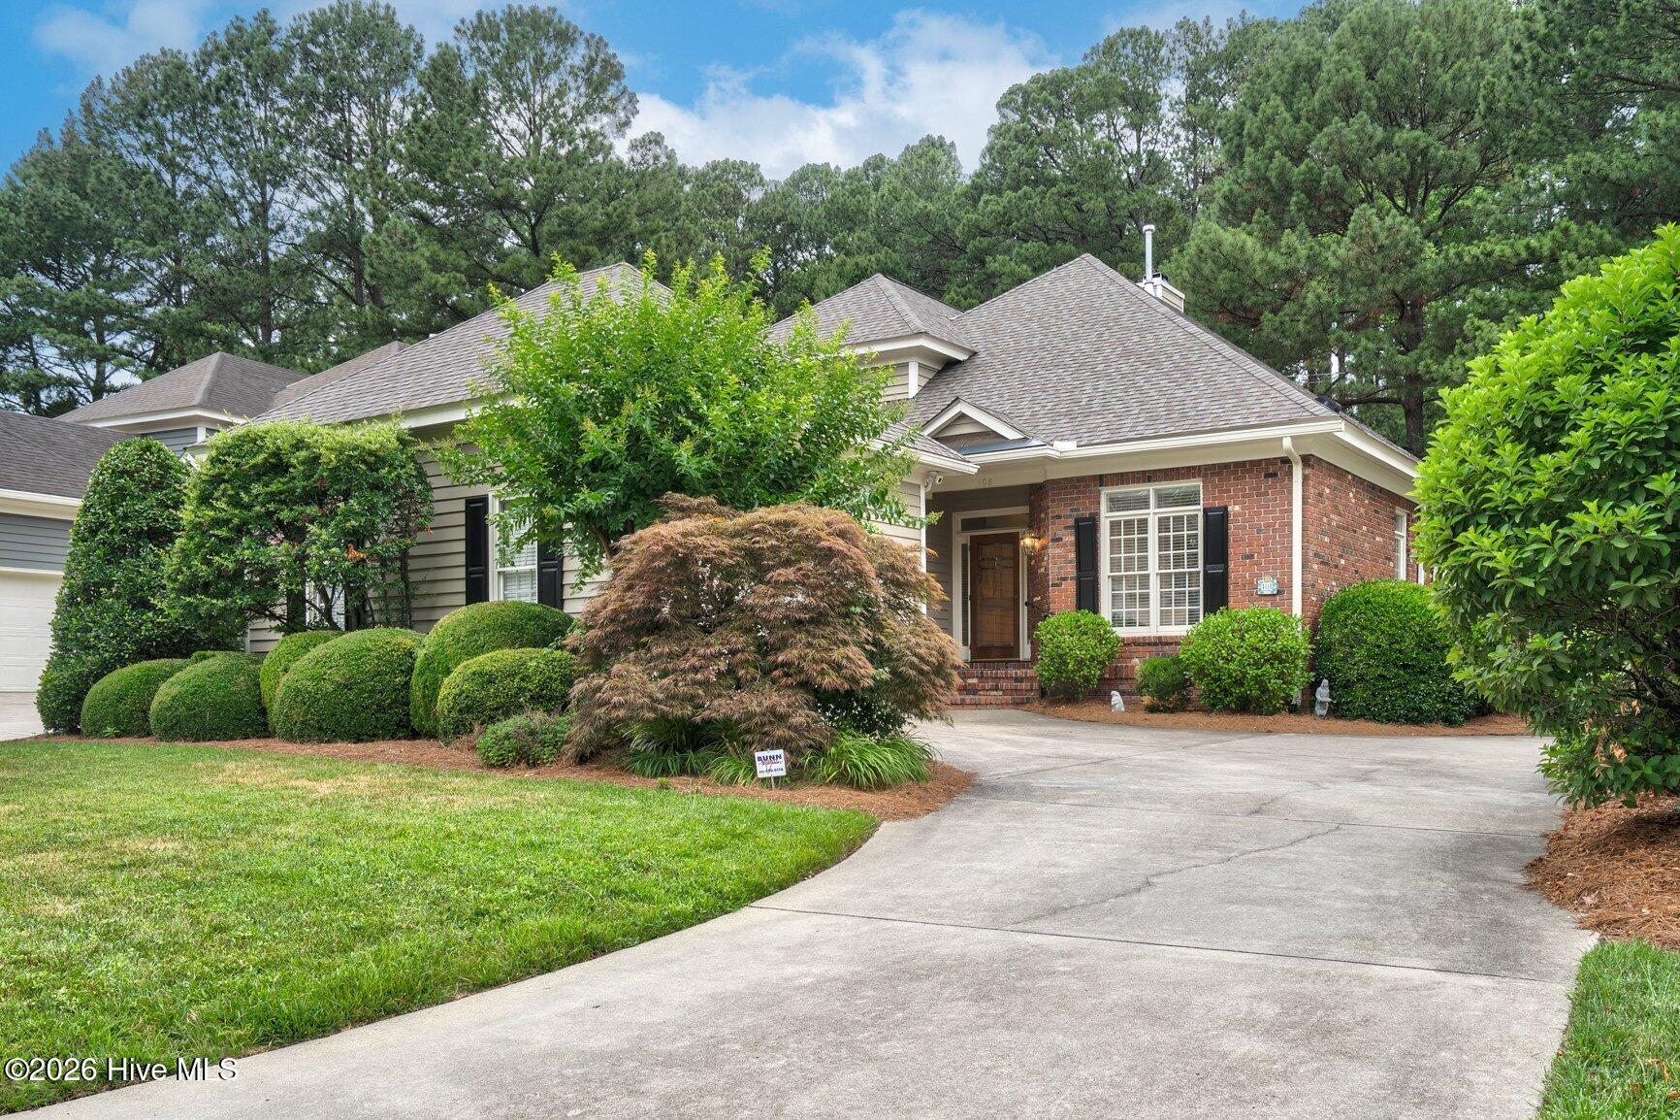
Welcome to low-maintenance living in the highly desirable Cobblestone community! This beautifully designed 3-bedroom, 3.5-bath home offers a thoughtfully planned floor plan with a spacious first-floor primary suite, making everyday living both comfortable and convenient.
In addition, the HOA takes care of the lawn allowing you truly step back. Step inside to discover a bright kitchen, soaring vaulted ceiling, a warm gas fireplace flanked by built-in bookcases, and a bright sunroom complete with wet bar. These spaces create a peaceful retreat with a quiet, private feel throughout. The true laundry room, abundant storage, and walk-in attics provide exceptional functionality.
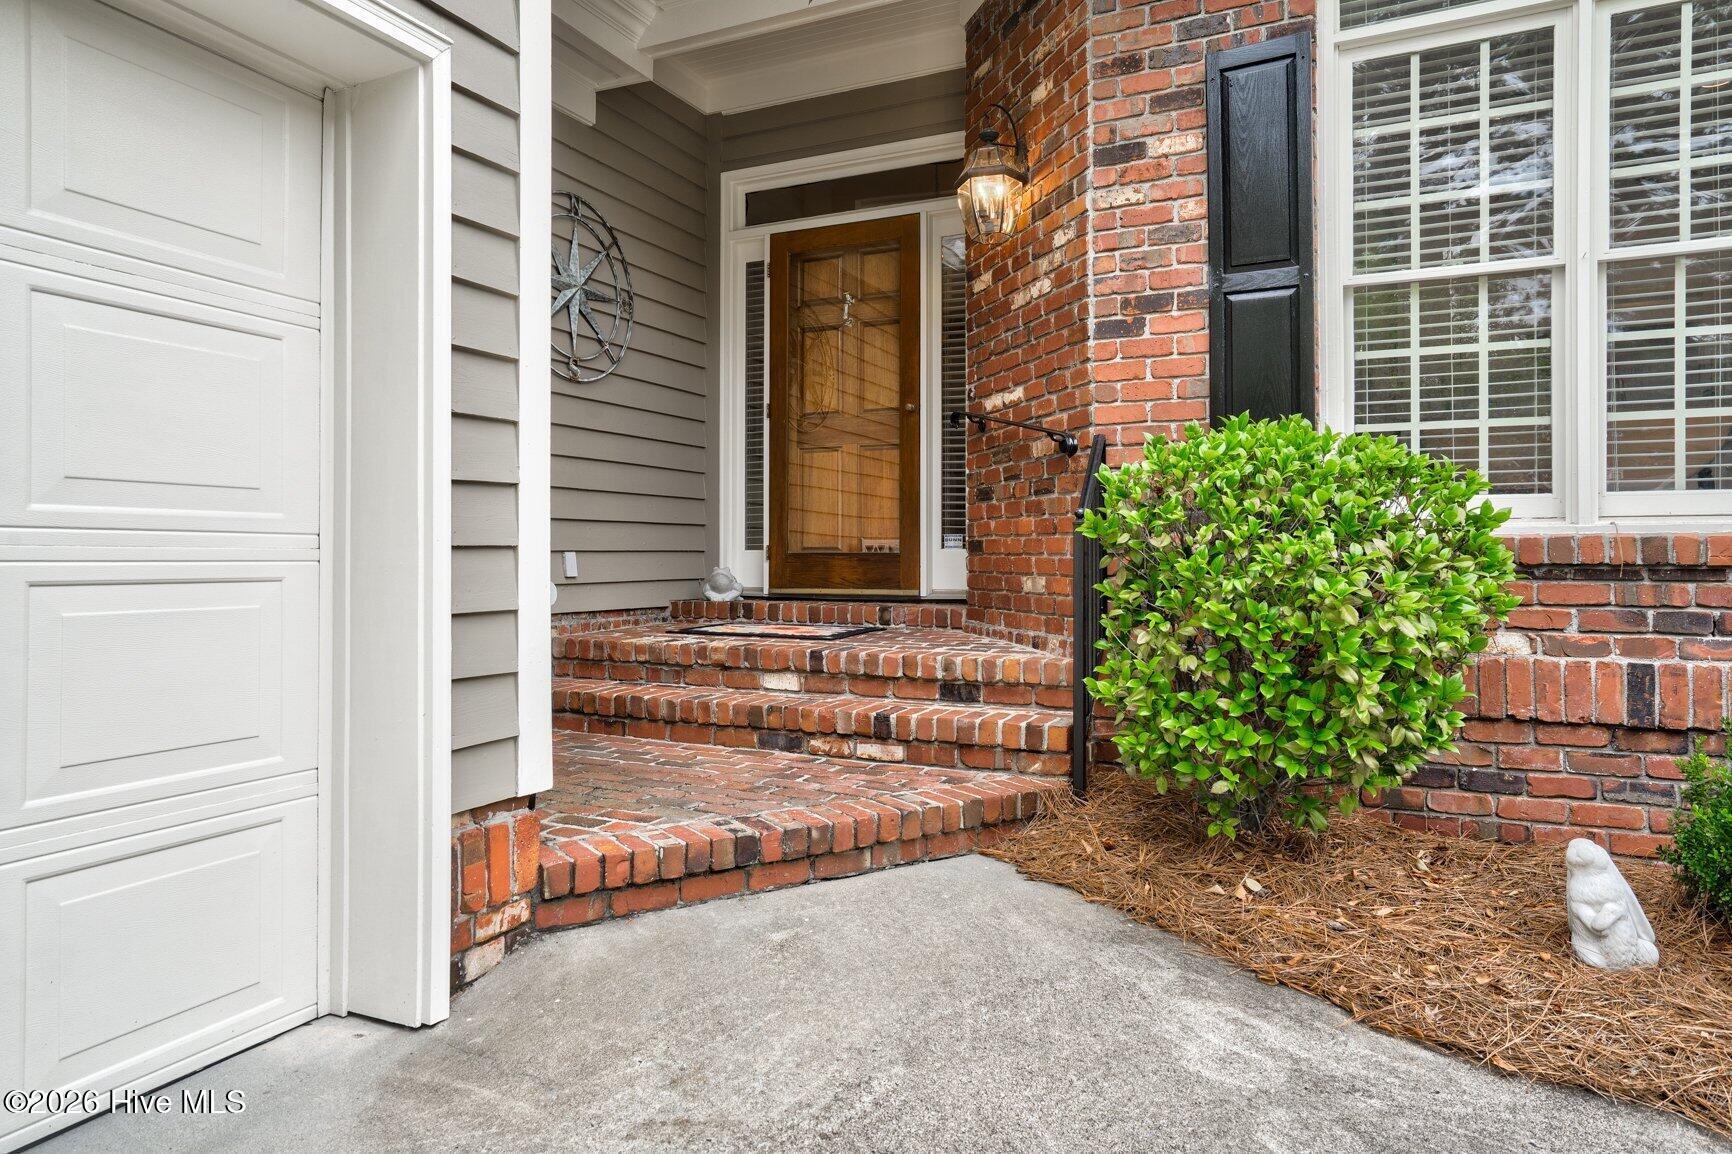
Upstairs, both secondary bedrooms feature their own private bathrooms, offering ideal accommodations for family or guests. Additional highlights include brand new HVAC unit, two water heaters, a spacious two-car garage, a private patio perfect for relaxing and a brand-new chair lift providing convenient access from the garage to the main living area.
If you're looking for comfort, convenience, and low-maintenance living in one of the area's most desirable communities, this Cobblestone gem is ready to welcome you home!
Amenities
- Electric Cooktop
- Built-In Microwave
- Refrigerator
- Dishwasher
- Electric Range
Additional Features
- Association Amenities: Maintenance Common Areas,Maintenance Grounds,Street Lights,Other
- County: Nash
- Days on Market: 78
- Pool: No
- Tax Number: 3841-20-92-0355
- Water/Sewer: Natural Gas Connected, Sewer Connected, Water Connected
- Year Built: 1999
- Property Type: Residential
- Property Sub Type: Single Family Residence
- Tax Year: 2026
- Tax Amount: $4,455.75
- HOA Fees: $3,900.00
Financial
- Short Sale: Standard
Interior Features
- Cool System: Central Air, Ceiling Fan(s)
- Floors: LVT/LVP, Carpet, Tile
- Fireplaces: 1
- Heat System: Gas Pack, Fireplace(s), Electric, Natural Gas
- Interior: Master Downstairs, Walk-in Closet(s), Vaulted Ceiling(s), Tray Ceiling(s), High Ceilings, Entrance Foyer, Bookcases, Kitchen Island, Ceiling Fan(s), Walk-in Shower, Blinds/Shades, Built-in Features, Eat-in Kitchen, Gas Log, Walk-In Closet(s)
- Room Type: Dining Room, Living Room, Dining Area, Sunroom, Master Bedroom, Bedroom 2, Bedroom 3
- Total Rooms: 6
- Levels: One and One Half
- Heating Fuel: Electric,Natural Gas
- Association Amenities: Maintenance Common Areas,Maintenance Grounds,Street Lights,Other
- Full Baths: 3
- 1/2 Baths: 1
- Laundry: Dryer Hookup,Washer Hookup
- Water Heater: Natural Gas
- Attic Description: Floored,Walk-In
- Basement Description: None
Exterior Features
- Fuel Tanks: None
- Parking: Garage Faces Side, Off Street, Paved
- Roof: Shingle
- Siding: Brick, Fiber Cement
- Is New Construction: No
- Construction: Brick,Fiber Cement,Wood Frame
- Foundation: Brick/Mortar
- Water Source: Public
- Septic or Sewer: Municipal Sewer,Rocky Mount
- Water Provider: City of Rocky Mount
- Utilities: Natural Gas Connected,Sewer Connected,Water Connected
- Garage Spaces: 2
- Parking Spaces: 2
- Fencing: None
- Exterior: Brick,Fiber Cement
- Patio/Deck Description: Patio
- Zoning: R
- Building Total Area (Sq.Ft): 2469
- Road Description: Maintained,City Street,State Road,Paved
- Road Improvements: See Remarks
- View Description: See Remarks
Location
- Directions: Traveling on S. Winstead Ave turn right onto Hunter Hill Rd, then turn left onto Country Club Rd, keep left staying on Country Club road, turn right on Cobblestone Lane continue to Cobblestone Court.
- Street Number: 108
- County: Nash
- Latitude: 35.976558
- Longitude: -77.820009
- Marketing City: Rocky Mount
Listed by: Sterling Grimes from Foote Real Estate Group.