
Location
Agent Comments
*VA assumable interest rate*
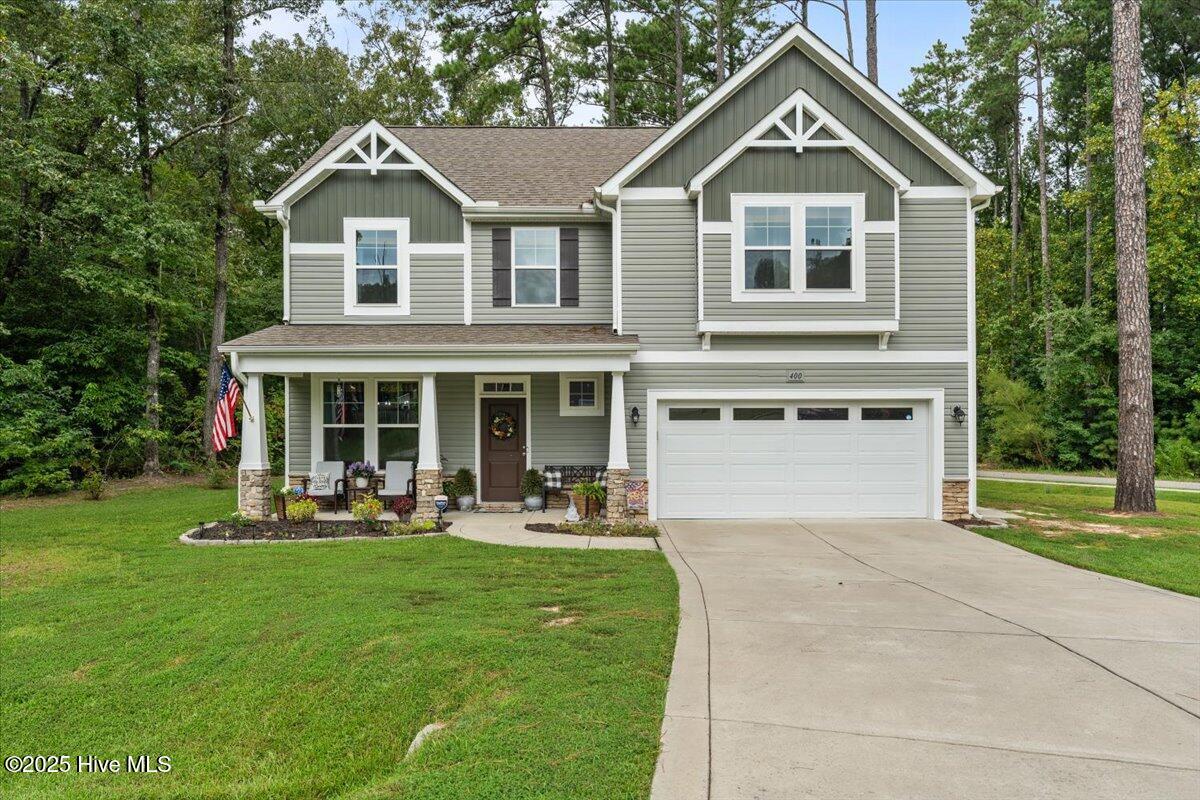
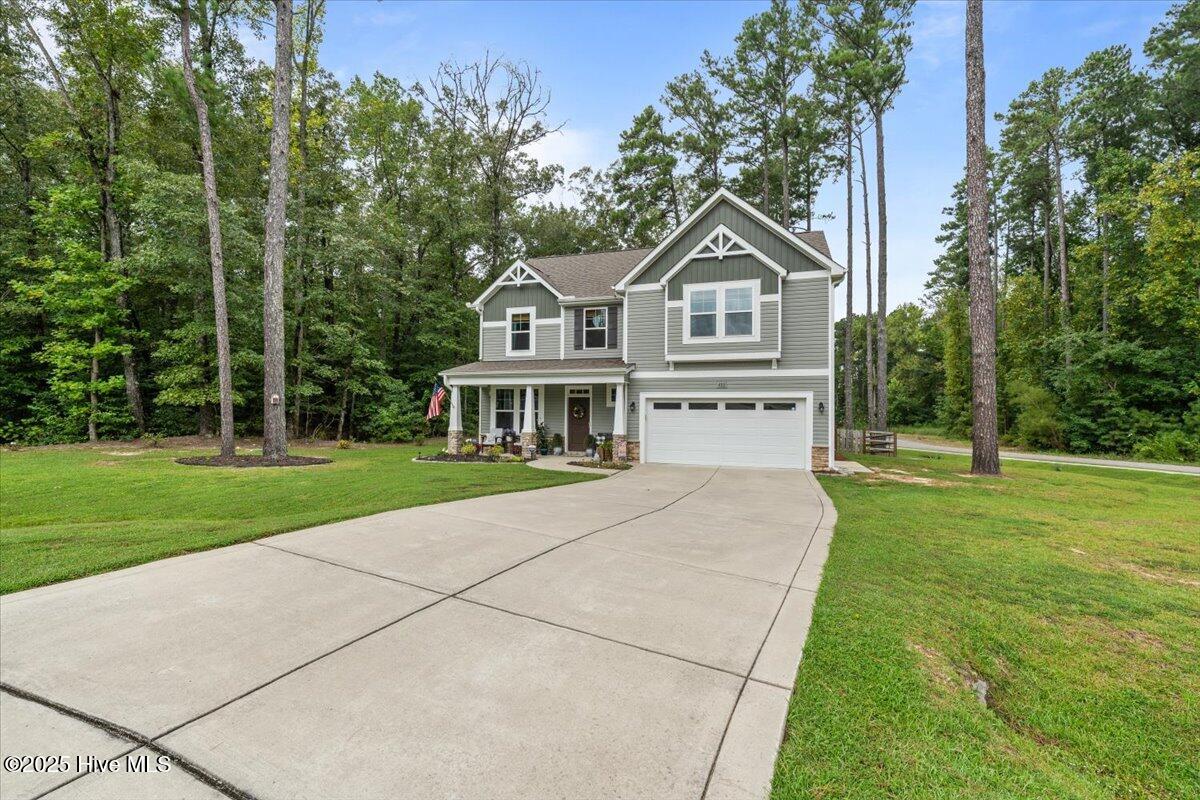
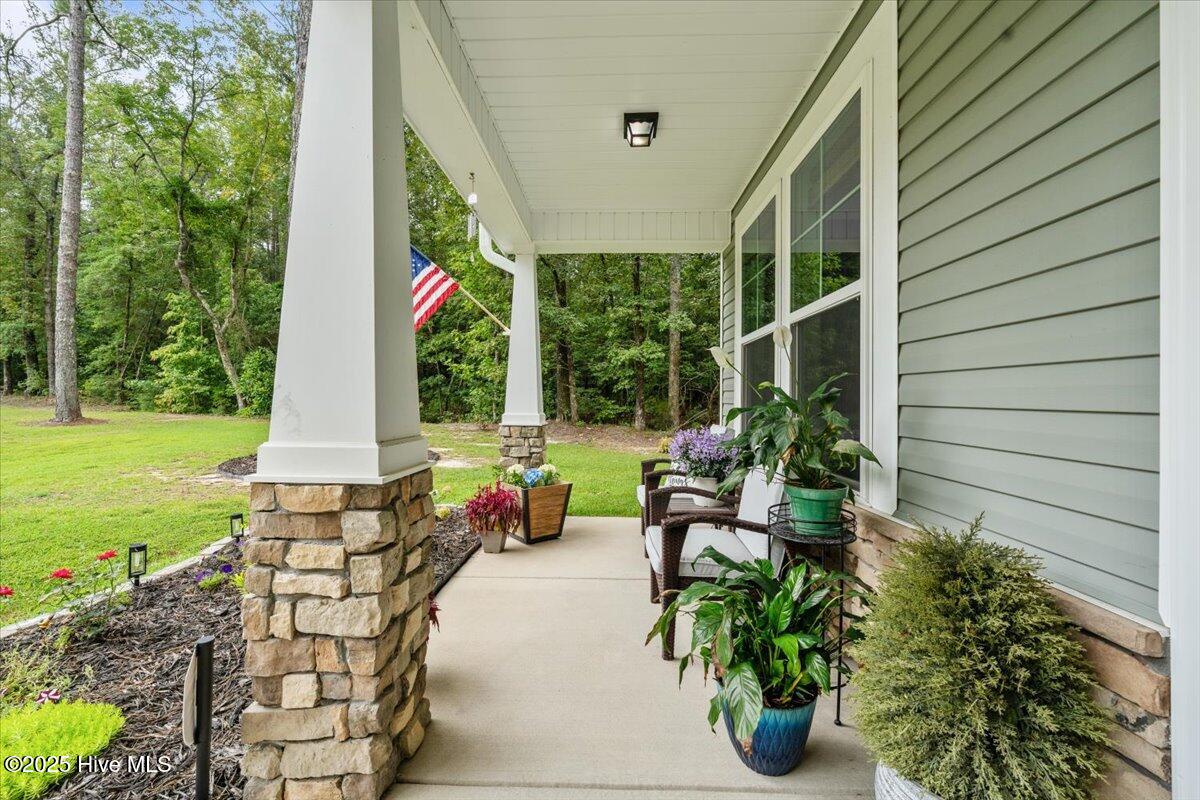
Welcome to 400 Everest Court (Also listed for rent $2,500), tucked away on a low traffic cul-de-sac in the established Bethesda Forest community of Aberdeen. Situated on nearly half an acre, this 4-bedroom, 2.5-bath home offers comfortable living with a functional layout and a convenient location just minutes from Southern Pines, Pinehurst, and Ft. Bragg.
Step inside to a welcoming floor plan featuring a formal dining room that's perfect for hosting. The kitchen serves as the heart of the home with painted cabinetry, a stylish tile backsplash, and an open design that flows effortlessly into the breakfast nook and spacious living room, creating an ideal space for both entertaining and everyday life.
Thoughtfully updated lighting throughout the home adds character and warmth beyond the original builder finishes. Upstairs, you'll find all four bedrooms, including a spacious primary suite, along with the conveniently located laundry room.
Outside, enjoy an extended concrete patio that's ready for summer cookouts, morning coffee, or relaxing evenings. The backyard is fully enclosed with a three-rail wire fence, offering a balance of openness and functionality, while the storage shed conveys with the property, providing additional space for tools, lawn equipment, or seasonal storage.
If you're looking for space, a practical floor plan, and a location that keeps you close to everything Moore County has to offer, 400 Everest Court is ready to welcome you home.
Amenities
- Electric Oven
- Electric Cooktop
- Built-In Microwave
- Washer
- Refrigerator
- Dryer
- Disposal
- Dishwasher
Additional Features
- County: Moore
- Days on Market: 79
- Exterior: Gas Log
- Pool: No
- Tax Number: 20170357
- Water/Sewer: Sewer Connected, Water Connected
- Year Built: 2019
- Property Type: Residential
- Property Sub Type: Single Family Residence
- Tax Year: 2024
Financial
- Short Sale: Standard
Interior Features
- Cool System: Central Air
- Floors: Carpet, Laminate, Tile
- Fireplaces: 1
- Heat System: Electric, Heat Pump
- Interior: Walk-in Closet(s), Kitchen Island, Ceiling Fan(s), Pantry, Blinds/Shades, Walk-In Closet(s)
- Room Type: Master Bedroom, Bedroom 2, Bedroom 3, Bedroom 4, Dining Room, Living Room, Dining Area, Other
- Total Rooms: 8
- Levels: Two
- Heating Fuel: Electric
- Full Baths: 2
- 1/2 Baths: 1
- Furnished: Unfurnished
- Water Heater: Electric
- Basement Description: None
Exterior Features
- Exterior: Gas Log
- Fuel Tanks: None
- Parking: Attached, Concrete
- Roof: Composition
- Siding: Vinyl Siding
- Is New Construction: No
- Construction: Vinyl Siding,Wood Frame
- Foundation: Slab
- Water Source: Public
- Septic or Sewer: Municipal Sewer
- Utilities: Sewer Connected,Water Connected
- Garage Spaces: 2
- Parking Spaces: 2
- Fencing: Back Yard
- Exterior: Vinyl Siding
- Patio/Deck Description: Covered,Patio,Porch
- Is Horse Property: No
- Zoning: R-20
- Building Total Area (Sq.Ft): 2239
- Road Description: City Street,State Road,Paved
- Road Improvements: See Remarks
- View Description: None
Location
- Directions: From US-1 S, turn left onto Saunders Blvd. Turn right onto Bethesda Rd. Turn right onto E L Ives Dr. Turn left onto Glade Dr. Turn left onto Everest Ct.
- Street Number: 400
- County: Moore
- Latitude: 35.135027
- Longitude: -79.415159
- Marketing City: Aberdeen
Listed by: Blendi Rife from Pineland Property Group LLC.