
Location
Agent Comments
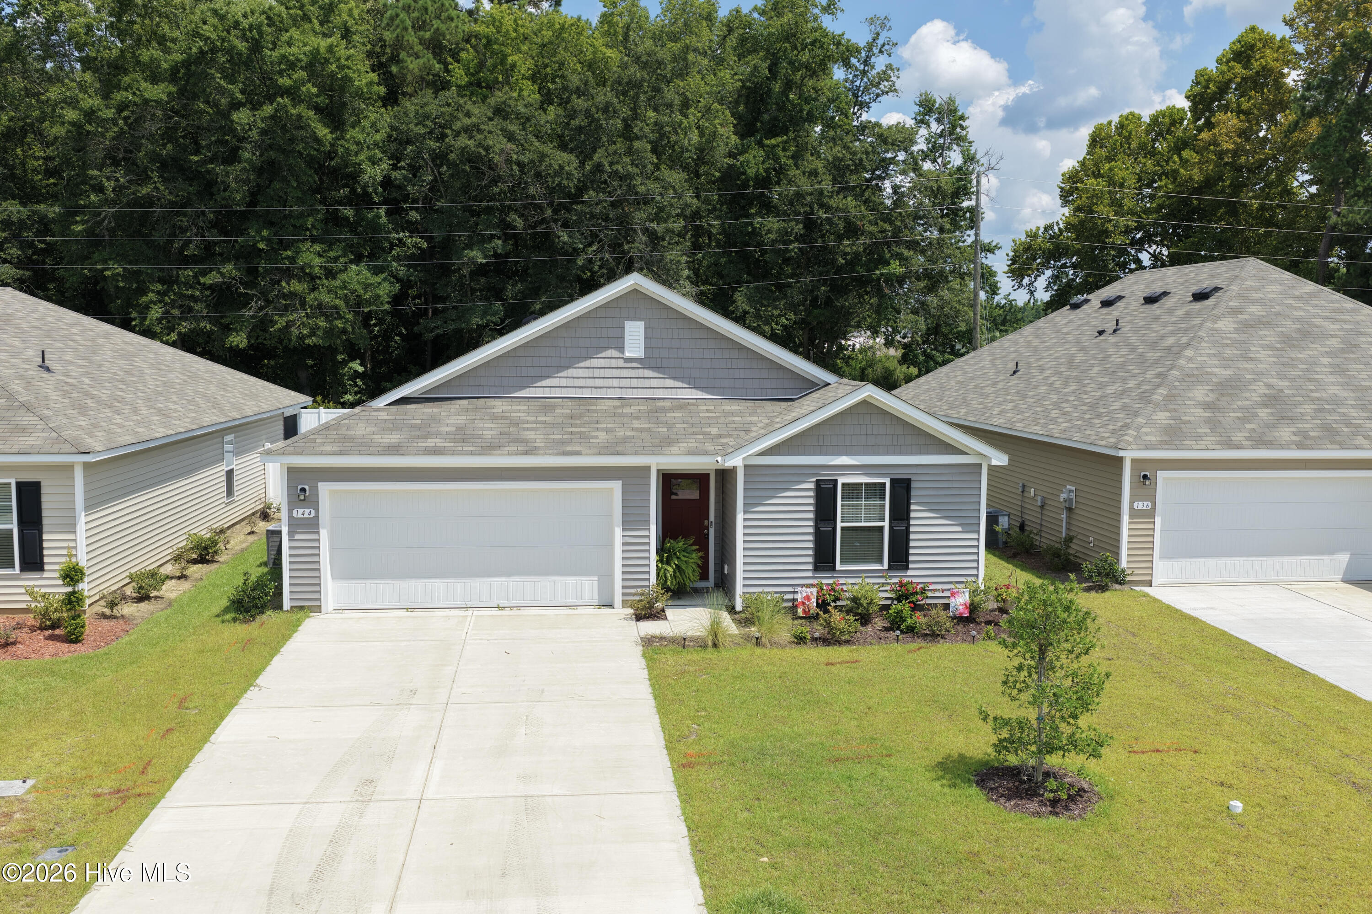
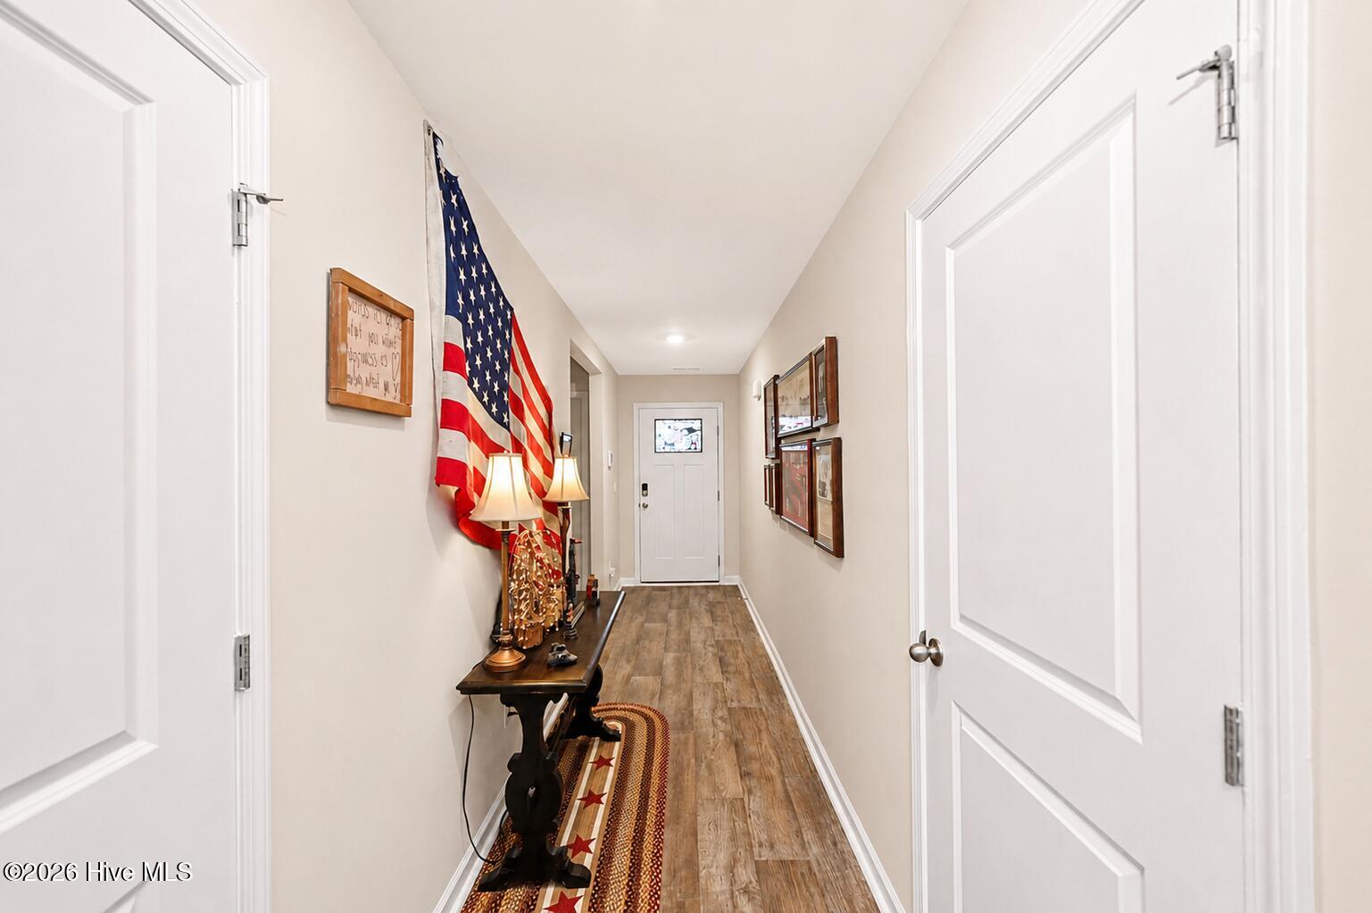
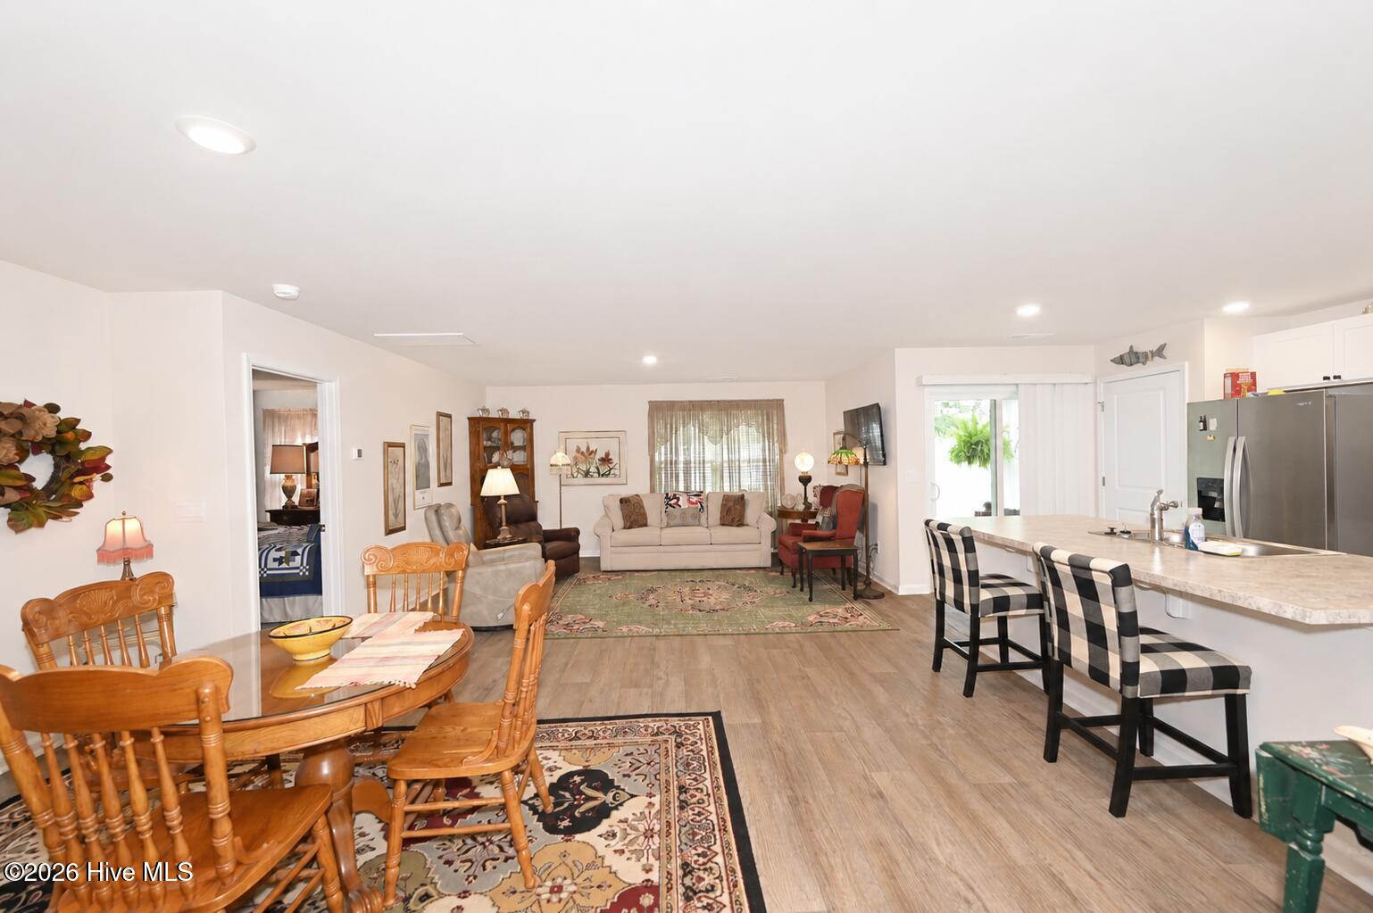
Wow! What a find! LIKE BRAND NEW! This beautifully maintained three bedroom and two full bathroom home offers the perfect blend of comfort, style, and convenience. Great open floor plan that is called the ''Kerry model.'' Inside, you'll find bright, open living spaces with a functional floor plan, a well-appointed kitchen, and generously sized bedrooms. The primary suite provides a relaxing retreat with its own private bathroom with two sinks, while the additional bedrooms offer plenty of space for family, guests, or a home office. Step outside and enjoy the outdoor living area, perfect for relaxing, grilling, or entertaining. Whether you're looking for a primary residence, second home, or investment opportunity, this property is ready for its next owner. Conveniently estimated at 25 minutes away from shopping, dining, golf, schools, and just a short drive to the beautiful beaches of the Grand Strand, this home offers the best of coastal living without sacrificing everyday convenience. Don't miss your opportunity to make this wonderful home yours. Schedule your showing today! Buyer is responsible for all measurement verifications.
Amenities
- Electric Oven
- Built-In Microwave
- Range
- Disposal
- Dishwasher
Additional Features
- Association Amenities: Maintenance Common Areas
- County: Columbus
- Days on Market: 80
- Exterior: Thermal Doors
- Pool: No
- Tax Number: 0170.00-35-6164.000
- Water/Sewer: Sewer Available, Water Available
- Year Built: 2025
- Property Type: Residential
- Property Sub Type: Single Family Residence
- Tax Year: 2025
- Tax Amount: $10.18
- HOA Fees: $70.00
Financial
- Short Sale: Standard
Interior Features
- Cool System: Central Air, Heat Pump
- Floors: Carpet, Vinyl
- Heat System: Heat Pump, Electric
- Interior: Master Downstairs, Walk-in Closet(s), Pantry, Walk-in Shower, Blinds/Shades, Walk-In Closet(s)
- Room Type: Living Room, Dining Area, Master Bedroom, Bedroom 2, Bedroom 3, Dining Room
- Total Rooms: 6
- Levels: One
- Heating Fuel: Electric
- Association Amenities: Maintenance Common Areas
- Full Baths: 2
- 1/2 Baths: 0
- Furnished: Unfurnished
- Laundry: Dryer Hookup,Washer Hookup,Laundry Room
- Water Heater: Electric
- Attic Description: Access Only,Pull-Down Stairs
- Basement Description: None
Exterior Features
- Exterior: Thermal Doors
- Fuel Tanks: None
- Parking: Garage Faces Front, Concrete
- Roof: Architectural Shingle
- Siding: Vinyl Siding
- Is New Construction: No
- Construction: Vinyl Siding,Wood Frame
- Foundation: Slab
- Water Source: Public
- Septic or Sewer: Municipal Sewer
- Utilities: Sewer Available,Water Available
- Garage Spaces: 2
- Parking Spaces: 2
- Fencing: None
- Exterior: Vinyl Siding
- Patio/Deck Description: Covered,Rear Porch
- Zoning: res
- Building Total Area (Sq.Ft): 1475
- Road Description: City Street,State Road
- Road Improvements: See Remarks
- View Description: See Remarks
Location
- Directions: From Highway 9, turn right onto Camp Swamp Rd. Then take a left onto Highway 144, entering NC, then keep driving onto Shortcut Rd. Turn left onto Dothan Rd, the destination will be on the left.
- Street Number: 144
- County: Columbus
- Latitude: 34.038109
- Longitude: -78.757372
- Marketing City: Tabor City
Listed by: Alyssa Holmes from CENTURY 21 Thomas Incorporated DBA Thomas Real Estate, LLC.