
Location
Agent Comments
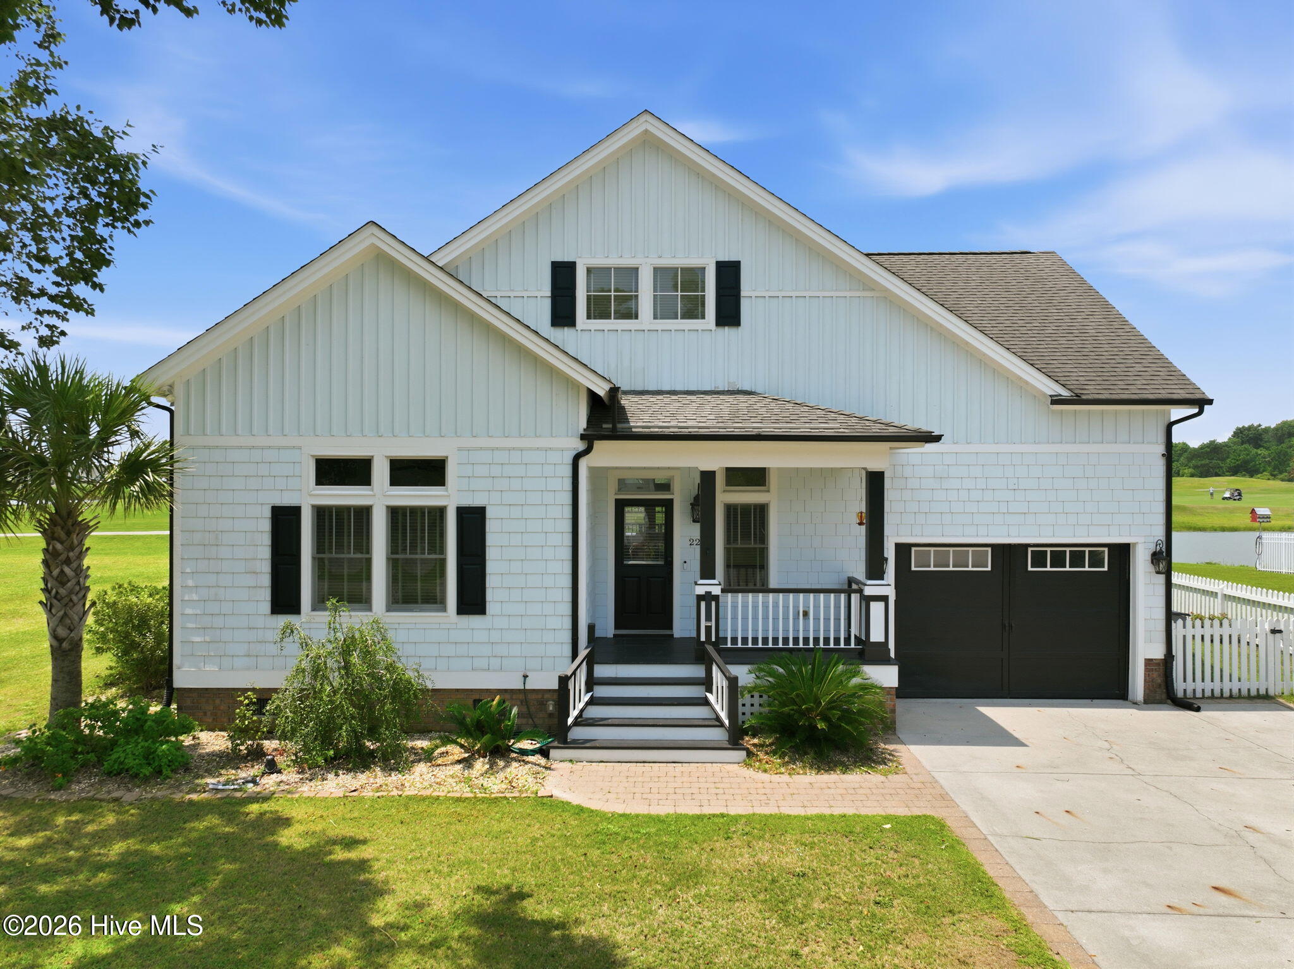
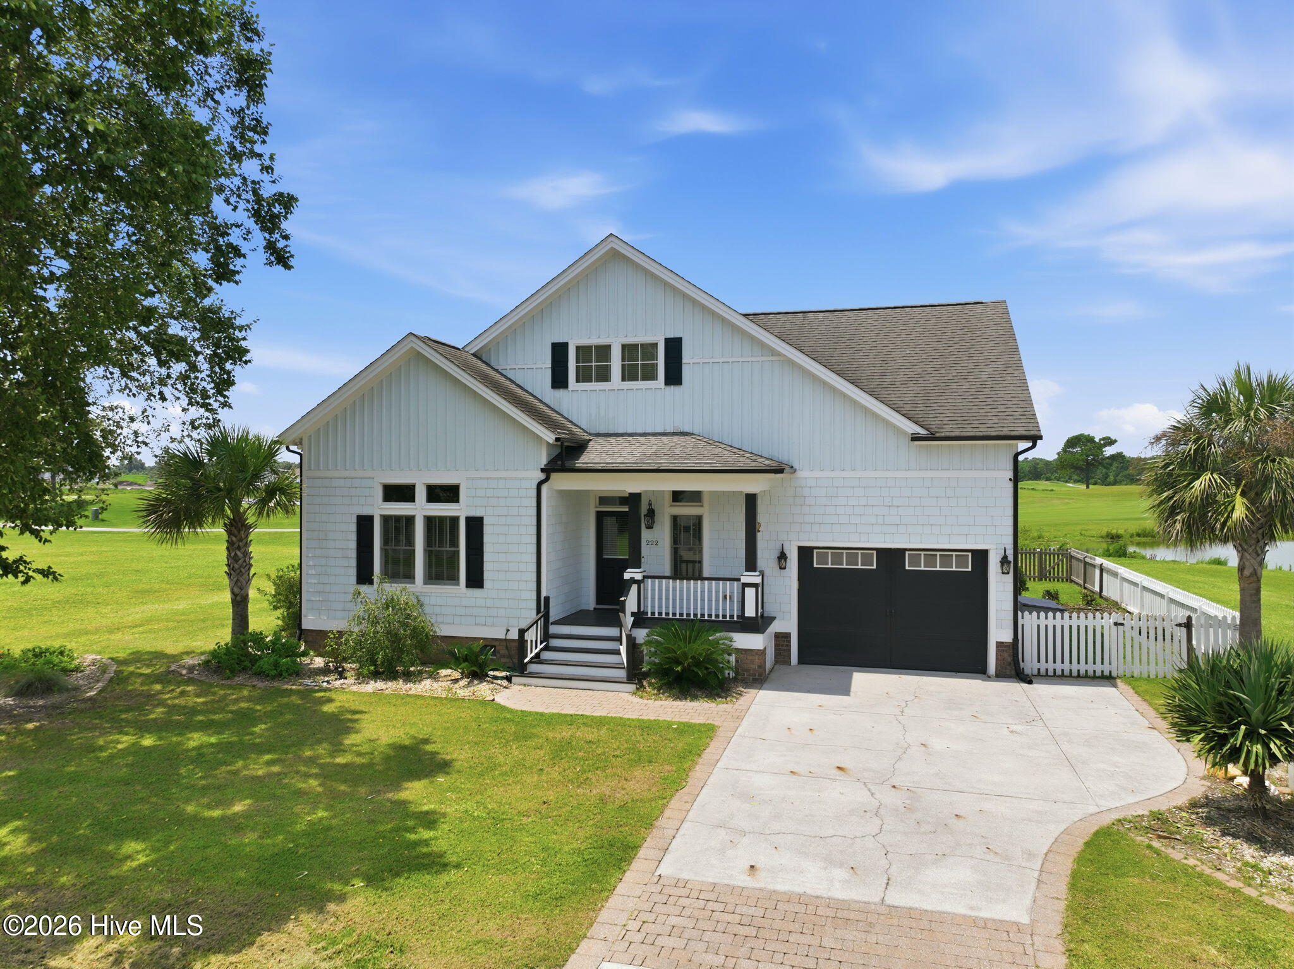
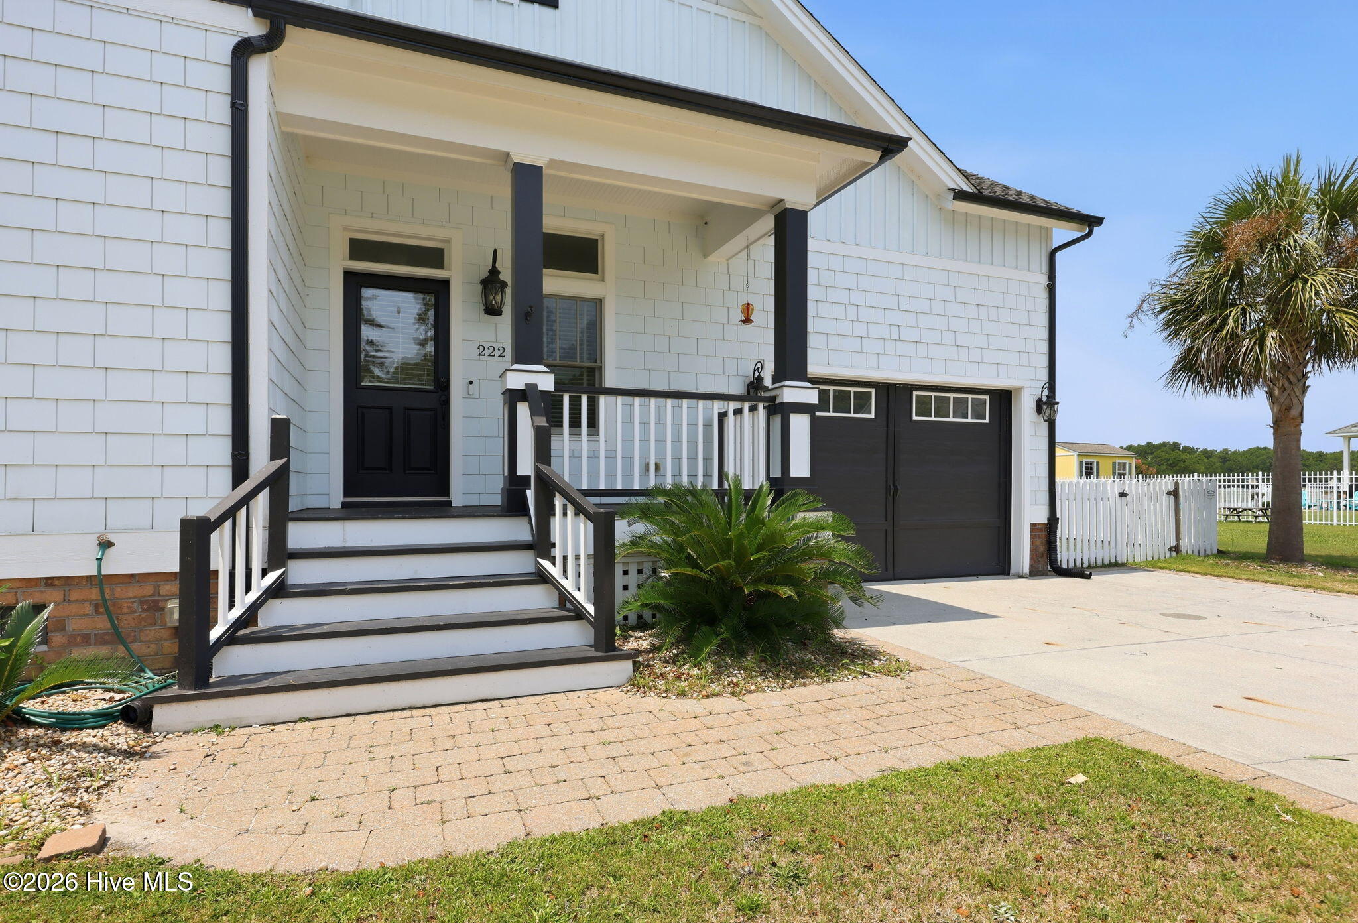
Custom craftsmanship, breathtaking golf course views, and timeless coastal elegance combine in this exceptional Beaufort Club home.
Perfectly positioned overlooking the 4th fairway and tranquil lake, this meticulously maintained 2,640-square-foot custom-built residence offers expansive views, abundant natural light, and quality finishes that are evident throughout.
The welcoming foyer opens to a spacious great room featuring beautiful heart pine flooring, custom painted wood wainscoting, and an open-concept design ideal for both everyday living and entertaining. The well-appointed kitchen flows seamlessly to the covered rear porch, creating the perfect space to relax while enjoying panoramic golf course and water views.
The thoughtfully designed floor plan includes two main-level bedroom suites, each with a private bath, including one with direct access to the covered porch.
Upstairs, you'll find a third private bedroom suite with its own covered porch overlooking the course, along with a generous bonus room that is ideal as a media room, office, or additional living space.
Recent improvements provide peace of mind, including new HVAC systems, water heater, and kitchen appliances--all replaced within the past three years.
Located just minutes from historic downtown Beaufort, waterfront dining, shopping, boating, and the Crystal Coast's beautiful beaches, Beaufort Club also offers an optional golf and pool membership, clubhouse, and the popular Blue Heron Restaurant.
Amenities
- Electric Oven
- Refrigerator
- Dishwasher
Additional Features
- Association Amenities: Maintenance Common Areas
- County: Carteret
- Days on Market: 81
- Pool: No
- Tax Number: 2147483647
- Waterfront Features: None
- Water/Sewer: Sewer Connected, Water Connected
- Year Built: 2008
- Property Type: Residential
- Property Sub Type: Single Family Residence
- Tax Amount: $3,094.29
- HOA Fees: $600.00
- Unit Type: 3 Bedroom
Financial
- Short Sale: Standard
Interior Features
- Cool System: Heat Pump
- Floors: Carpet, Tile, Wood
- Fireplaces: 1
- Heat System: Heat Pump, Electric
- Interior: Master Downstairs, Central Vacuum, High Ceilings, Gas Log
- Room Type: Great Room, Dining Area, Bedroom 1, Bedroom 2, Bedroom 3, Den
- Total Rooms: 6
- Levels: One and One Half
- Heating Fuel: Electric
- Association Amenities: Maintenance Common Areas
- Full Baths: 3
- 1/2 Baths: 1
- Laundry: Laundry Room
- Water Heater: Electric
- Basement Description: None
Exterior Features
- Fuel Tanks: None
- Parking: Garage Door Opener, Garage
- Roof: Shingle
- Siding: Fiber Cement
- Waterfront Feature: None
- Is New Construction: No
- Construction: Fiber Cement,Wood Frame
- Foundation: Crawl Space
- Water Source: Public
- Septic or Sewer: Municipal Sewer
- Utilities: Sewer Connected,Water Connected
- Garage Spaces: 1
- Parking Spaces: 1
- Fencing: Other
- Exterior: Fiber Cement
- Patio/Deck Description: Porch,Balcony,Rear Porch
- Zoning: PUD
- Building Total Area (Sq.Ft): 2640
- Road Description: City Street,State Road
- Road Improvements: Golf Course,Pond Front
- View Description: Golf Course,Pond,Water
Location
- Directions: Main entrance to the development is off main HWY US 70. Once in the neighborhood take your 3rd exit on the round about home is on the right.
- Street Number: 222
- County: Carteret
- Latitude: 34.757483
- Longitude: -76.637753
- Marketing City: Beaufort
Listed by: Jennifer Lee Figueredo from Crystal Coast Realty Group.