
Location
Agent Comments
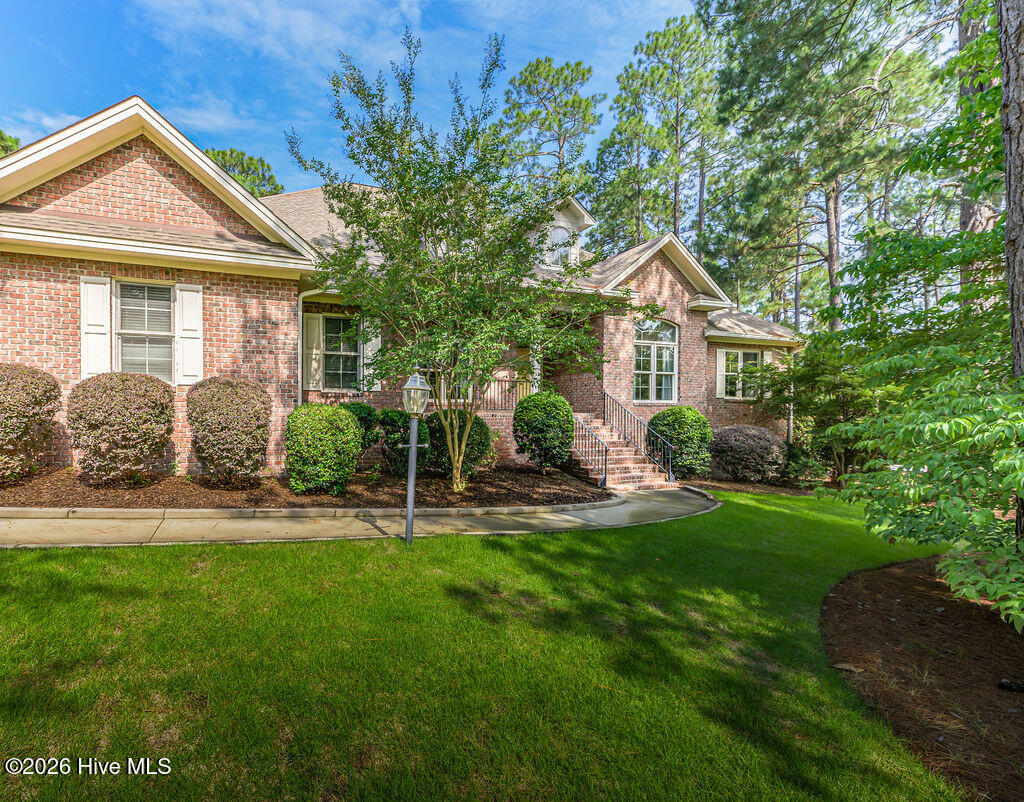
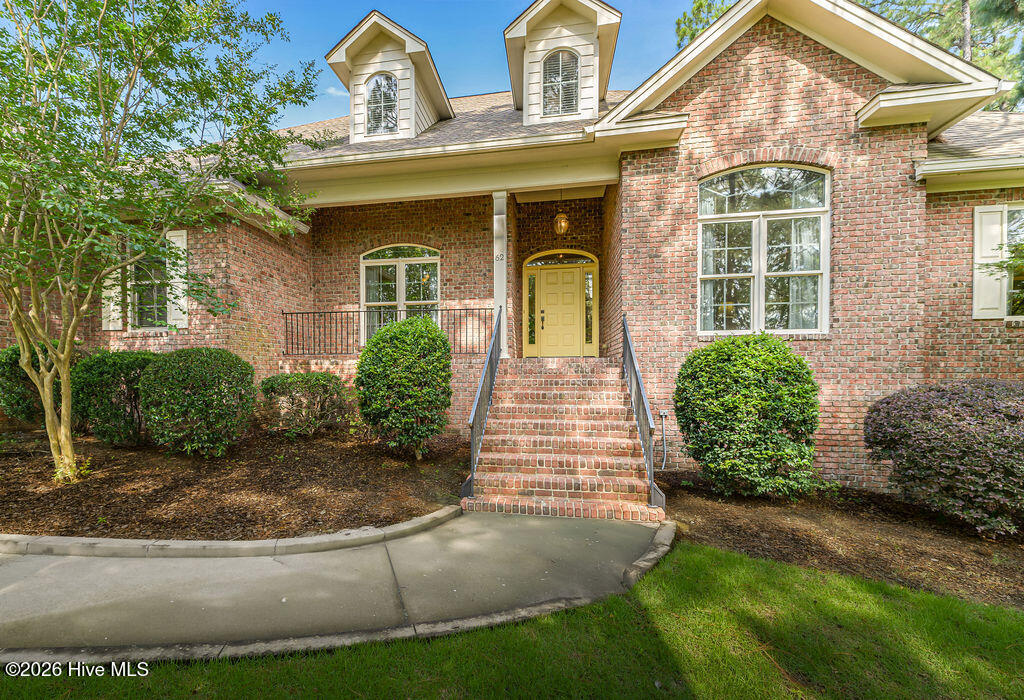
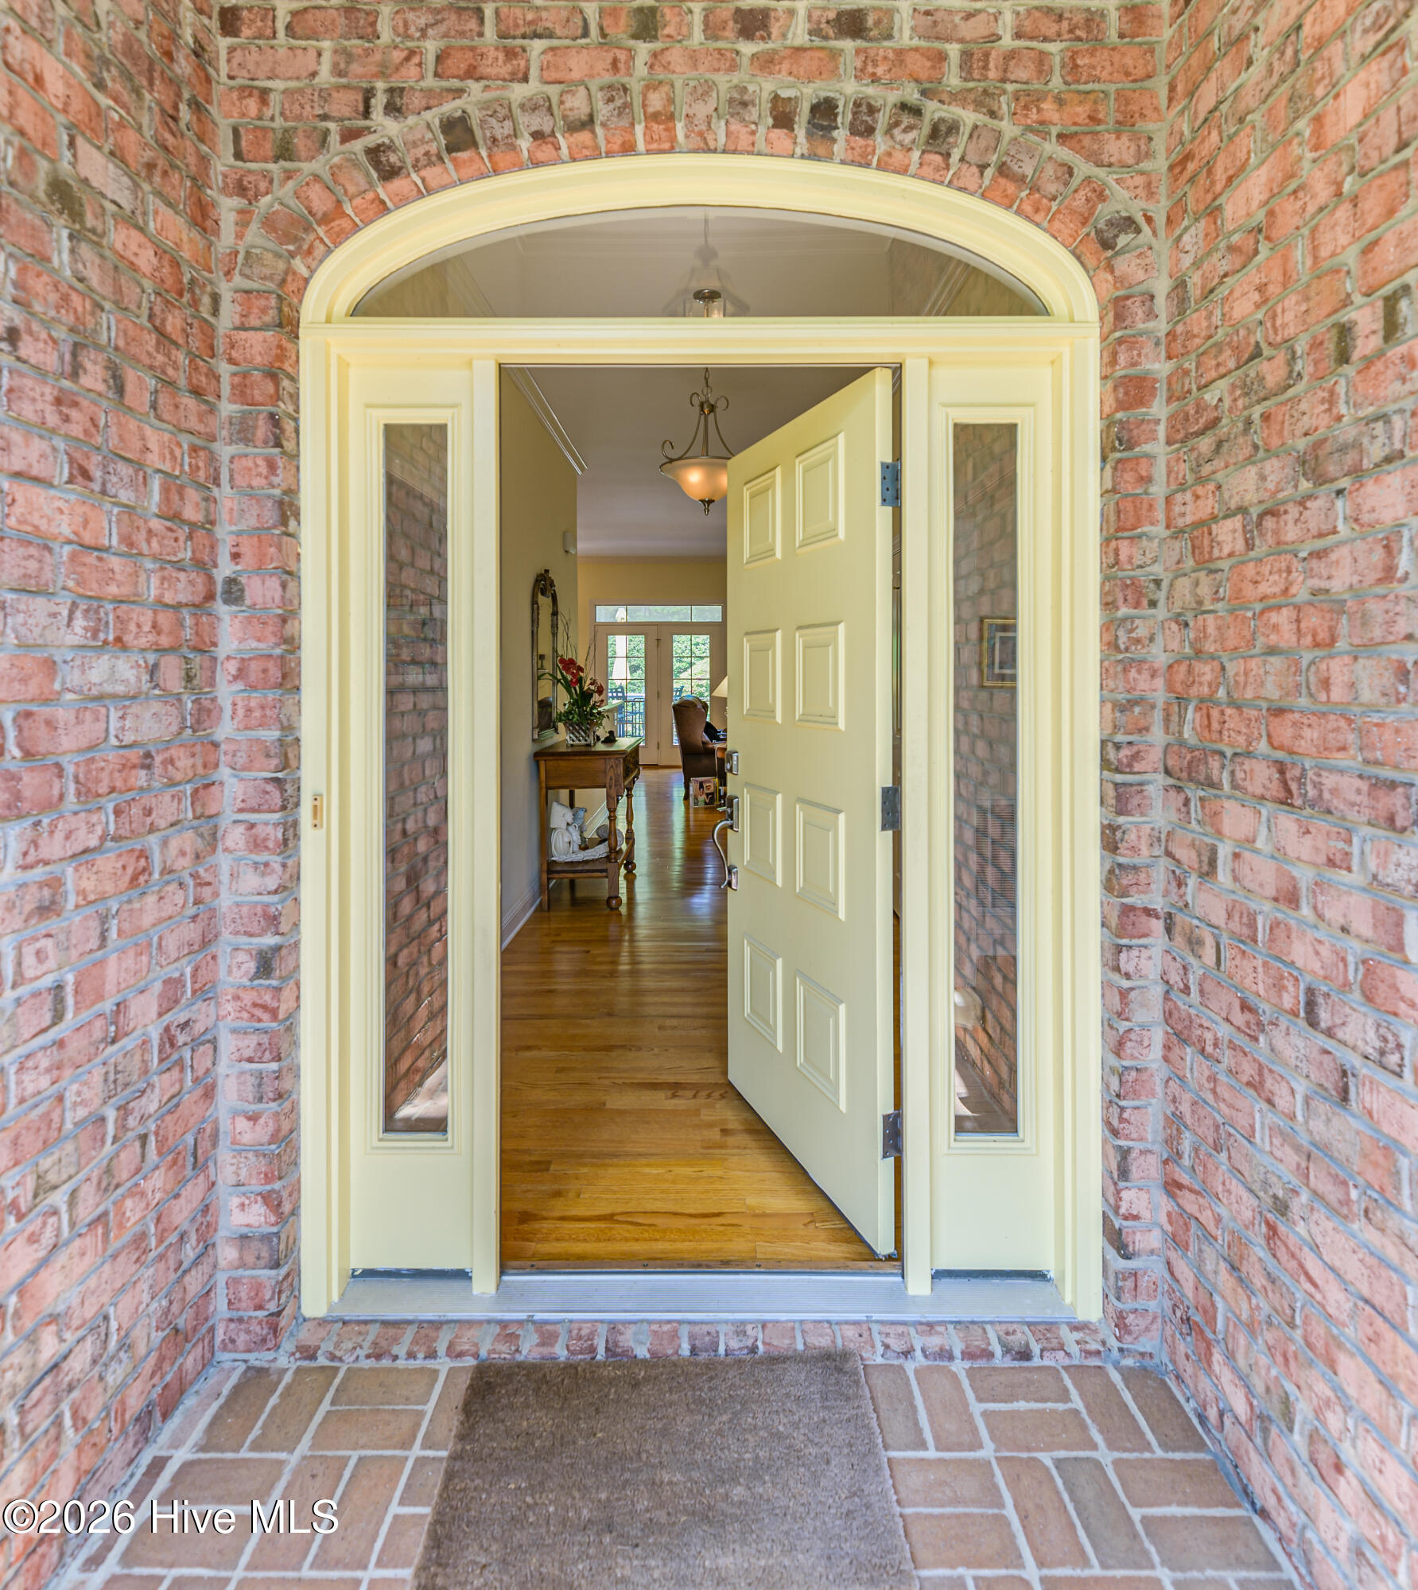
Nestled on a beautifully landscaped 0.84-acre corner lot in the prestigious gated community of Pinewild Country Club, 62 Stoneykirk Drive offers timeless elegance, exceptional craftsmanship, and effortless one-level living with the added versatility of a finished lower level. This custom-built, light-filled brick home features 2,900+ square feet, open floor plan, 3 bedrooms, 2½ baths, and an additional 690 square feet of finished walk-out basement space - ideal for a workshop, gym, mahjong room, or future guest suite. Meticulously maintained by one owner, the home showcases hardwood floors with rich patina, 9-foot coffered ceilings, extensive crown molding and built-ins. Chef's eat-in kitchen is equipped with granite countertops, paneled refrigerator, dual-fuel cooking, a warming drawer and wine refrigerator. Floor-to-ceiling windows let in healthy sunlight. The spacious primary suite features a beautiful bath and two walk-in closets with custom built-ins and natural light. A flexible study can serve as a home office, music room or additional guest space. Laundry room conveniently located off the oversized two-car garage plus golf cart bay. Surrounded by mature pines, the private backyard is designed for relaxation and entertaining - a brick patio, wired gas grill, and irrigation offer easy maintenance. Minutes from historic Pinehurst, golf, shopping, and dining. Easily accessible from all 3 entrances. A transferable Pinewild membership is available with significant savings on initiation/transfer fee.
Amenities
- Gas Cooktop
- Electric Oven
- Built-In Microwave
- Built-In Electric Oven
- Washer
- Self Cleaning Oven
- Refrigerator
- Ice Maker
- Dryer
- Disposal
- Dishwasher
- Cooktop
Additional Features
- Association Amenities: Gated,Maintenance Common Areas,Maintenance Roads,Management,Park,Picnic Area,Playground,Security,Club Membership,Shopping Nearby
- County: Moore
- Days on Market: 81
- Exterior: Irrigation System,Gas Grill,Gas Log,Outdoor Grill
- Pool: No
- Tax Number: 20060106
- Water/Sewer: Sewer Connected, Underground Utilities, Water Connected, High Speed Internet
- Year Built: 2006
- Property Type: Residential
- Property Sub Type: Single Family Residence
- Tax Year: 2025
- Tax Amount: $3,309.27
- HOA Fees: $1,460.00
Financial
- Short Sale: Standard
Interior Features
- Cool System: Central Air
- Floors: Carpet, Tile, Ceramic Tile, Hardwood, Stone
- Fireplaces: 1
- Heat System: Propane, Fireplace(s), Electric, Heat Pump
- Interior: Master Downstairs, Walk-in Closet(s), Tray Ceiling(s), High Ceilings, Entrance Foyer, Bookcases, Kitchen Island, Ceiling Fan(s), Pantry, Walk-in Shower, basement, Blinds/Shades, Built-in Features, Eat-in Kitchen, Gas Log, Walk-In Closet(s)
- Room Type: Living Room, Dining Area, Dining Room, Office, Master Bedroom, Bedroom 1, Bedroom 2, Bonus Room, Other
- Total Rooms: 9
- Levels: One
- Heating Fuel: Electric,Propane
- Association Amenities: Gated,Maintenance Common Areas,Maintenance Roads,Management,Park,Picnic Area,Playground,Security,Club Membership,Shopping Nearby
- Full Baths: 2
- 1/2 Baths: 1
- Furnished: Negotiable
- Laundry: Dryer Hookup,Washer Hookup,Laundry Room,Utility Sink
- Water Heater: Electric
- Attic Description: Eave Storage,Pull-Down Stairs
- Basement Description: Exterior Entry,Finished,Crawl Space,Interior Entry,Walk-Out Access
Exterior Features
- Exterior: Irrigation System, Gas Grill, Gas Log, Outdoor Grill
- Fuel Tanks: None
- Parking: Garage Faces Side, Golf Cart Parking, Concrete, Garage Door Opener, Lighted, Garage, Golf Cart Garage
- Roof: Shingle,Composition
- Siding: Brick
- Is New Construction: No
- Construction: Brick,Wood Frame
- Foundation: Crawl Space
- Water Source: County Water
- Septic or Sewer: County Sewer,Moore County Public Works
- Water Provider: Moore County Public Works
- Utilities: Sewer Connected,Underground Utilities,Water Connected,High Speed Internet
- Garage Spaces: 2.5
- Parking Spaces: 4
- Fencing: None
- Exterior: Brick
- Patio/Deck Description: Patio,Front Porch
- Is Horse Property: No
- Zoning: R30
- Building Total Area (Sq.Ft): 3595
- Road Description: Private Road,Asphalt,Paved
- Road Improvements: See Remarks
- View Description: None
Location
- Directions: From Linden Road: Enter gate and continue on Pinewild Drive. Take a right on Edinburgh Lane. Left on Stoneykirk. Left on Bankfoot. House is on right. From 211: Enter gate and continue on Abingdon. Take a right on Stoneykirk. Right on Bankfoot. House is on right.
- Street Number: 62
- County: Moore
- Latitude: 35.204083
- Longitude: -79.502084
- Marketing City: Pinehurst
Listed by: Mary Calhoun from Coldwell Banker Advantage-Southern Pines.