
Location
Agent Comments
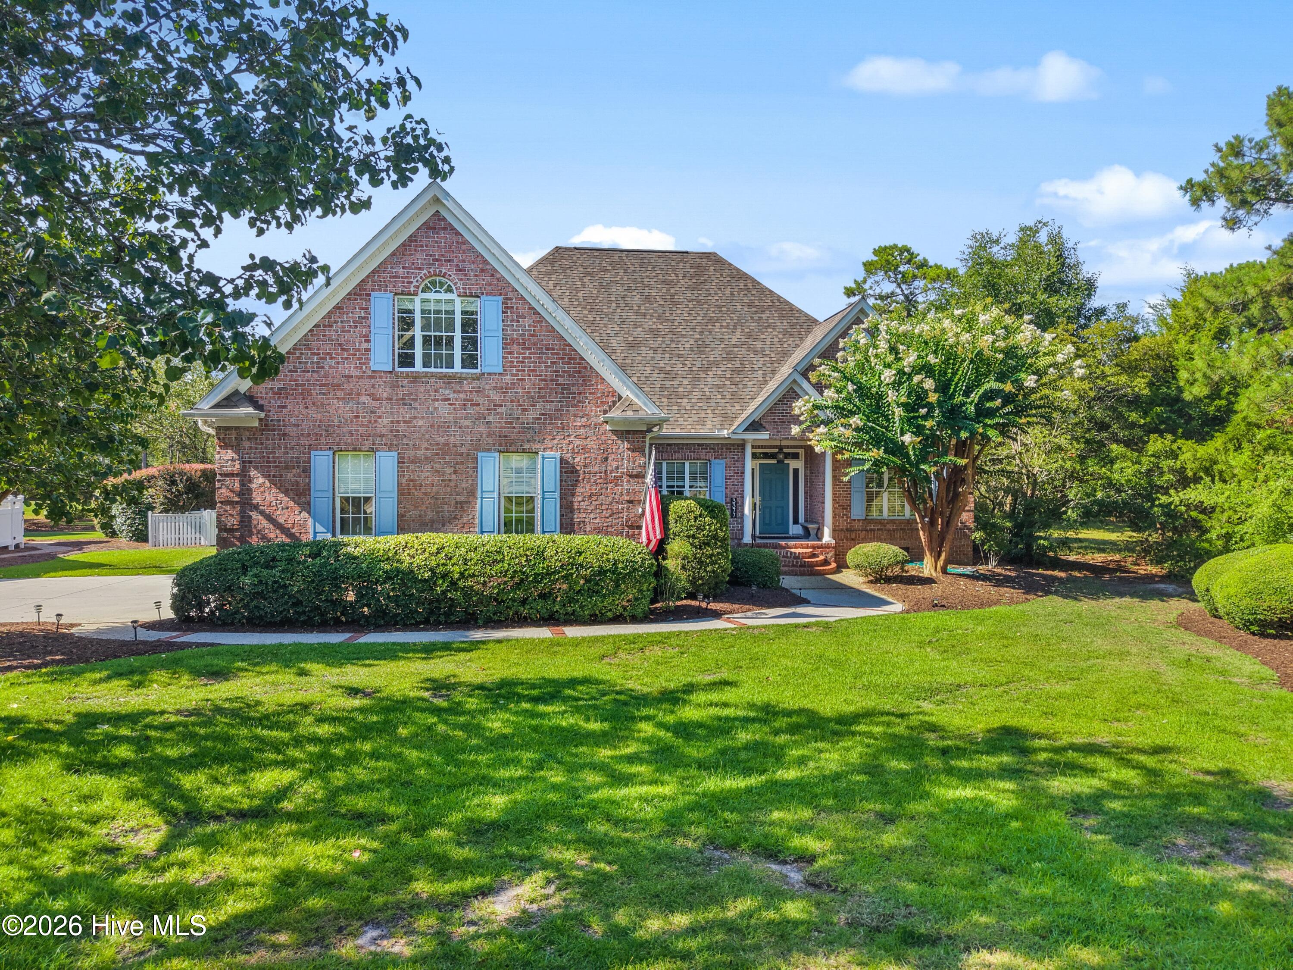
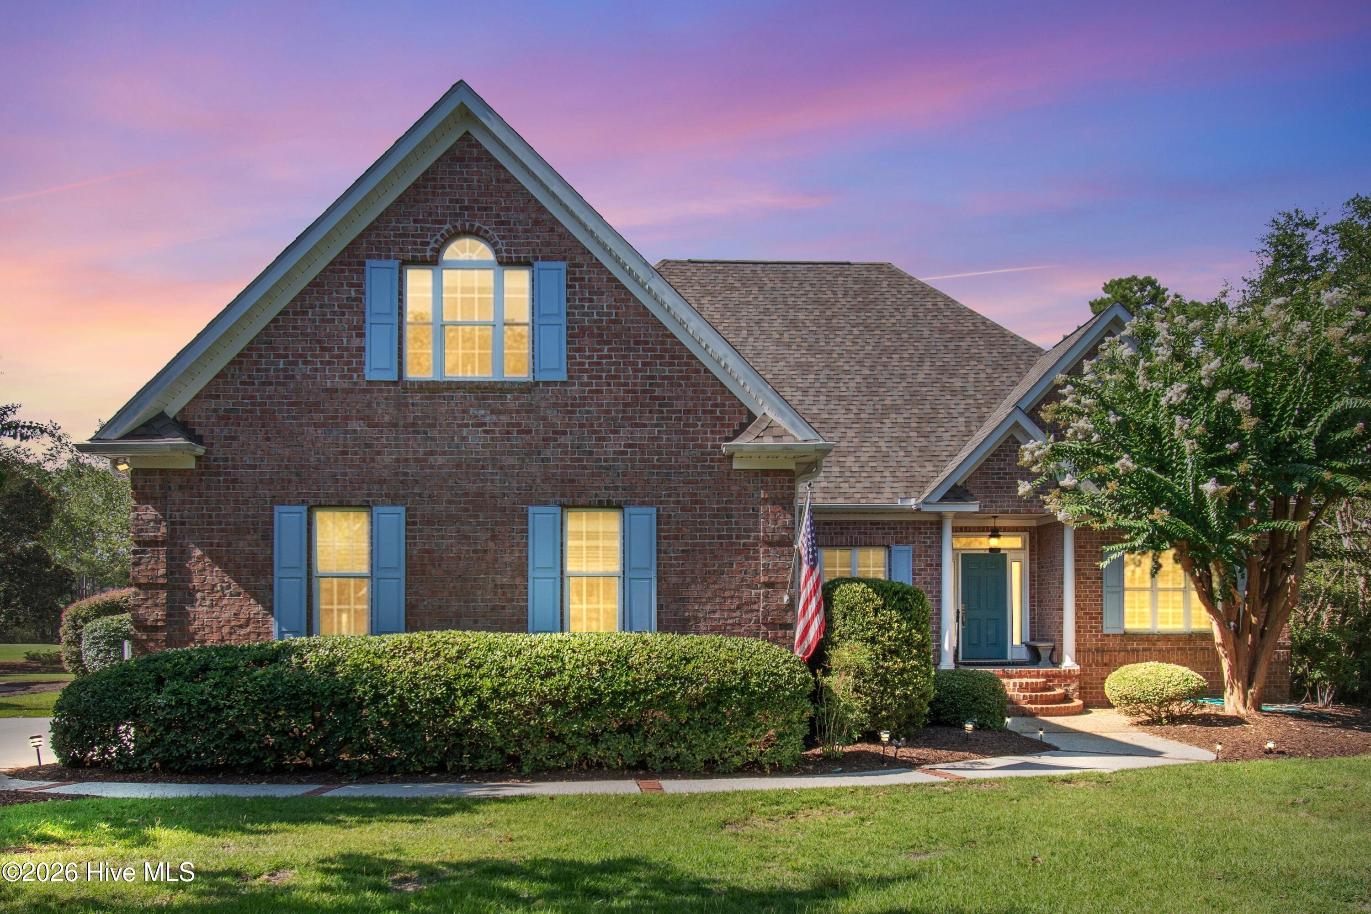
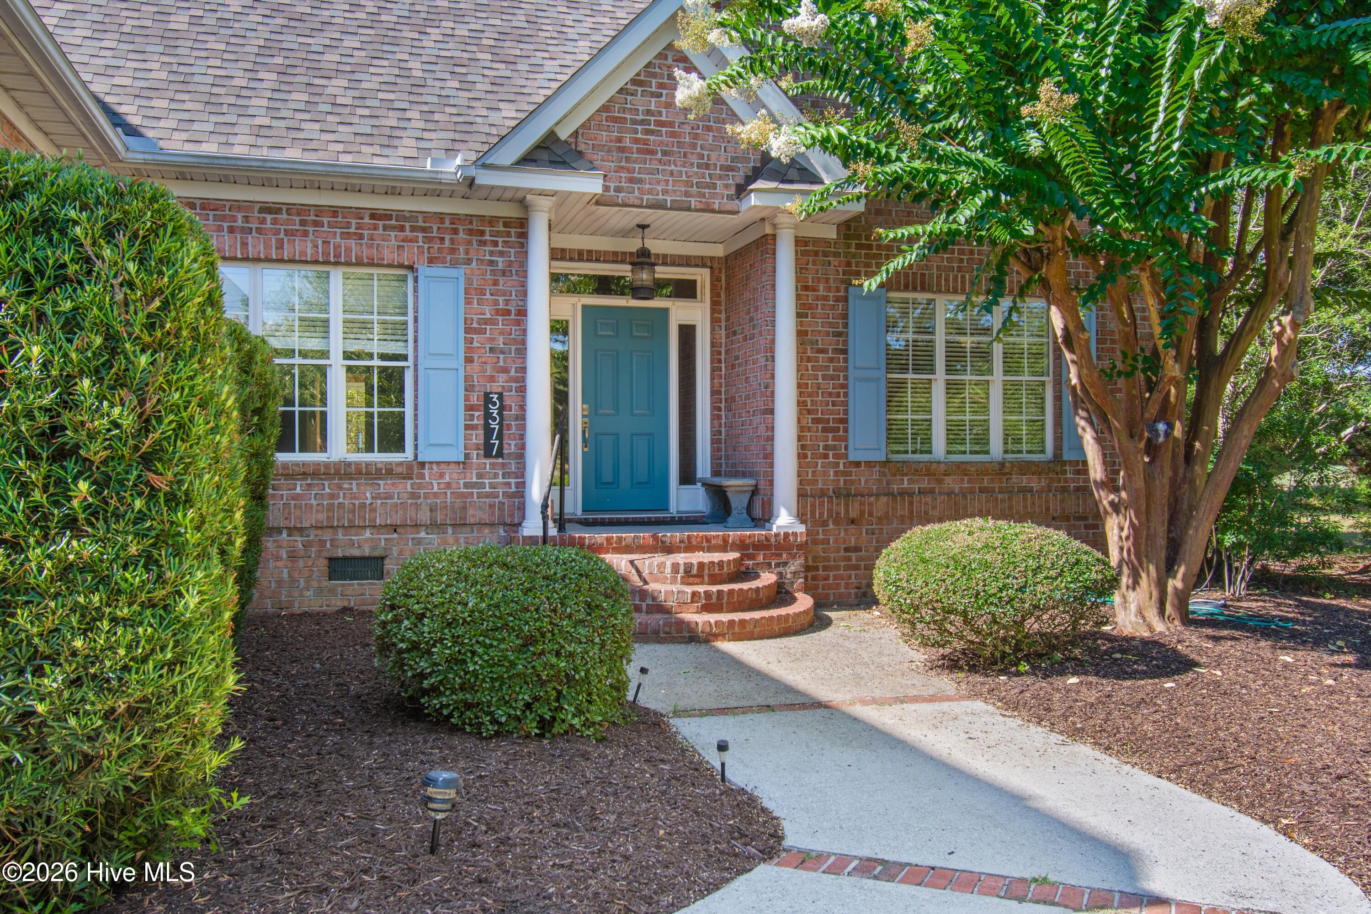
Love to entertain while enjoying stunning views in a very private location? This beautifully maintained brick custom home with Brazilian hardwood flooring offers an open floor plan designed for gathering and everyday comfort. There is a master bedroom with ensuite bath and a second bedroom with full bath on the main living area. A half bath and a designated office on the main floor will check all the boxes for those wanting one story living plus a full upstairs for family and friends. The cook's kitchen features abundant cabinetry, copper sink and a pot filler, A cozy double-sided fireplace creates a warm, light-filled setting in the great room with vaulted ceiling and sunroom leading out to a spacious deck and expansive fenced in back yard. The private owner's wing serves as a true retreat. The spacious primary suite is highlighted with a sliding door opening to the deck and large fenced in yard overlooking Founder's golf course. Upstairs, a loft-style walkway overlooks the great room below, adding architectural interest and an open feel. A generous bonus room with built-in drawers and built in book shelves provides flexible living space for guests, hobbies, and multi use. Enjoy another bedroom, bath and ample closet storage along with a large, floored walk-in attic. The oversized side entry garage provides ample room for vehicles and workspace.
Located in St. James Plantation, residents enjoy a gated coastal community with four secure entry points, a private oceanfront beach club with pool, private parking and showers. Within the gates of St. James you can enjoy a full-service marina, waterfront dining at Beacon 315 Restaurant & Tiki Bar, The Apothecary at St. James, a boutique pharmacy, and multiple park amenities. Optional private club memberships provide access to four golf clubs offering 81 holes of championship golf, additional pools, fitness centers, and award-winning tennis, pickleball, and croquet. This home offers an exceptional blend of comfort, elegance, and coastal lifestyle.
Some photos include virtual staging
Amenities
- Built-In Microwave
- Freezer
- Washer
- Refrigerator
- Ice Maker
- Disposal
- Dishwasher
- Cooktop
Additional Features
- Association Amenities: Waterfront Community,Beach Access,Beach Rights,Boat Dock,Clubhouse,Comm Garden,Community Pool,Dog Park,Exercise Course,Fitness Center,Gated,Golf Course,Indoor Pool,Jogging Path,Maintenance Grounds,Maintenance Roads,Marina,Park,Party Room,Pickleball,Picnic
- County: Brunswick
- Days on Market: 79
- Exterior: Irrigation System
- Pool: No
- Tax Number: 220id018
- Water/Sewer: Cable Available, Sewer Connected, Water Connected, Water Tap Available, High Speed Internet
- Year Built: 1996
- Property Type: Residential
- Property Sub Type: Single Family Residence
- Tax Year: 2025
- Tax Amount: $2,534.76
- HOA Fees: $1,380.00
- Unit Type: 3 Bedroom
Financial
- Short Sale: Standard
Interior Features
- Cool System: Central Air, Zoned, Heat Pump
- Floors: Tile, Wood
- Fireplaces: 1
- Heat System: Heat Pump, Electric, Zoned
- Interior: Master Downstairs, Walk-in Closet(s), Kitchen Island, Blinds/Shades, Walk-In Closet(s)
- Room Type: Living Room, Dining Room, Dining Area, Breakfast Room, Master Bedroom, Bedroom 2, Bedroom 3, Bedroom 4, Bonus Room, Sunroom
- Total Rooms: 10
- Levels: Two
- Heating Fuel: Electric
- Association Amenities: Waterfront Community,Beach Access,Beach Rights,Boat Dock,Clubhouse,Comm Garden,Community Pool,Dog Park,Exercise Course,Fitness Center,Gated,Golf Course,Indoor Pool,Jogging Path,Maintenance Grounds,Maintenance Roads,Marina,Park,Party Room,Pickleball,Picnic
- Full Baths: 3
- 1/2 Baths: 0
- Laundry: Dryer Hookup,Washer Hookup,Laundry Room,Utility Sink
- Water Heater: Electric
- Basement Description: None
Exterior Features
- Exterior: Irrigation System
- Fuel Tanks: None
- Parking: Concrete, Garage
- Roof: Shingle
- Siding: Brick
- Is New Construction: No
- Construction: Brick,Wood Frame
- Foundation: Crawl Space
- Water Source: County Water
- Septic or Sewer: County Sewer
- Utilities: Cable Available,Sewer Connected,Water Connected,Water Tap Available,High Speed Internet
- Garage Spaces: 2
- Parking Spaces: 5
- Fencing: Vinyl,Wood
- Exterior: Brick
- Patio/Deck Description: Covered,Deck,Enclosed,Front Porch,Glass Enclosed
- Is Horse Property: No
- Zoning: Sj-Epud
- Building Total Area (Sq.Ft): 3038
- Road Description: Private Road,Maintained,Paved
- Road Improvements: Golf Course
- View Description: Golf Course
Location
- Directions: Enter Main Gate of St. James Plantation. Pass the Players Cub Entrance. House is on the left side located in the last eyebrow before Silverleaf Drive.
- Street Number: 3377
- County: Brunswick
- Latitude: 33.940653
- Longitude: -78.103365
- Marketing City: Southport
Listed by: Team Rosie and Denise from St James Properties LLC.