

Location
Agent Comments
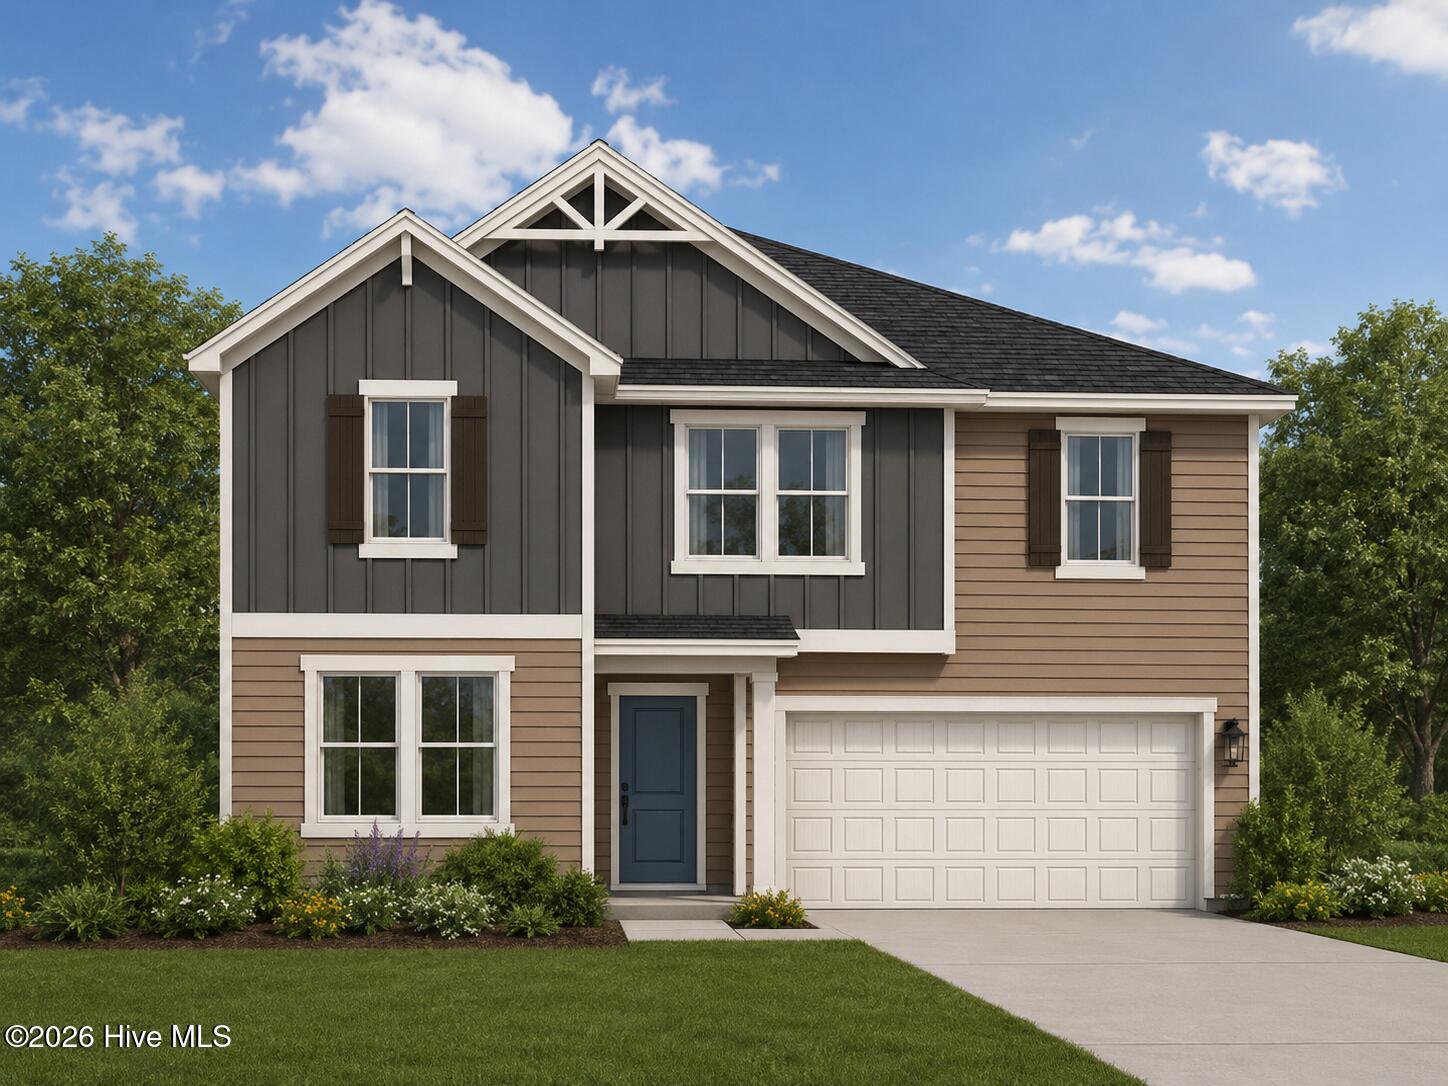
The Prelude floor plan is a spacious and well-designed home spanning 2,433 square feet across two levels, offering four bedrooms,
with three full baths, and a variety of functional spaces. This layout features a separate study area, perfect for working from home or focused activities, along
with a versatile loft on the second floor that can serve as a playroom or media center. The home also includes a convenient 2-car garage, providing ample storage.
With its blend of private retreats and open living areas, the Prelude is ideal for those who need both space and versatility in their home.
Amenities
- Built-In Microwave
- Built-In Electric Oven
- Washer
- Self Cleaning Oven
- Refrigerator
- Ice Maker
- Dryer
- Disposal
- Dishwasher
Additional Features
- Association Amenities: Maintenance Common Areas,Management,Street Lights,None
- County: Onslow
- Days on Market: 79
- Exterior: Cluster Mailboxes
- Pool: No
- Tax Number: 177897
- Water/Sewer: Cable Available, Sewer Connected, Underground Utilities, Water Connected
- Year Built: 2026
- Property Type: Residential
- Property Sub Type: Single Family Residence
- HOA Fees: $275.00
- Unit Type: 4 Bedroom Or More
Financial
- Short Sale: Standard
Interior Features
- Cool System: Central Air, Zoned
- Floors: LVT/LVP
- Heat System: Electric, Forced Air, Zoned
- Interior: Walk-in Closet(s), High Ceilings, Entrance Foyer, Kitchen Island, Pantry, Walk-in Shower, Walk-In Closet(s)
- Room Type: Bedroom 5, Family Room, Dining Room, Dining Area, Master Bedroom, Other, Office, Bedroom 3, Bedroom 2
- Total Rooms: 7
- Levels: Two
- Heating Fuel: Electric
- Association Amenities: Maintenance Common Areas,Management,Street Lights,None
- Full Baths: 3
- 1/2 Baths: 0
- Laundry: Laundry Room
- Water Heater: Electric
- Attic Description: Access Only,Scuttle
- Basement Description: None
Exterior Features
- Exterior: Cluster Mailboxes
- Fuel Tanks: None
- Parking: Garage Faces Front, Attached, Garage Door Opener, Off Street, Garage
- Roof: Shingle
- Siding: Vinyl Siding
- Is New Construction: Yes
- Construction: Vinyl Siding,Wood Frame
- Foundation: Slab
- Water Source: Public
- Septic or Sewer: Municipal Sewer,City of Jacksonville
- Water Provider: City of Jacksonville
- Utilities: Cable Available,Sewer Connected,Underground Utilities,Water Connected
- Garage Spaces: 2
- Parking Spaces: 2
- Fencing: None
- Exterior: Vinyl Siding
- Patio/Deck Description: Covered,Porch,Rear Porch
- Zoning: R
- Building Total Area (Sq.Ft): 2433
- Road Description: City Street,State Road
- Road Improvements: See Remarks
- View Description: None
Location
- Directions: Heading North on Hwy 17/New Bern Hwy, turn left onto Drummer Kellum Rd. Proceed approximately 1.5 miles, then turn right onto Muscadine Dr. Take your first right onto Nesbitt Ct, left onto Scuppernong Ln and the home is on the left.
- Street Number: 172
- County: Onslow
- Latitude: 34.808183
- Longitude: -77.379396
- Marketing City: Jacksonville
Listed by: Brad D Norris from Dream Finders Realty LLC.