
Location
Agent Comments
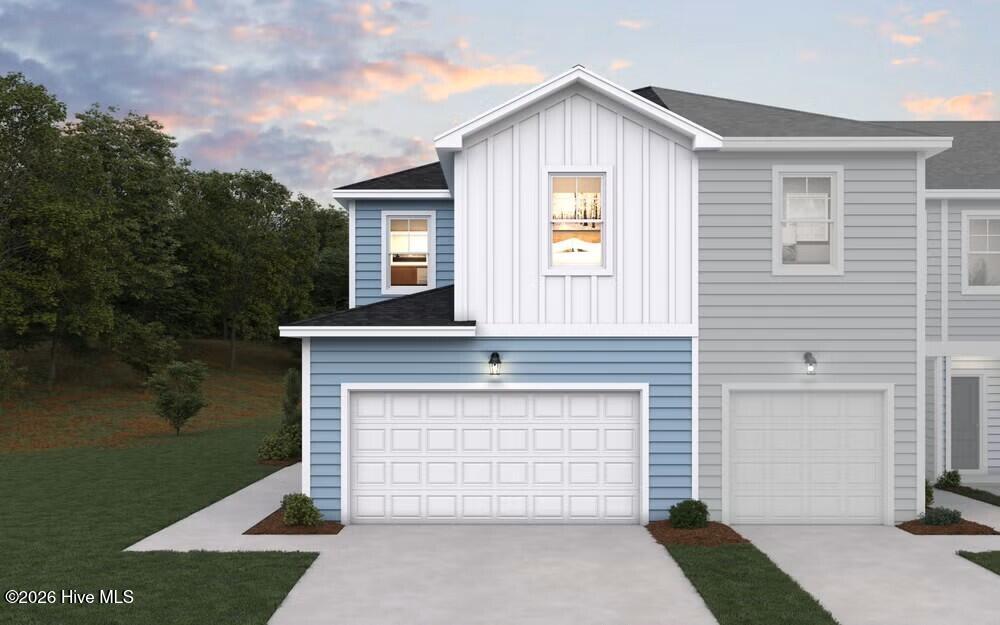
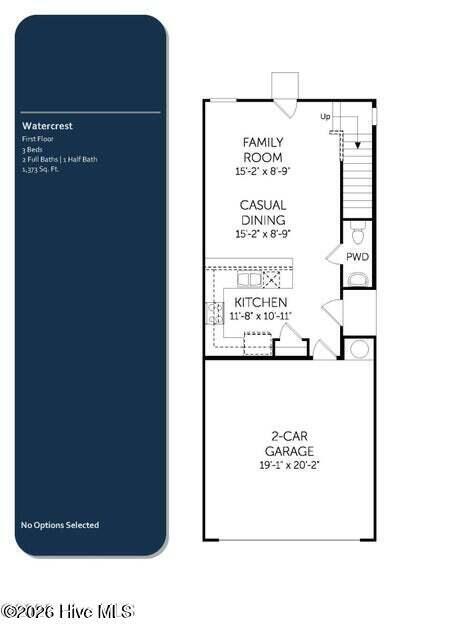
This beautifully designed Watercrest 3 bedroom, 2.5 bathroom 2 story new construction townhome offers a smart and comfortable layout with a two-car garage and modern living spaces throughout. The first floor features an open-concept family room and dining area that flows seamlessly into the kitchen, creating the perfect setting for everyday living and entertaining. A convenient half bath completes the main level.
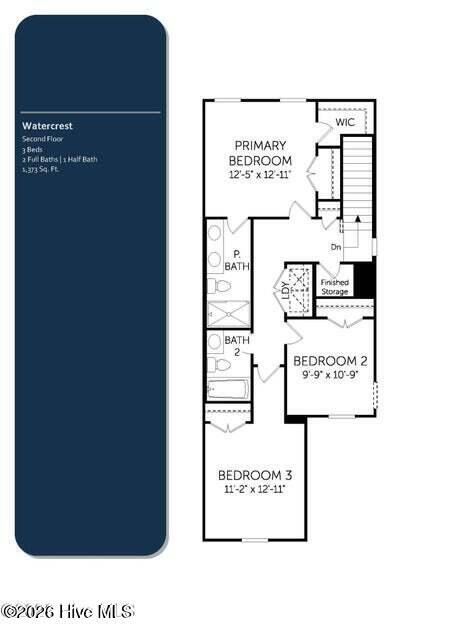
Upstairs, you'll find three spacious bedrooms, including a private primary suite, along with two full bathrooms. The thoughtful layout provides both functionality and privacy, making this home ideal for a variety of lifestyles. With its efficient design and inviting living areas, this townhome delivers comfort, convenience, and style in one perfect package.
Amenities
- Electric Oven
- Built-In Microwave
- Washer
- Refrigerator
- Dryer
- Disposal
- Dishwasher
Additional Features
- Association Amenities: Maintenance Common Areas,Maintenance Grounds,Management,Sidewalks,Street Lights,Trash,None
- County: Onslow
- Days on Market: 79
- Pool: No
- Tax Number: 178060
- Water/Sewer: Sewer Connected, Water Connected
- Year Built: 2026
- Property Type: Residential
- Property Sub Type: Townhouse
- HOA Fees: $895.00
- Unit Type: 3 Bedroom
Financial
- Short Sale: Standard
Interior Features
- Cool System: Central Air, Zoned
- Floors: LVT/LVP, Carpet
- Heat System: Electric, Forced Air, Zoned
- Interior: Walk-in Closet(s), High Ceilings, Entrance Foyer, Kitchen Island, Ceiling Fan(s), Pantry, Reverse Floor Plan, Walk-in Shower, Blinds/Shades, Walk-In Closet(s)
- Room Type: Living Room, Dining Area, Master Bedroom
- Total Rooms: 3
- Levels: Two
- Heating Fuel: Electric
- Association Amenities: Maintenance Common Areas,Maintenance Grounds,Management,Sidewalks,Street Lights,Trash,None
- Full Baths: 2
- 1/2 Baths: 1
- Laundry: Laundry Room
- Water Heater: Electric
- Basement Description: None
Exterior Features
- Fuel Tanks: None
- Parking: Garage Faces Front, Attached, Garage Door Opener, Paved
- Roof: Shingle
- Siding: Vinyl Siding
- Is New Construction: Yes
- Construction: Vinyl Siding,Wood Frame
- Foundation: Slab
- Water Source: Public
- Septic or Sewer: Municipal Sewer,Onslow Sewer Authority
- Water Provider: Onslow Water Authority
- Utilities: Sewer Connected,Water Connected
- Garage Spaces: 2
- Parking Spaces: 2
- Fencing: None
- Exterior: Vinyl Siding
- Patio/Deck Description: Patio
- Zoning: R-10
- Building Total Area (Sq.Ft): 1373
- Road Description: Private Road,Paved
- Road Improvements: See Remarks
- View Description: None
Location
- Directions: US-258 N Turn right onto Marapese Ln Turn left onto State Rte 2172 Turn right onto Jubilance Ln Turn left onto Sandy Hollow Dr
- Street Number: 609
- County: Onslow
- Latitude: 34.805542
- Longitude: -77.524665
- Marketing City: Jacksonville
Listed by: Brad D Norris from Dream Finders Realty LLC.