
Location
Agent Comments
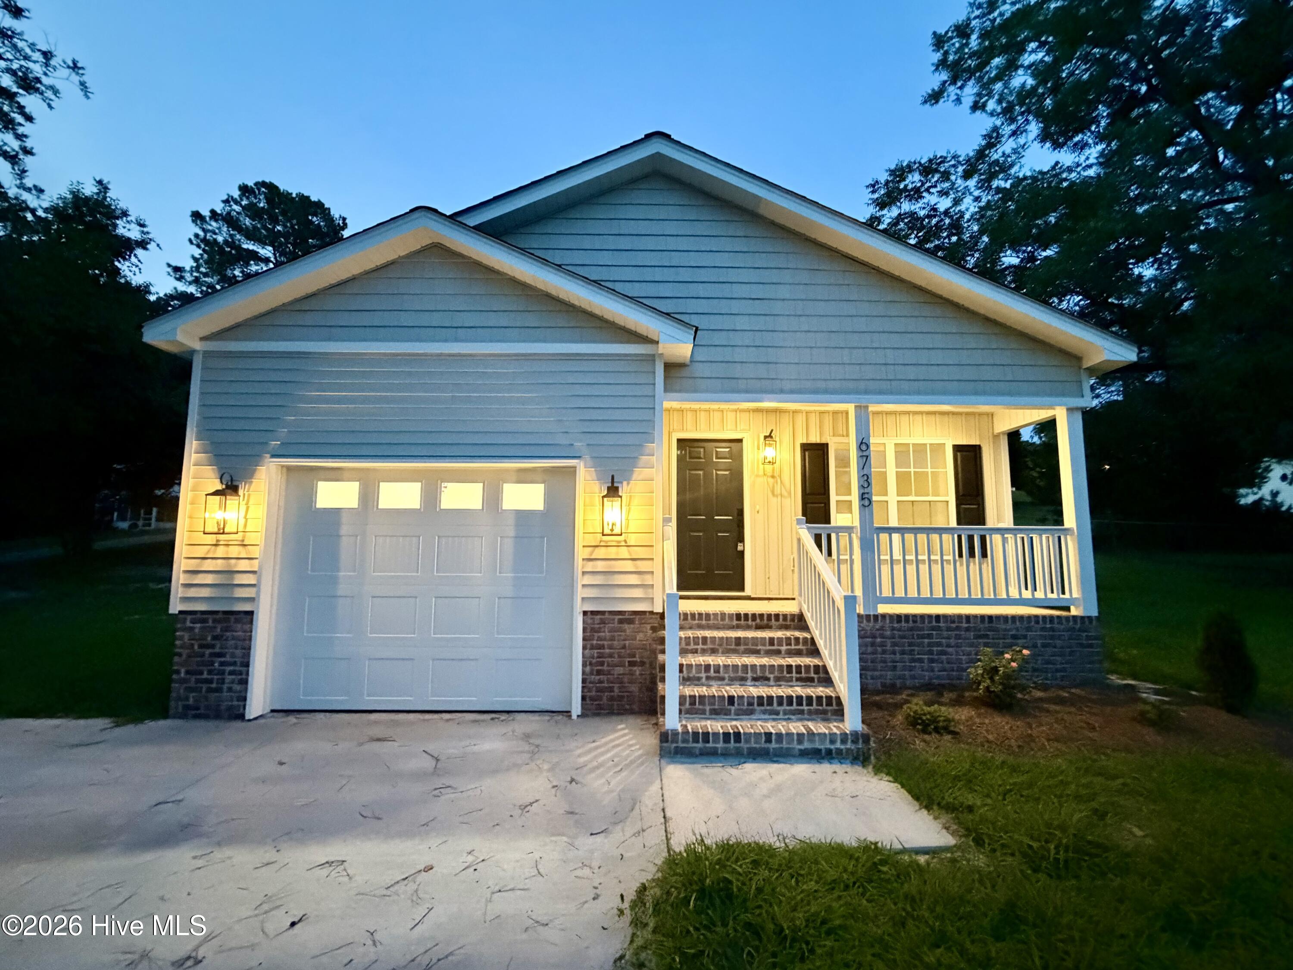
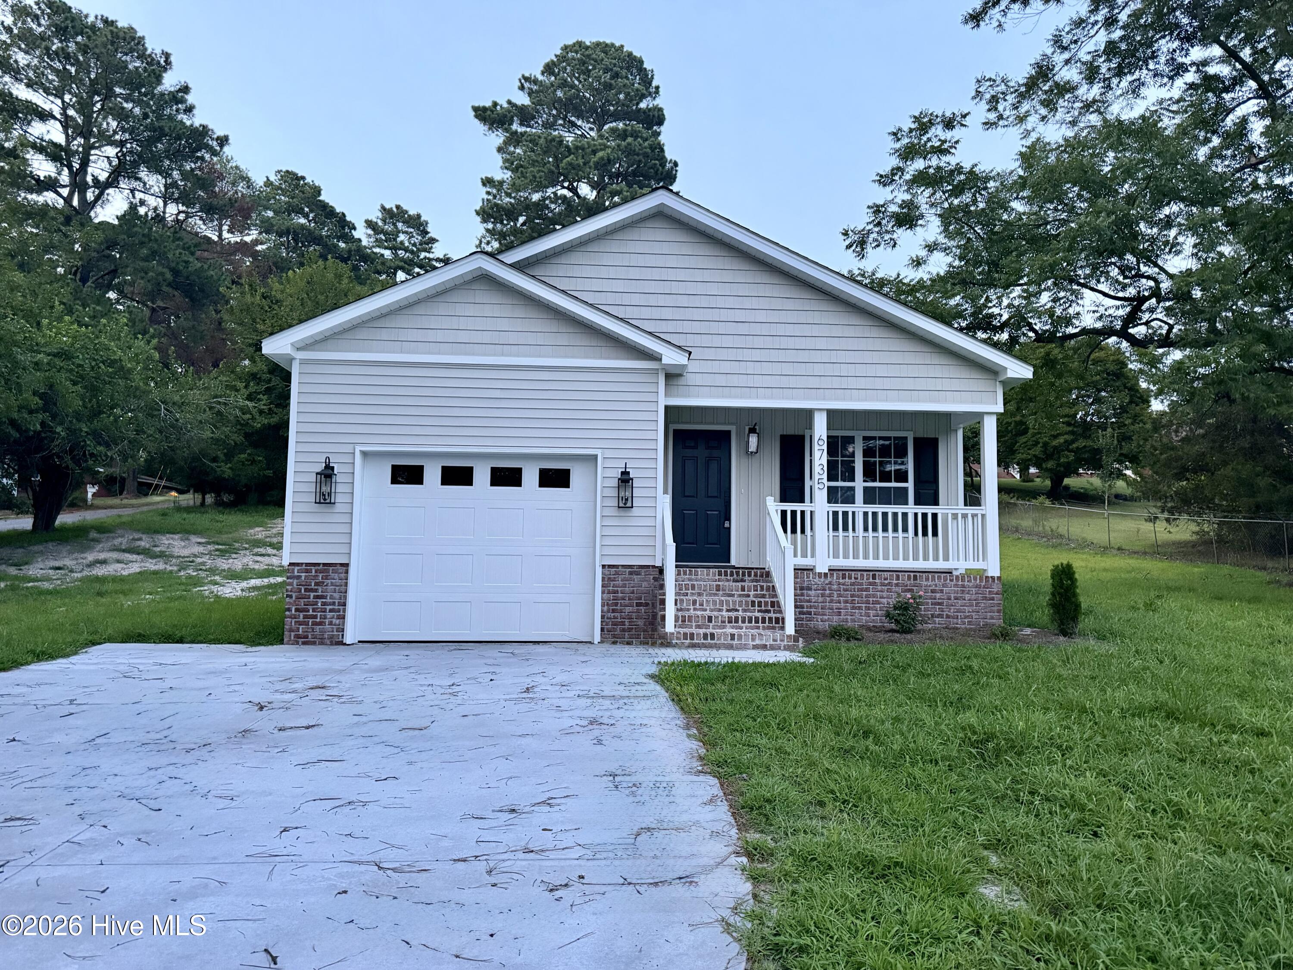
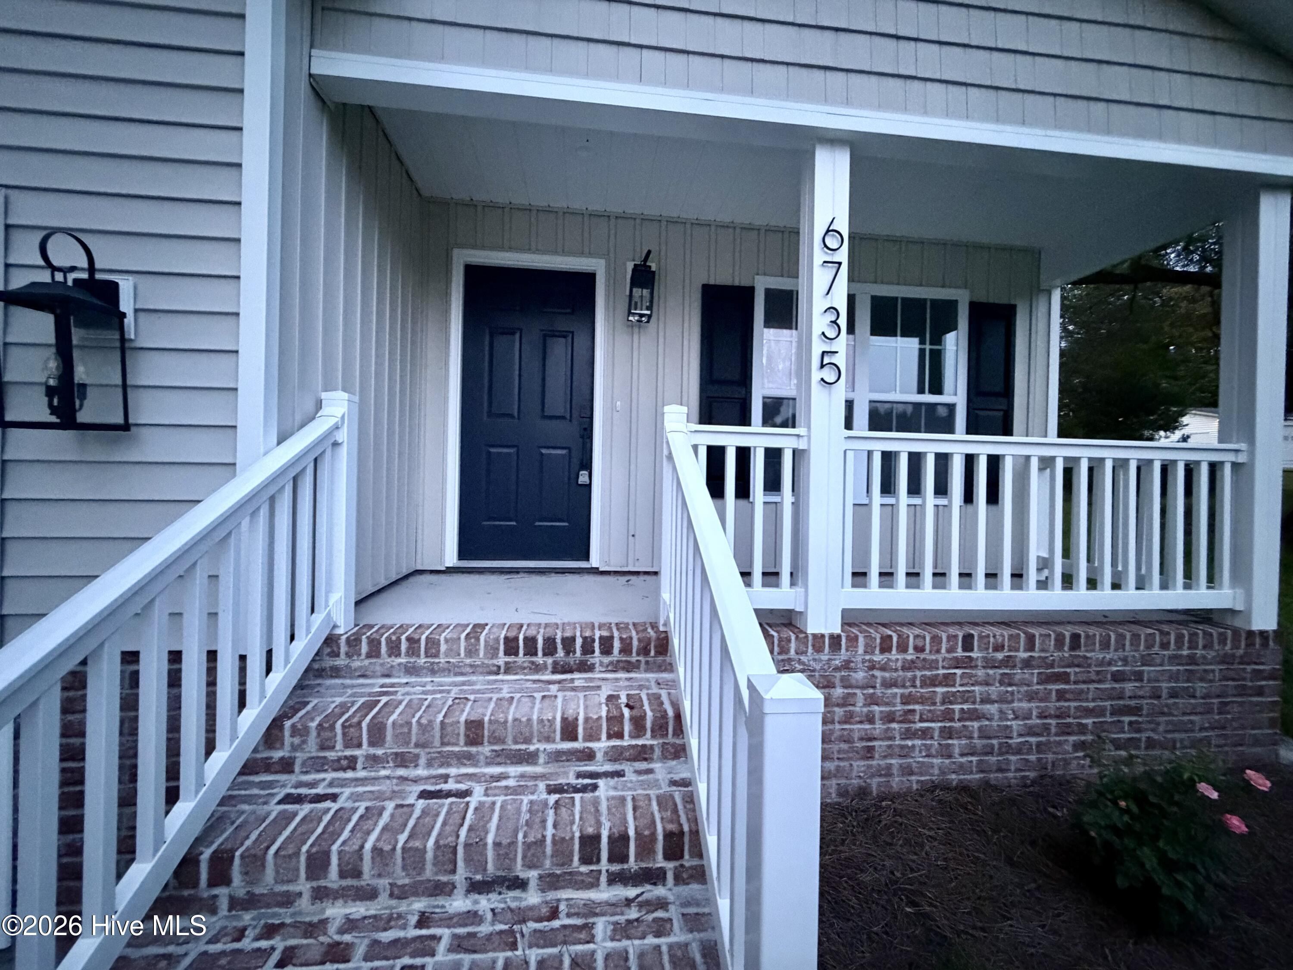
Situated on a corner lot, this newly constructed 3-bedroom, 2-bath home balances functionality and premium finishes throughout. From the welcoming front porch to the covered rear porch and attached garage, you will fall in love with this lovely floorplan. Step inside to airy, open concept living where a vaulted ceiling accents an impressive sense of space as the living area flows seamlessly into the kitchen and dining area. The kitchen is the true centerpiece, featuring sparkling granite countertops, a designer tile backsplash, upgraded stainless steel appliances, soft-close cabinetry, an oversized sink, and a window perfectly positioned over the sink to bring in natural light. A spacious walk-in pantry, dedicated mudroom, and vast laundry room provide the storage space every homeowner appreciates. The master suite incorporates a spa-inspired bathroom showcasing a beautifully tiled walk-in shower with a glass enclosure, dual vanities with elegant lighting, and an expansive walk-in closet tucked conveniently behind a space-saving pocket door. No flood insurance required and a quick commute to Greenville. Opportunity is knocking to welcome you to your Home Sweet Home!
Amenities
- Electric Oven
- Built-In Microwave
- Refrigerator
- Dishwasher
- Electric Range
Additional Features
- County: Pitt
- Days on Market: 79
- Exterior: Thermal Doors
- Pool: No
- Tax Number: 25527
- Water/Sewer: Sewer Connected, Water Connected
- Year Built: 2025
- Property Type: Residential
- Property Sub Type: Single Family Residence
- Tax Amount: $2,772.89
- Unit Type: 3 Bedroom
Financial
- Short Sale: Standard
Interior Features
- Cool System: Central Air, Ceiling Fan(s), Heat Pump
- Floors: LVT/LVP, Tile
- Heat System: Heat Pump, Electric, Forced Air
- Interior: Walk-in Closet(s), Vaulted Ceiling(s), Tray Ceiling(s), Mud Room, Ceiling Fan(s), Pantry, Walk-in Shower, Walk-In Closet(s)
- Room Type: Master Bedroom, Bedroom 2, Bedroom 3, Laundry, Dining Area, Living Room
- Total Rooms: 6
- Levels: One
- Heating Fuel: Electric
- Full Baths: 2
- 1/2 Baths: 0
- Furnished: Unfurnished
- Laundry: Dryer Hookup,Washer Hookup,Laundry Room
- Water Heater: Electric
- Basement Description: None
Exterior Features
- Exterior: Thermal Doors
- Fuel Tanks: None
- Parking: Garage Faces Front, Concrete, Garage Door Opener, Lighted, Off Street, On Site, Enclosed, Garage
- Roof: Architectural Shingle
- Siding: Vinyl Siding
- Is New Construction: Yes
- Construction: Block,Concrete,Vinyl Siding,Wood Frame
- Foundation: Raised,Slab
- Water Source: Public
- Septic or Sewer: Municipal Sewer,Town of Grifton
- Water Provider: Town of Grifton
- Utilities: Sewer Connected,Water Connected
- Garage Spaces: 1
- Parking Spaces: 1
- Fencing: None
- Exterior: Vinyl Siding
- Patio/Deck Description: Open,Covered,Patio,Porch,Front Porch,Rear Porch
- Is Horse Property: No
- Zoning: R10
- Building Total Area (Sq.Ft): 1317
- Road Description: Maintained,City Street,State Road,Paved
- Road Improvements: See Remarks
- View Description: See Remarks
Location
- Directions: Follow NC 118W straight onto Queen St. Follow 0.3 miles and turn right onto Hill St. Home is located on the corner. See sign.
- Street Number: 6735
- County: Pitt
- Latitude: 35.377754
- Longitude: -77.441649
- Marketing City: Grifton
Listed by: Heather Dawn Osborn from The Rich Company.