
Location
Agent Comments
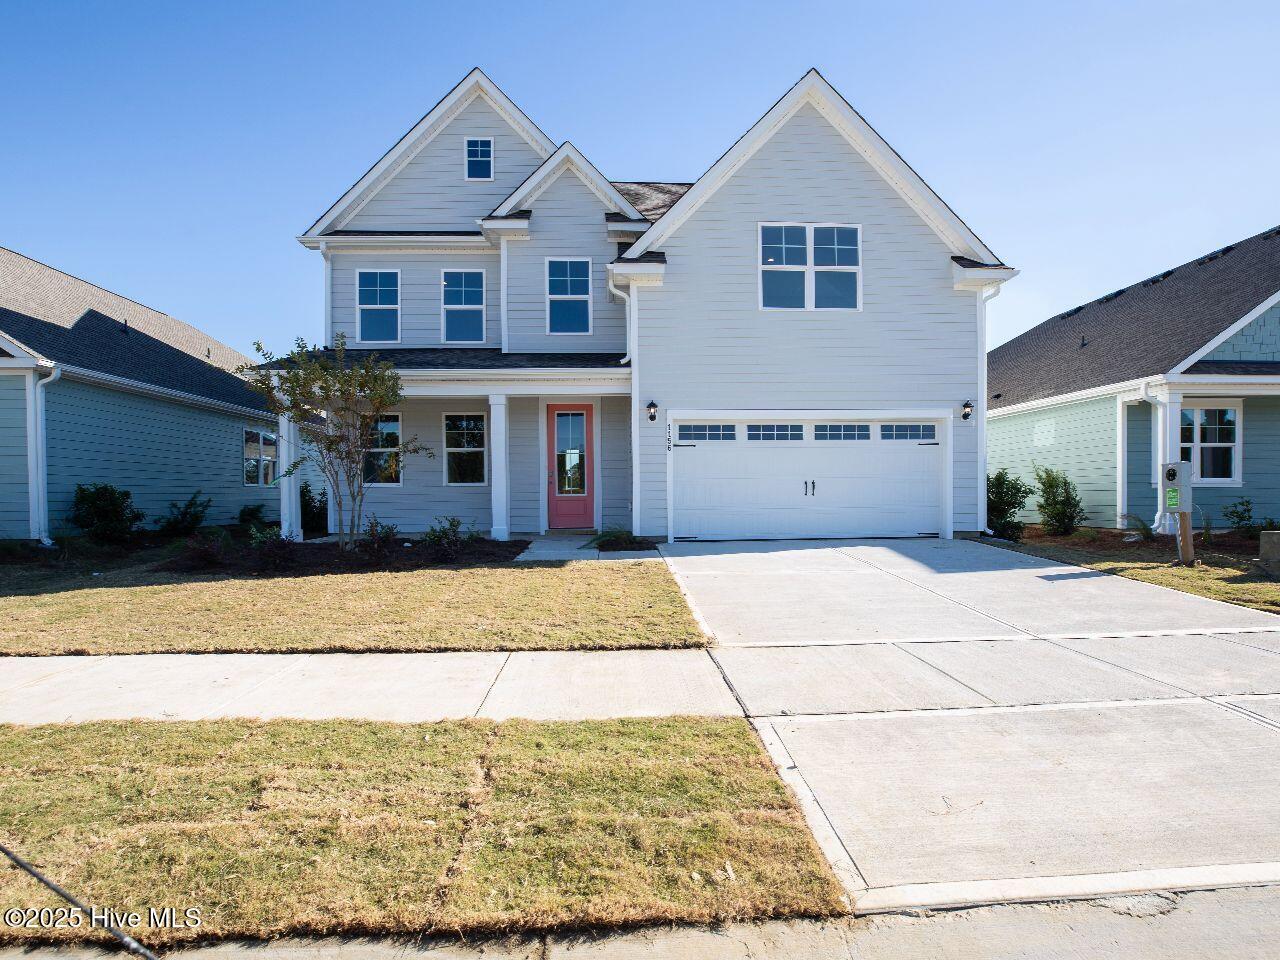
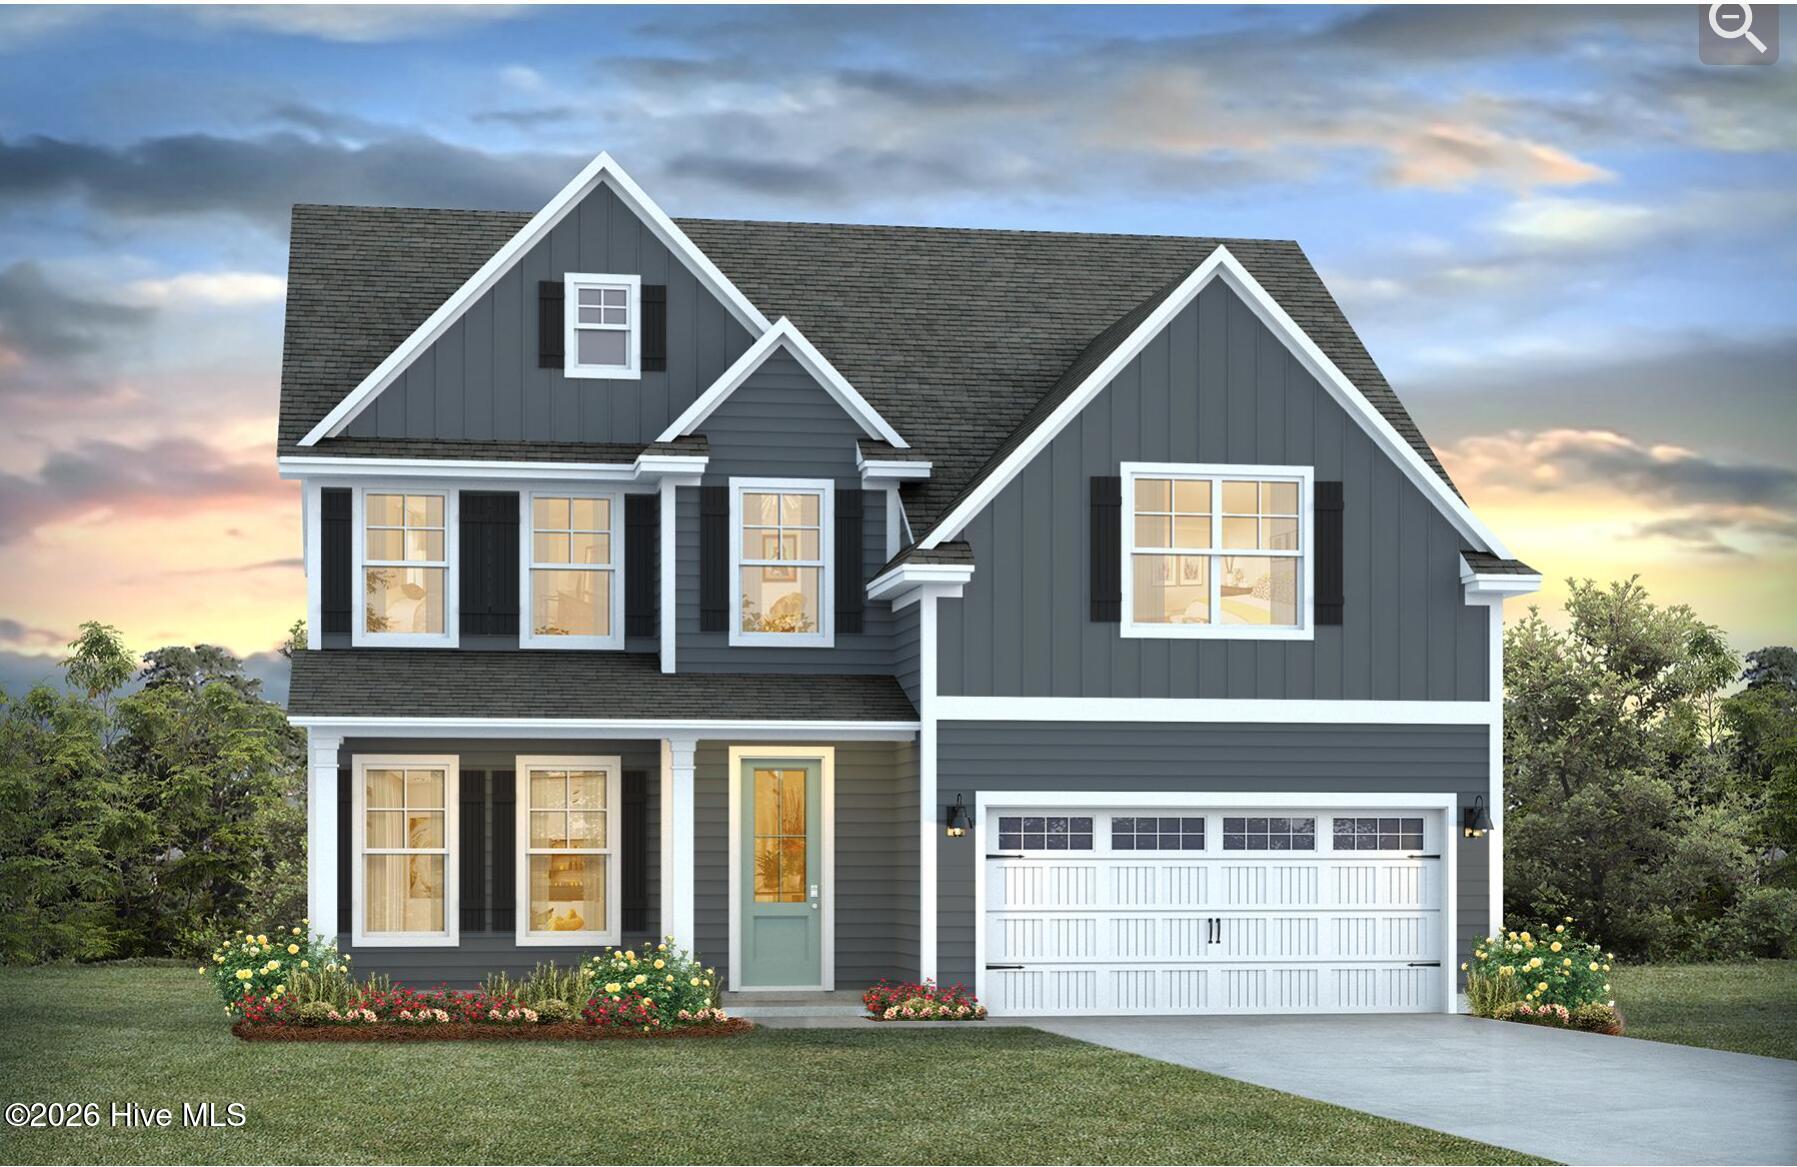
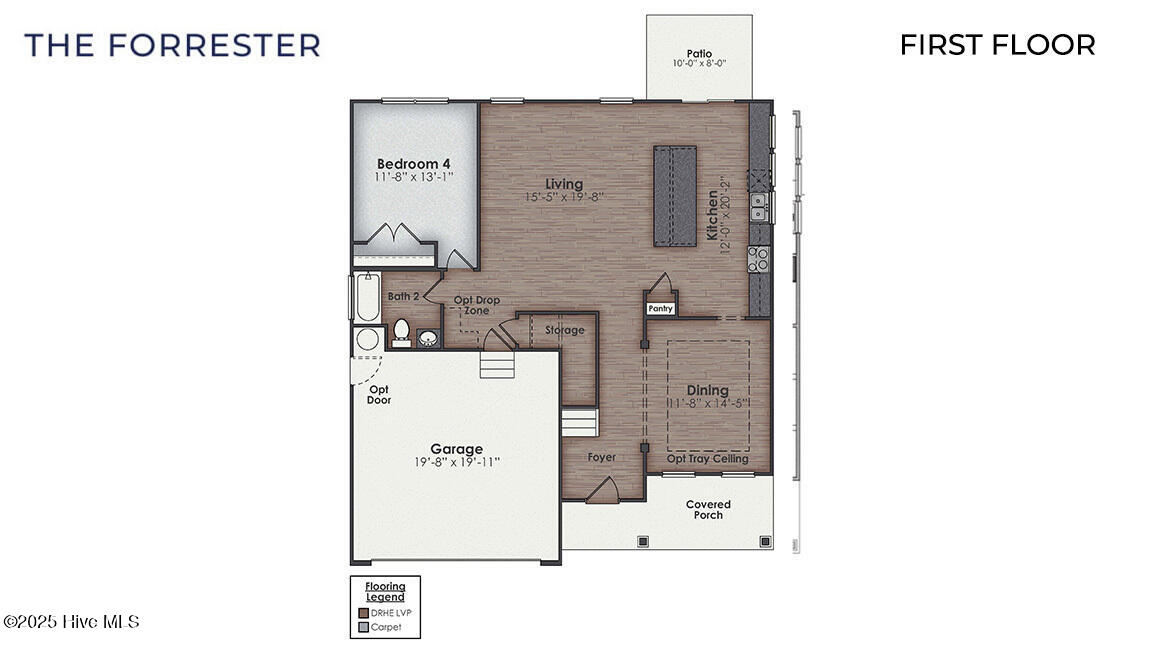
Welcome to Indigo Preserve, our newest resort style community! The prized Forrester floorplan is ideal for kitchen lovers and entertainers. Featuring a formal dining room adjoining the kitchen, large island with quartz countertops, and open concept living space. There is a screened-in porch located off the kitchen, as well as a guest suite on the first floor. Luxury vinyl plank flooring throughout to handle all of your beach days year-round. The owner's suite features a walk-in closet, dual vanity with quartz countertops, and natural light in the bathroom. A large bonus room also makes this home ideal for entertaining or just for extra living space. This new home comes equipped with an included smart home system with a 7'' touch screen that controls your front door digital lock, front porch light, z-wave thermostat and video doorbell. The system is also controlled via an included phone app for remote use. This beautiful new community will have a pool, playground, outdoor fitness trails, pickle ball courts, fire pits, an open-air pavilion and sidewalks. Indigo Preserve is minutes from Brunswick Forest Village with local restaurants, shopping, and daily conveniences right around the corner.
Amenities
- Electric Oven
- Electric Cooktop
- Built-In Microwave
- Dishwasher
Additional Features
- Association Amenities: Cabana,Community Pool,Exercise Course,Maintenance Common Areas,Pickleball,Playground,Sidewalks
- County: Brunswick
- Days on Market: 81
- Exterior: Cluster Mailboxes,DP50 Windows
- Pool: No
- Tax Number: 2147483647
- Waterfront Features: None
- Water/Sewer: Sewer Available, Water Available
- Year Built: 2026
- Property Type: Residential
- Property Sub Type: Single Family Residence
- Tax Year: 2026
- HOA Fees: $1,200.00
- Unit Type: 4 Bedroom Or More
Financial
- Short Sale: Standard
Interior Features
- Cool System: Central Air, Heat Pump
- Floors: LVT/LVP
- Heat System: Heat Pump, Electric
- Interior: Walk-in Closet(s), High Ceilings, Entrance Foyer, Solid Surface, Kitchen Island, Pantry, Walk-in Shower, Walk-In Closet(s)
- Room Type: Master Bedroom, Bedroom 1, Bedroom 2, Bedroom 3, Bedroom 5, Dining Room, Living Room, Dining Area
- Total Rooms: 8
- Levels: Two
- Heating Fuel: Electric
- Association Amenities: Cabana,Community Pool,Exercise Course,Maintenance Common Areas,Pickleball,Playground,Sidewalks
- Full Baths: 3
- 1/2 Baths: 0
- Laundry: Laundry Room
- Water Heater: Electric
- Attic Description: Access Only,Pull-Down Stairs
- Basement Description: None
Exterior Features
- Exterior: Cluster Mailboxes, DP50 Windows
- Fuel Tanks: None
- Parking: Garage Faces Front, Concrete, Garage Door Opener
- Roof: Architectural Shingle
- Siding: Fiber Cement
- Waterfront Feature: None
- Is New Construction: Yes
- Construction: Fiber Cement,Wood Frame
- Foundation: Slab
- Water Source: Public
- Septic or Sewer: Municipal Sewer,Brunswick County Public Utilities
- Water Provider: H2Go
- Utilities: Sewer Available,Water Available
- Garage Spaces: 2
- Parking Spaces: 2
- Fencing: None
- Exterior: Fiber Cement
- Patio/Deck Description: Patio,Porch,Screened
- Is Horse Property: No
- Zoning: R75
- Building Total Area (Sq.Ft): 2644
- Road Description: Maintained,Paved
- Road Improvements: See Remarks
- View Description: None
Location
- Directions: From Wilmington, take Hwy 17 South to Leland. Continue approximately 6 miles. Turn left onto Brunswick Forest Blvd. Take 1st right at the roundabout onto Long Pine Dr. Turn left onto Indigo Bunting Drive. Model home is on the left.
- Street Number: 4823
- County: Brunswick
- Latitude: 34.184182
- Longitude: -78.054899
- Marketing City: Leland
Listed by: Team D.R. Horton from D.R. Horton, Inc.