
Location
Agent Comments
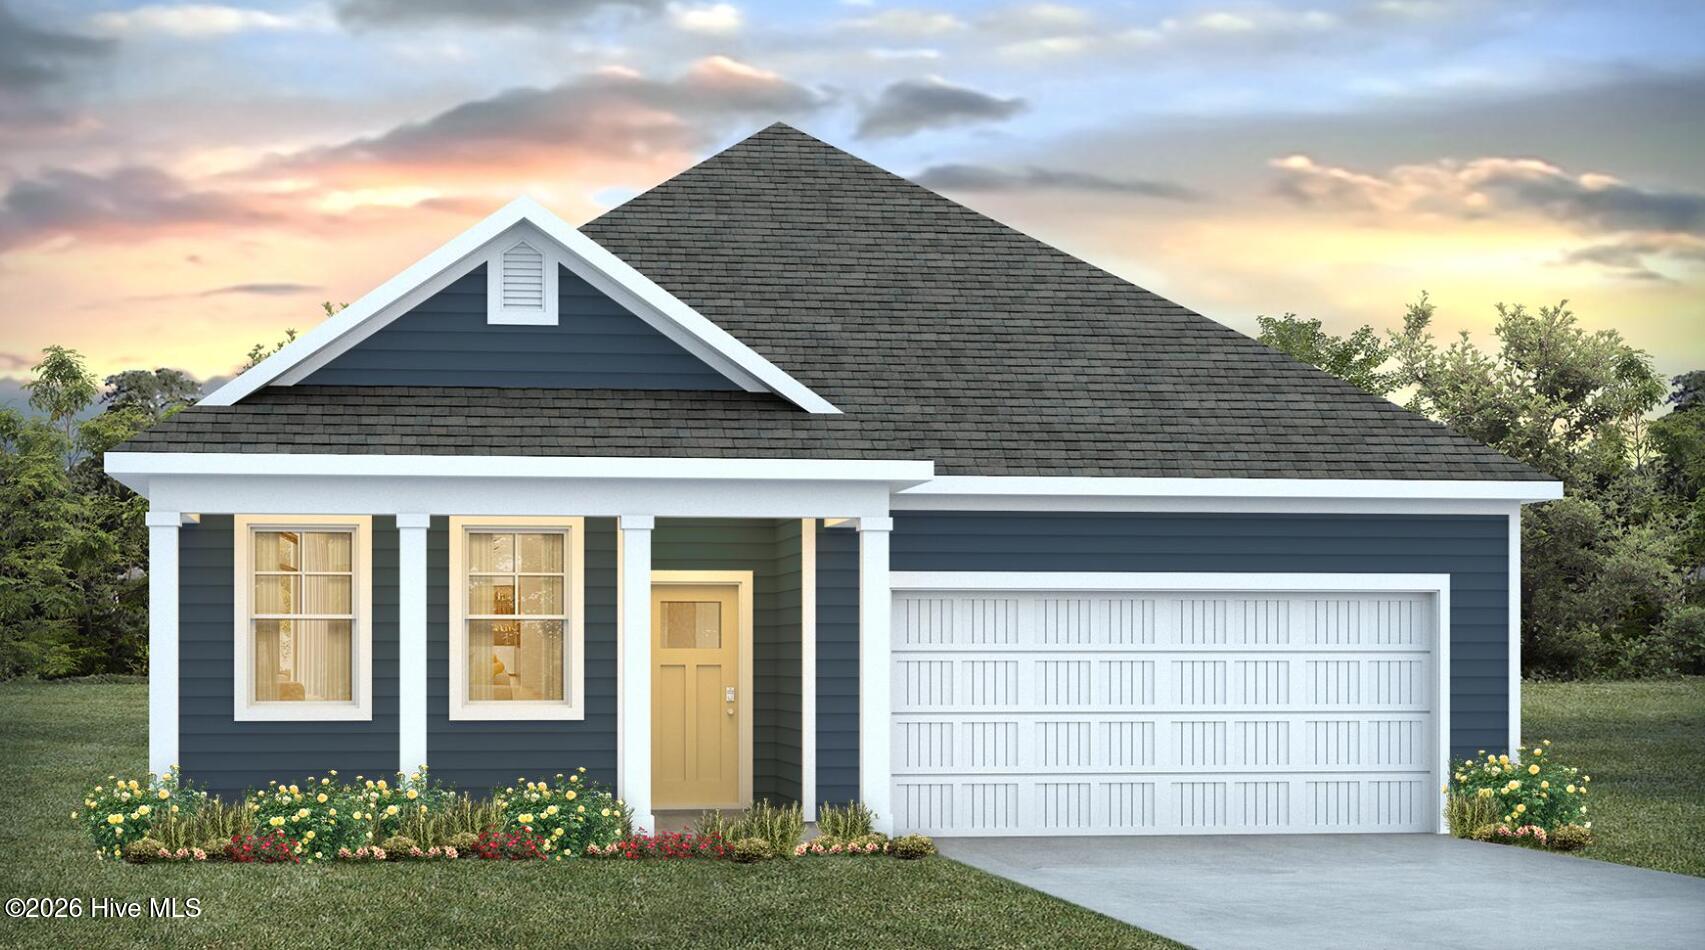
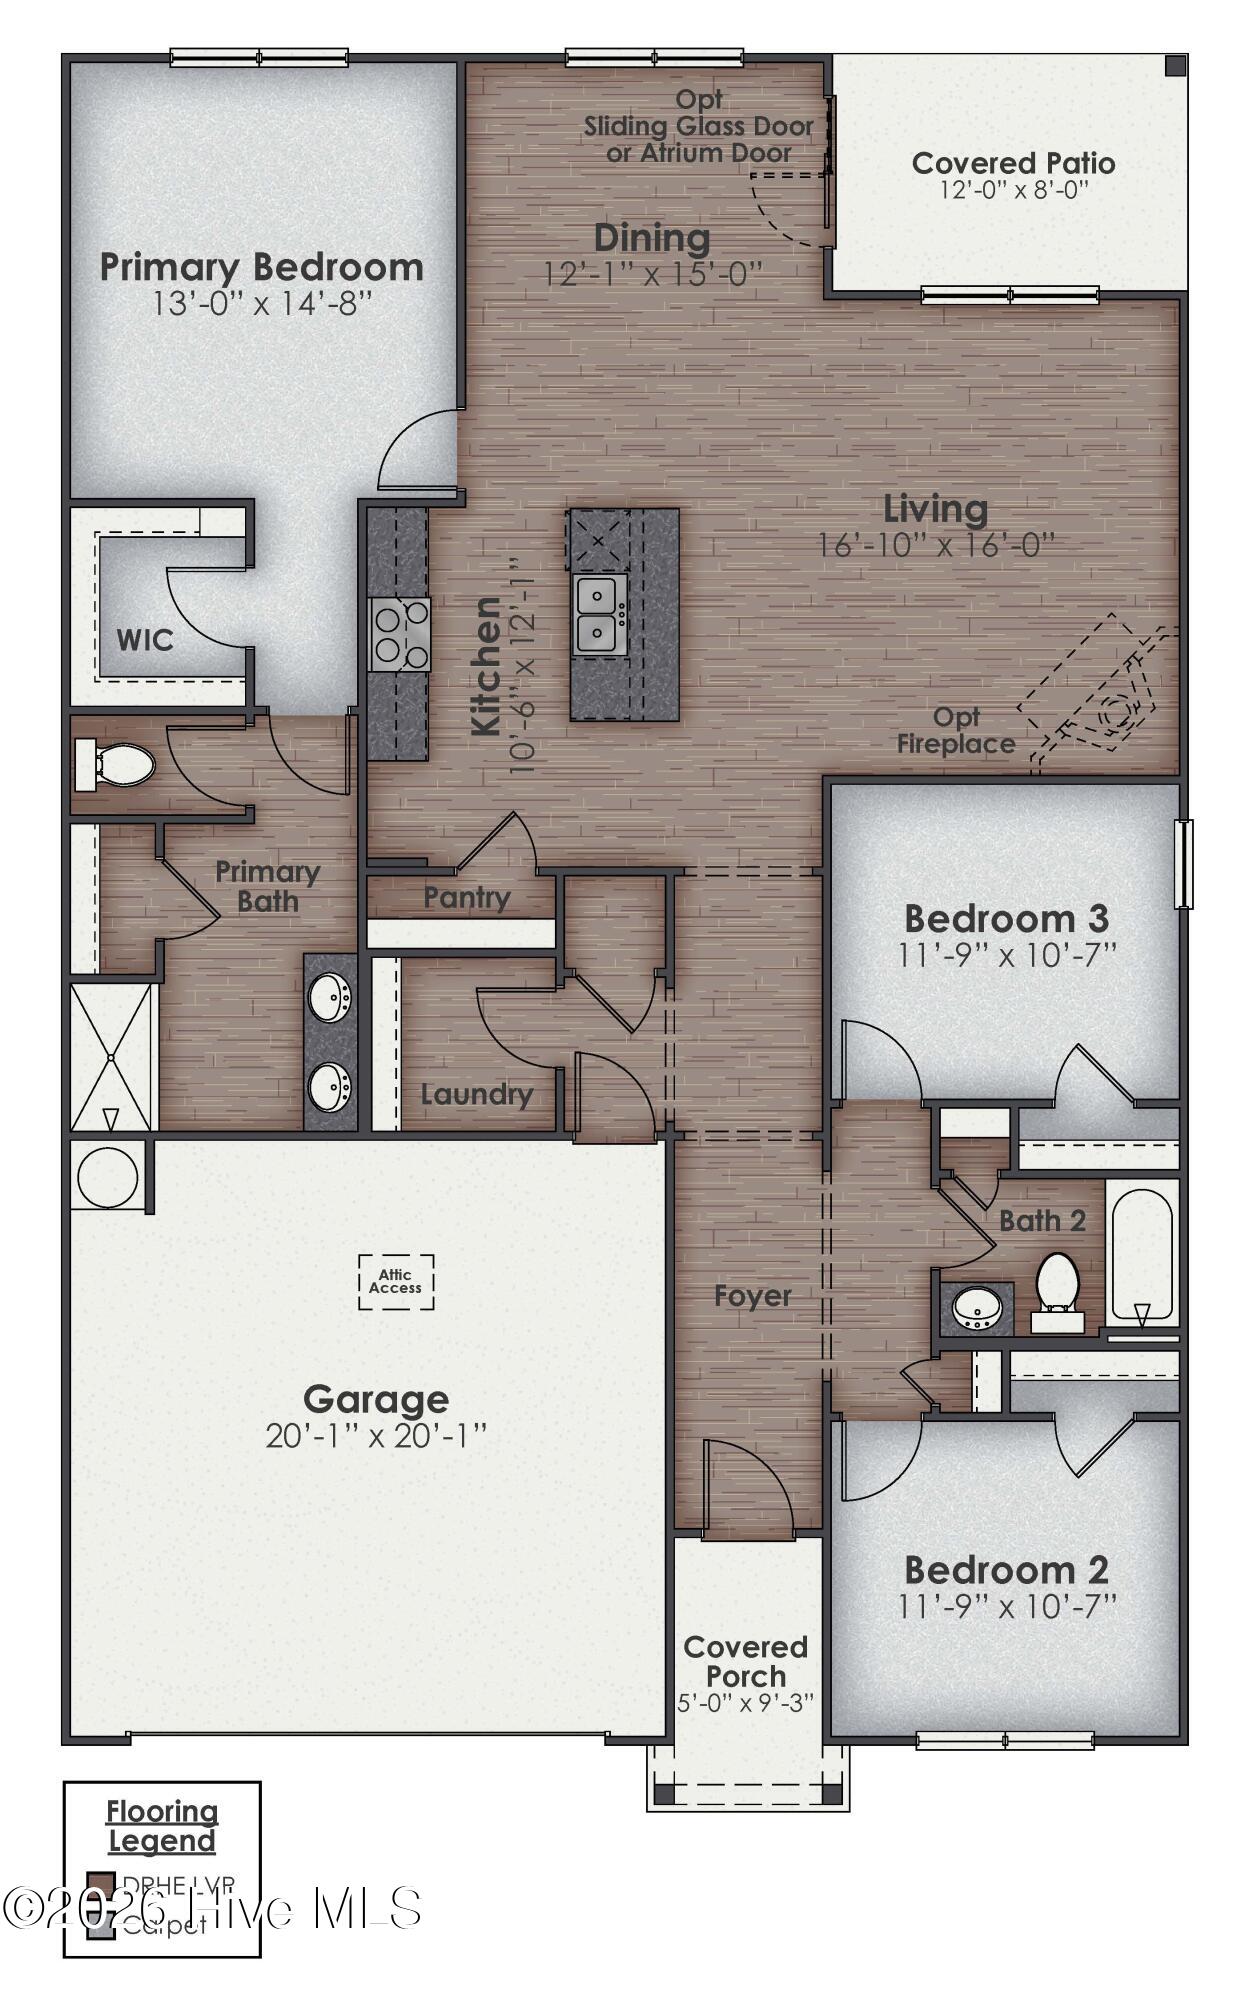
New Construction in Jacksonville, NC! Welcome to Merchant Point! This vibrant neighborhood offers spacious single-family homes with modern finishes, open concept layouts, and smart home features - all in a peaceful setting just minutes from local shops, schools, and USMC Base Camp Lejeune the Aria floorplan is a welcoming single-level home featuring an expansive open living area that seamlessly connects the kitchen dining, and family room - perfect for entertaining or relaxed family life. Its 'showstopper' kitchen boats a large center island, granite countertops, and stainless-steel appliances, creating a sleek and functional focal point. The primary suite offers a spacious walk-in closet and a private bath with dual vanity, walk-in shower, and linen storage. Two additional bedrooms and a full hall bathroom provide great flexibility for guests, office space, man cave! A covered porch extends the living space outdoors, perfect for enjoying Carolina evening. Don't miss your chance to call Merchant Point home!
Amenities
- Electric Oven
- Built-In Microwave
- Dishwasher
Additional Features
- Association Amenities: Maintenance Grounds,Maintenance Roads,Street Lights
- County: Onslow
- Days on Market: 80
- Exterior: Cluster Mailboxes
- Pool: No
- Tax Number: 2147483647
- Water/Sewer: Sewer Available, Water Available
- Year Built: 2026
- Property Type: Residential
- Property Sub Type: Single Family Residence
- HOA Fees: $480.00
- Unit Type: 3 Bedroom,Efficiency
Financial
- Short Sale: Standard
Interior Features
- Cool System: Heat Pump
- Floors: Vinyl
- Heat System: Heat Pump, Electric
- Interior: Master Downstairs, Walk-in Closet(s), Walk-In Closet(s)
- Room Type: Master Bedroom, Bedroom 2, Bedroom 3, Living Room, Dining Area, Laundry
- Total Rooms: 6
- Levels: One
- Heating Fuel: Electric
- Association Amenities: Maintenance Grounds,Maintenance Roads,Street Lights
- Full Baths: 2
- 1/2 Baths: 0
- Laundry: Laundry Closet
- Water Heater: Electric
- Attic Description: Pull-Down Stairs
- Basement Description: None
Exterior Features
- Exterior: Cluster Mailboxes
- Fuel Tanks: None
- Parking: Garage Faces Front, None
- Roof: Architectural Shingle
- Siding: Vinyl Siding
- Is New Construction: Yes
- Construction: Vinyl Siding,Wood Frame
- Foundation: Slab
- Water Source: Public
- Septic or Sewer: Municipal Sewer
- Utilities: Sewer Available,Water Available
- Garage Spaces: 2
- Parking Spaces: 2
- Fencing: None
- Exterior: Vinyl Siding
- Patio/Deck Description: Covered,Patio,Porch
- Is Horse Property: No
- Zoning: Residential
- Building Total Area (Sq.Ft): 1618
- Road Description: City Street,State Road
- Road Improvements: See Remarks
- View Description: None
Location
- Directions: From Piney Green Road, turn onto Rocky Run Road and follow for approximately 2.5 miles, new community is on your left!
- Street Number: 640
- County: Onslow
- Latitude: 34.756303
- Longitude: -77.307225
- Marketing City: Jacksonville
Listed by: Team D.R. Horton from D.R. Horton, Inc.