
Location
Agent Comments
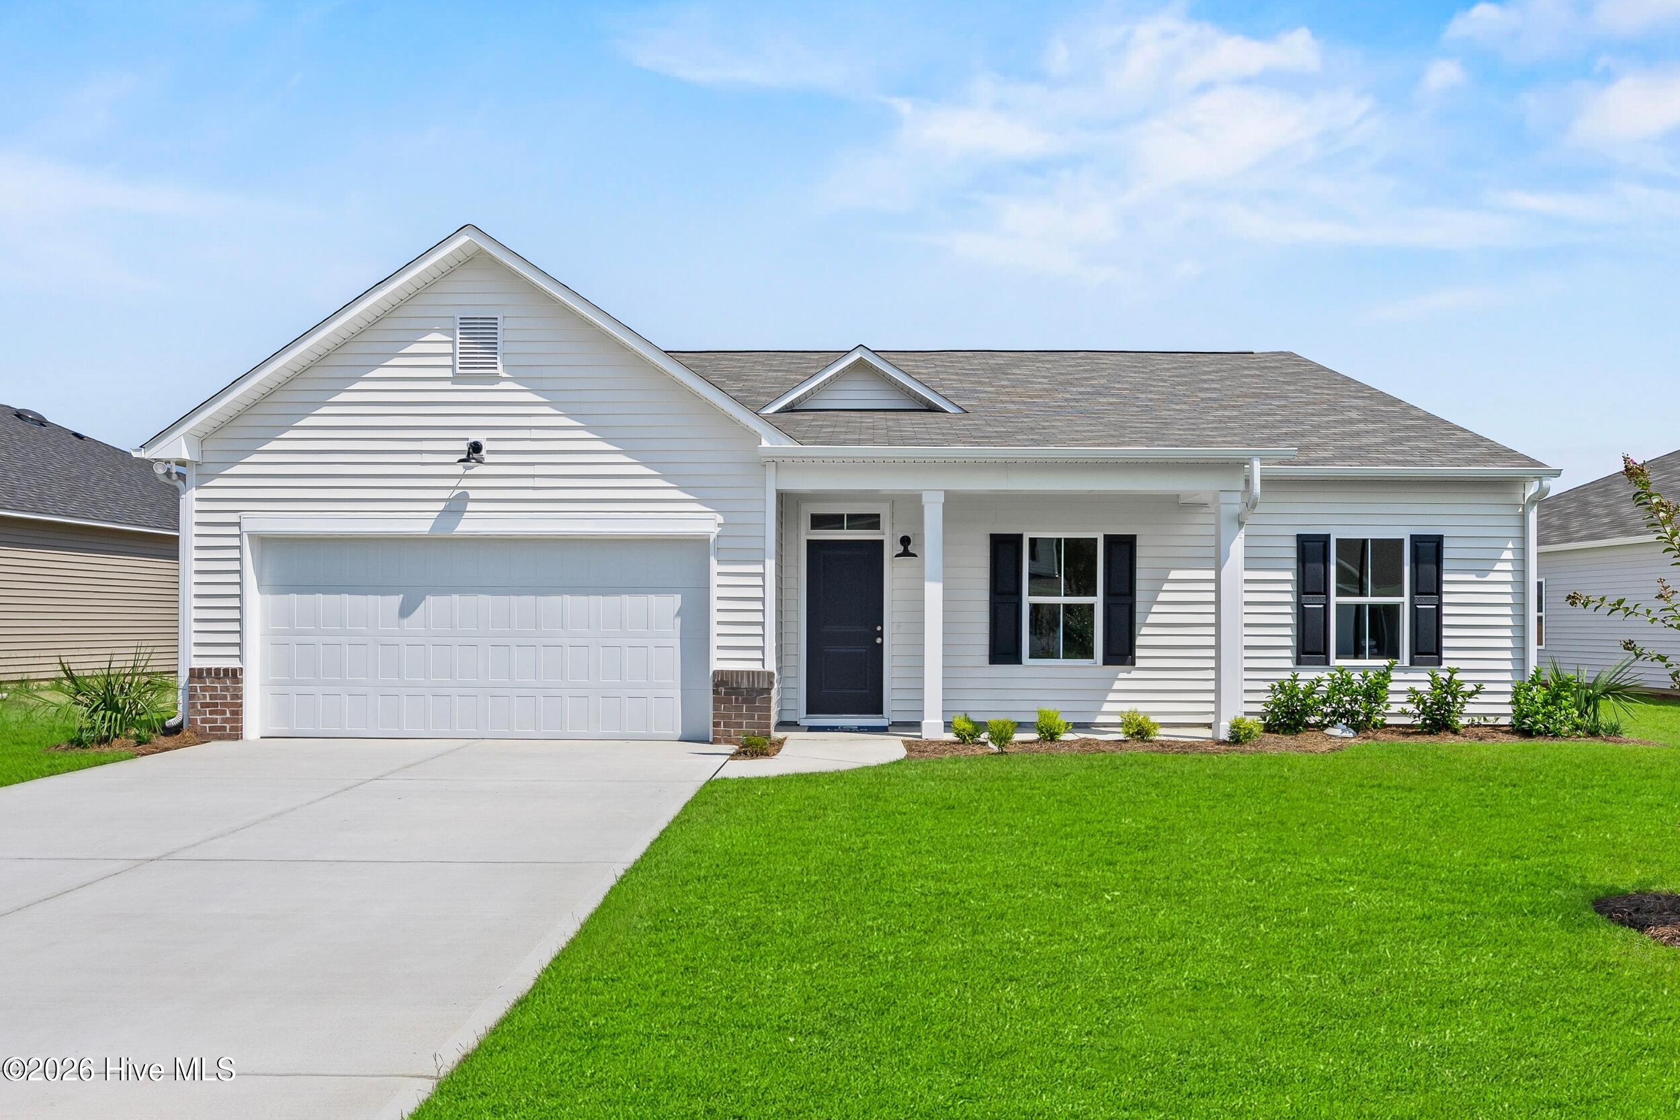
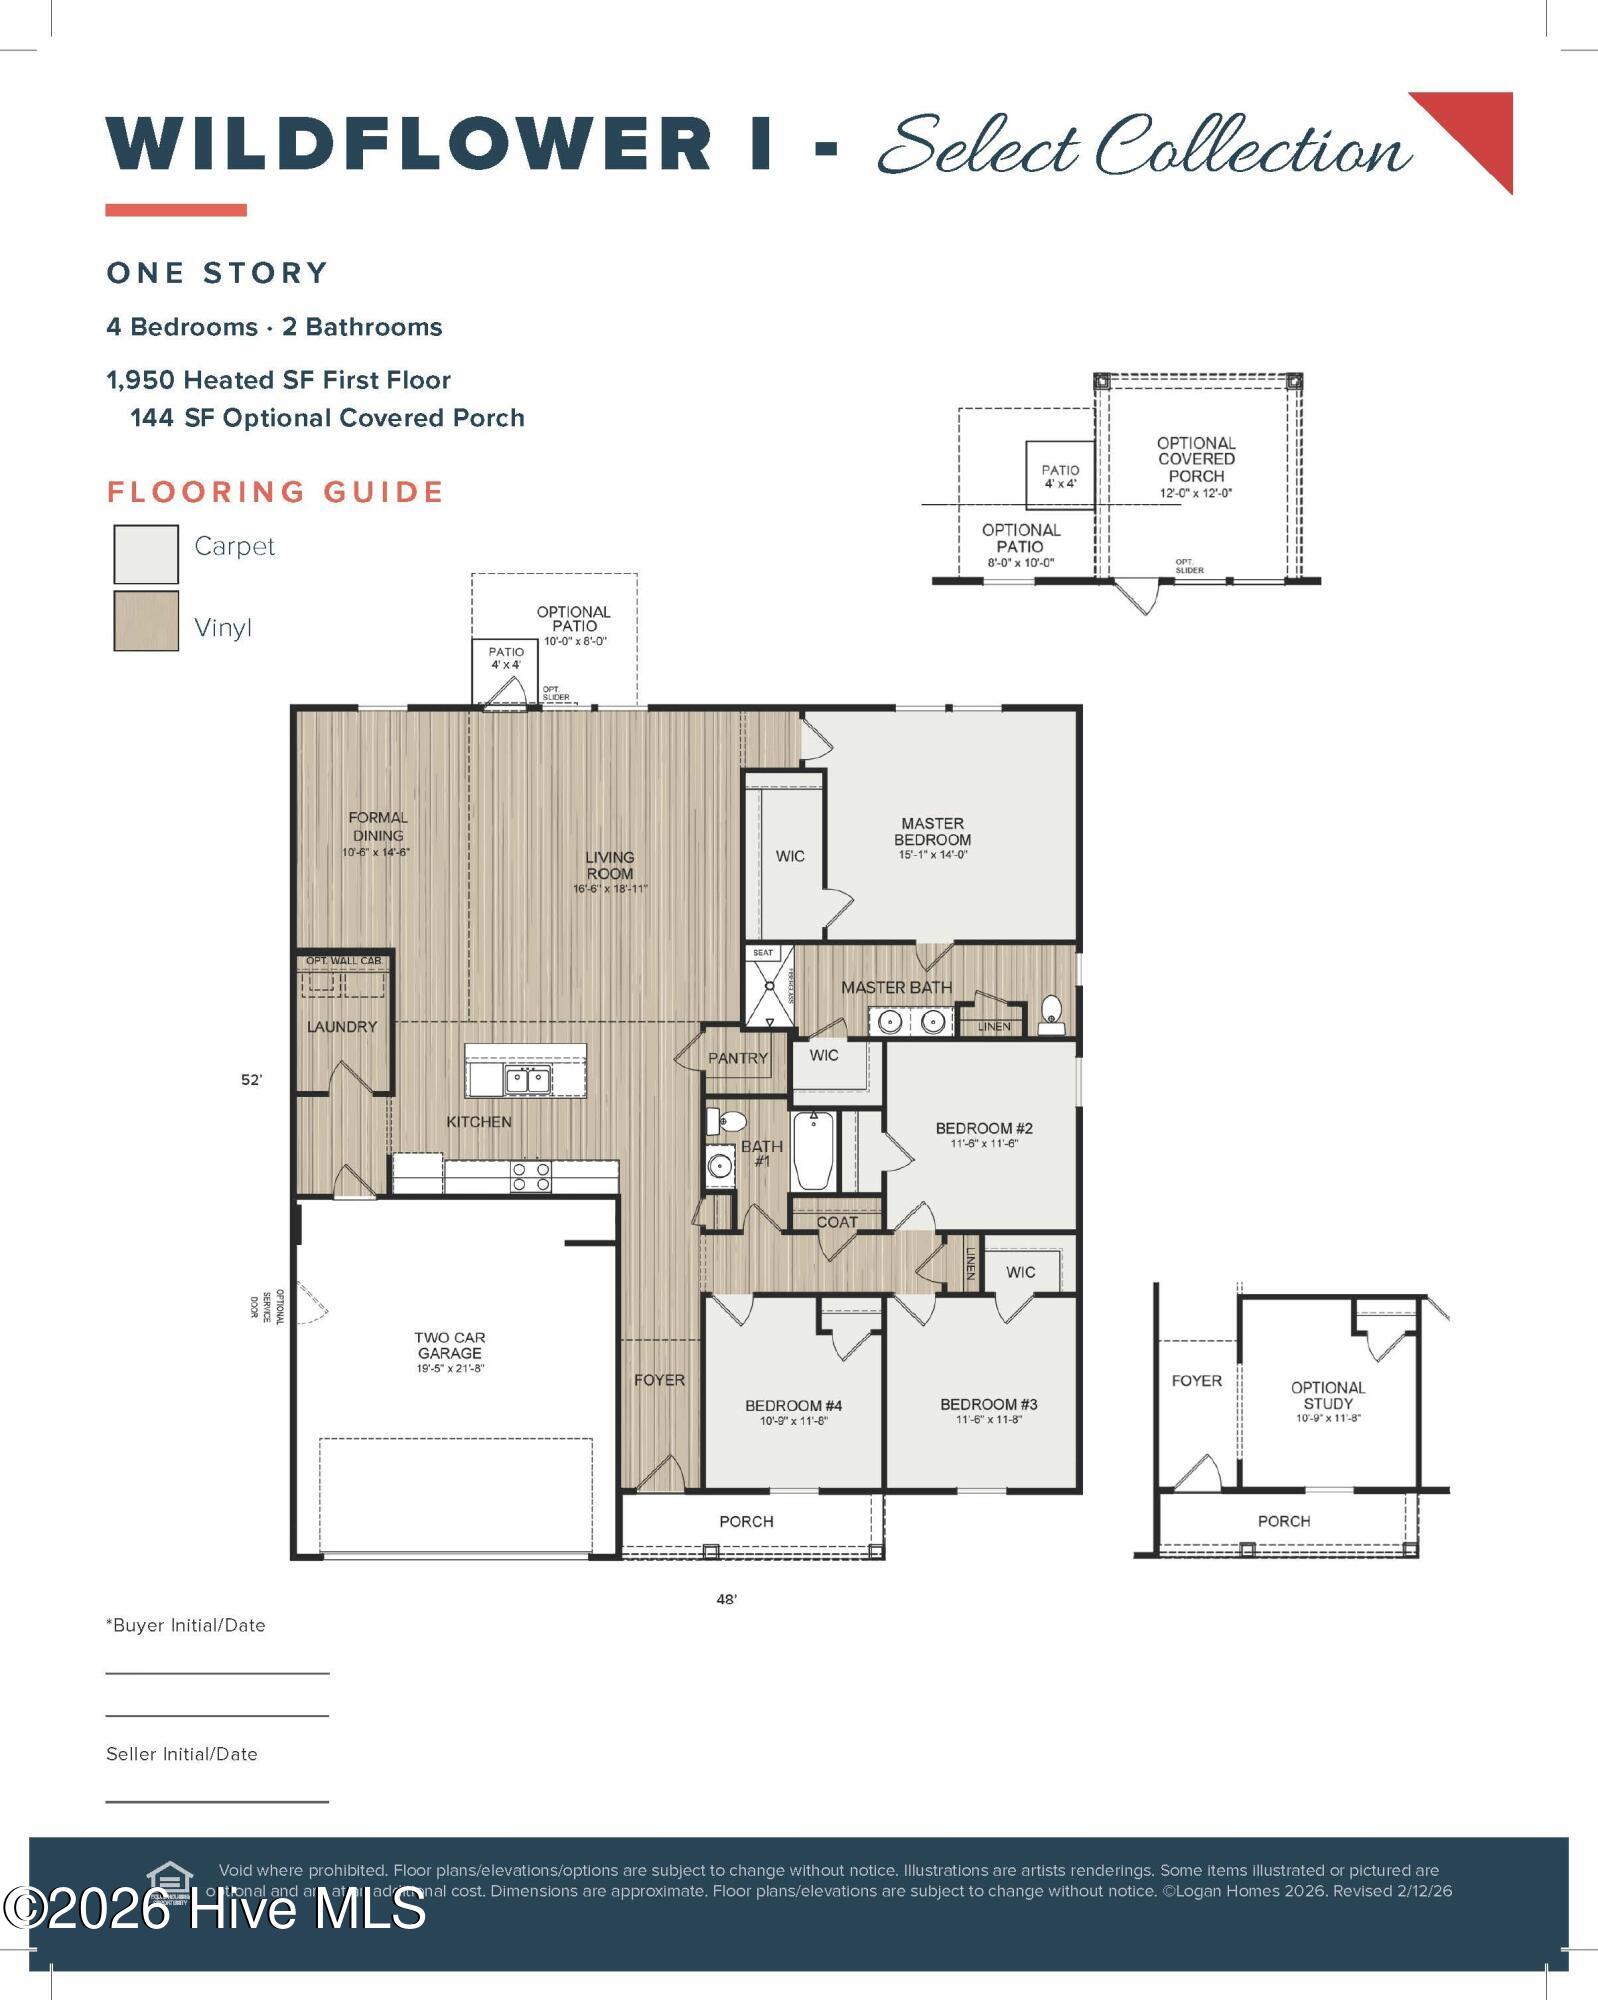
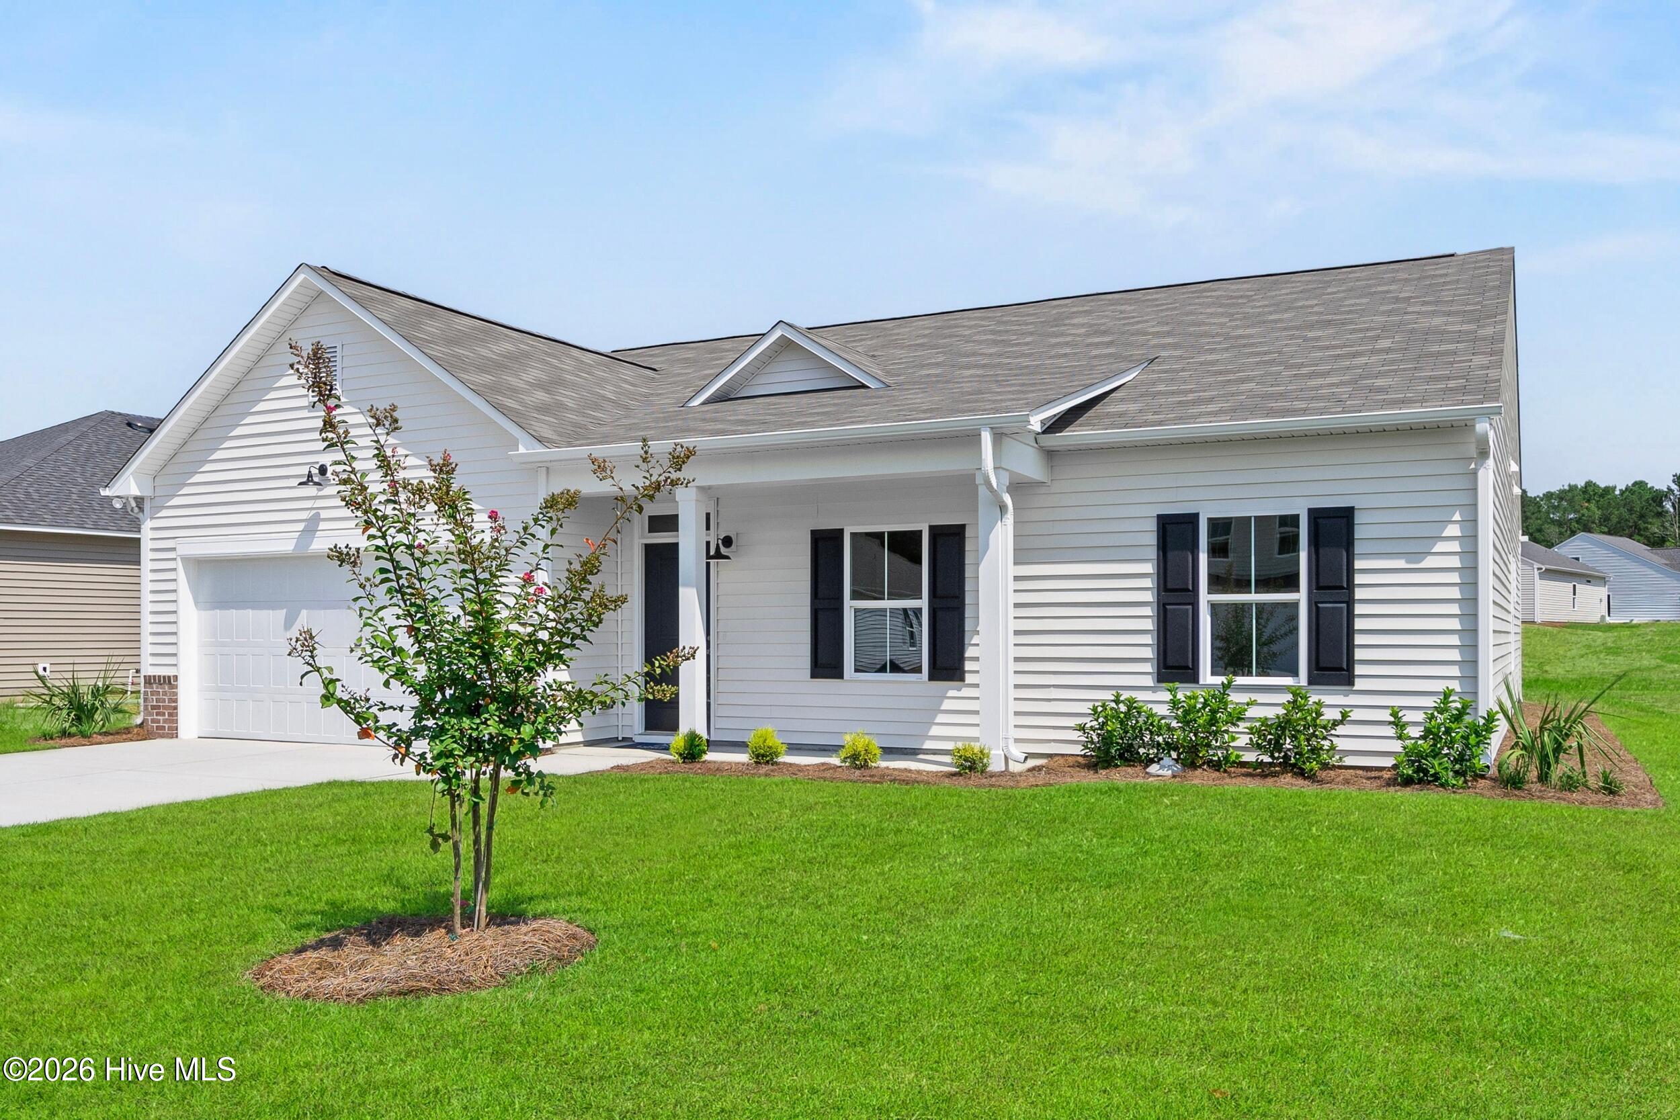
Coastal living is calling! Welcome to the Wildflower, a beautiful 4-bedroom, 2-bath, 1-story home offering 1,950 square feet of stylish and functional living space.
Designed for the way you live and entertain, this home features an open-concept layout with 9-foot ceilings, an impressive 11-foot vaulted great room, a covered rear porch, and a spacious kitchen with granite countertops and pendant lighting. The private primary suite offers two walk-in closets and a bath with dual vanities and a linen closet.
Enjoy the peace of a community surrounded by protected green spaces, while staying close to the coast. Located just off Highway 17, you're only 7 miles from Ocean Isle Beach and 9 miles from Sunset Beach, with shopping, dining, and everyday conveniences nearby in Shallotte, plus easy access to Calabash and Little River.
Move-in ready and close to the beach--this coastal gem is ready to be yours.
Amenities
- Disposal
- Electric Range
Additional Features
- Association Amenities: Maintenance Common Areas,Management,Picnic Area
- County: Brunswick
- Days on Market: 91
- Exterior: Irrigation System,Cluster Mailboxes
- Pool: No
- Tax Number: 211ld110
- Waterfront Features: None
- Water/Sewer: Sewer Available, Water Available
- Year Built: 2026
- Property Type: Residential
- Property Sub Type: Single Family Residence
- Tax Year: 2026
- HOA Fees: $600.00
- Unit Type: 4 Bedroom Or More
Financial
- Short Sale: Standard
Interior Features
- Cool System: Central Air
- Floors: Carpet, Vinyl
- Heat System: Electric, Heat Pump
- Interior: Master Downstairs, Walk-in Closet(s), High Ceilings, Solid Surface, Kitchen Island, Pantry, Walk-in Shower, Walk-In Closet(s)
- Room Type: Living Room, Dining Area, Dining Room, Master Bedroom, Bedroom 2, Bedroom 3, Bedroom 4
- Total Rooms: 7
- Levels: One
- Heating Fuel: Electric
- Association Amenities: Maintenance Common Areas,Management,Picnic Area
- Full Baths: 2
- 1/2 Baths: 0
- Laundry: Dryer Hookup,Washer Hookup,Laundry Room
- Water Heater: Electric
- Attic Description: Pull-Down Stairs
- Basement Description: None
Exterior Features
- Exterior: Irrigation System, Cluster Mailboxes
- Fuel Tanks: None
- Parking: Garage Door Opener, Paved, Garage
- Roof: Architectural Shingle
- Siding: Vinyl Siding
- Waterfront Feature: None
- Is New Construction: Yes
- Construction: Vinyl Siding,Wood Frame
- Foundation: Slab
- Water Source: Public
- Septic or Sewer: Municipal Sewer
- Utilities: Sewer Available,Water Available
- Garage Spaces: 2
- Parking Spaces: 2
- Fencing: None
- Exterior: Vinyl Siding
- Patio/Deck Description: Patio,Porch,Rear Porch
- Zoning: Co-R-7500
- Building Total Area (Sq.Ft): 1950
- Road Description: Paved
- Road Improvements: See Remarks
- View Description: None
Location
- Directions: Go to the model home: 335 Glendale Arbor Dr. SW, Ocean Isle Beach, NC 28469. South on Highway 17 through Shallotte. Glendale Arbor is on the left next to L&A South Auto.
- Street Number: 544
- County: Brunswick
- Latitude: 33.94324
- Longitude: -78.477582
- Marketing City: Ocean Isle Beach
Listed by: Logan Homes Team from Coldwell Banker Sea Coast Advantage.