
Location
Agent Comments
🚨PRICE IMPROVEMENT🚨
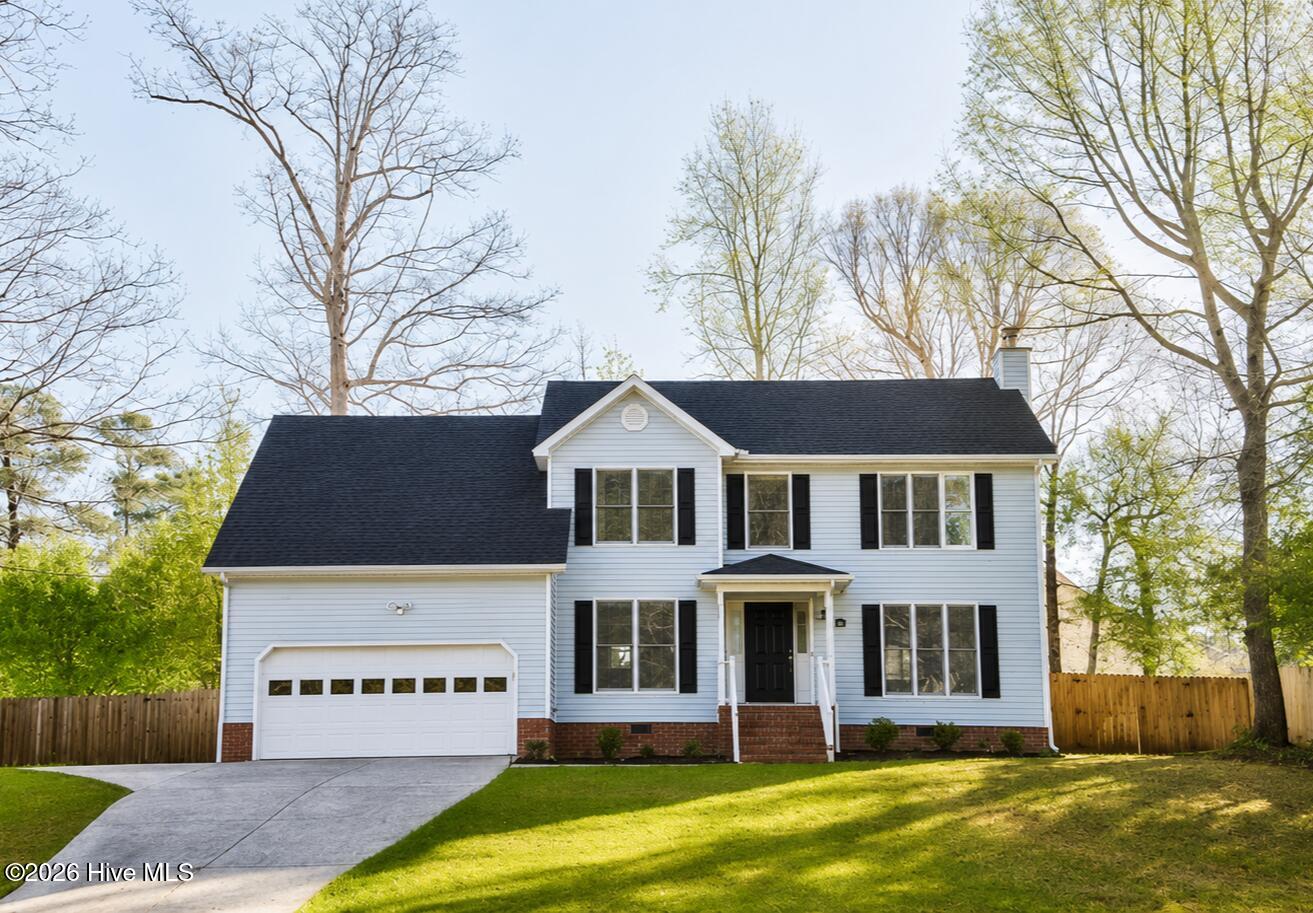
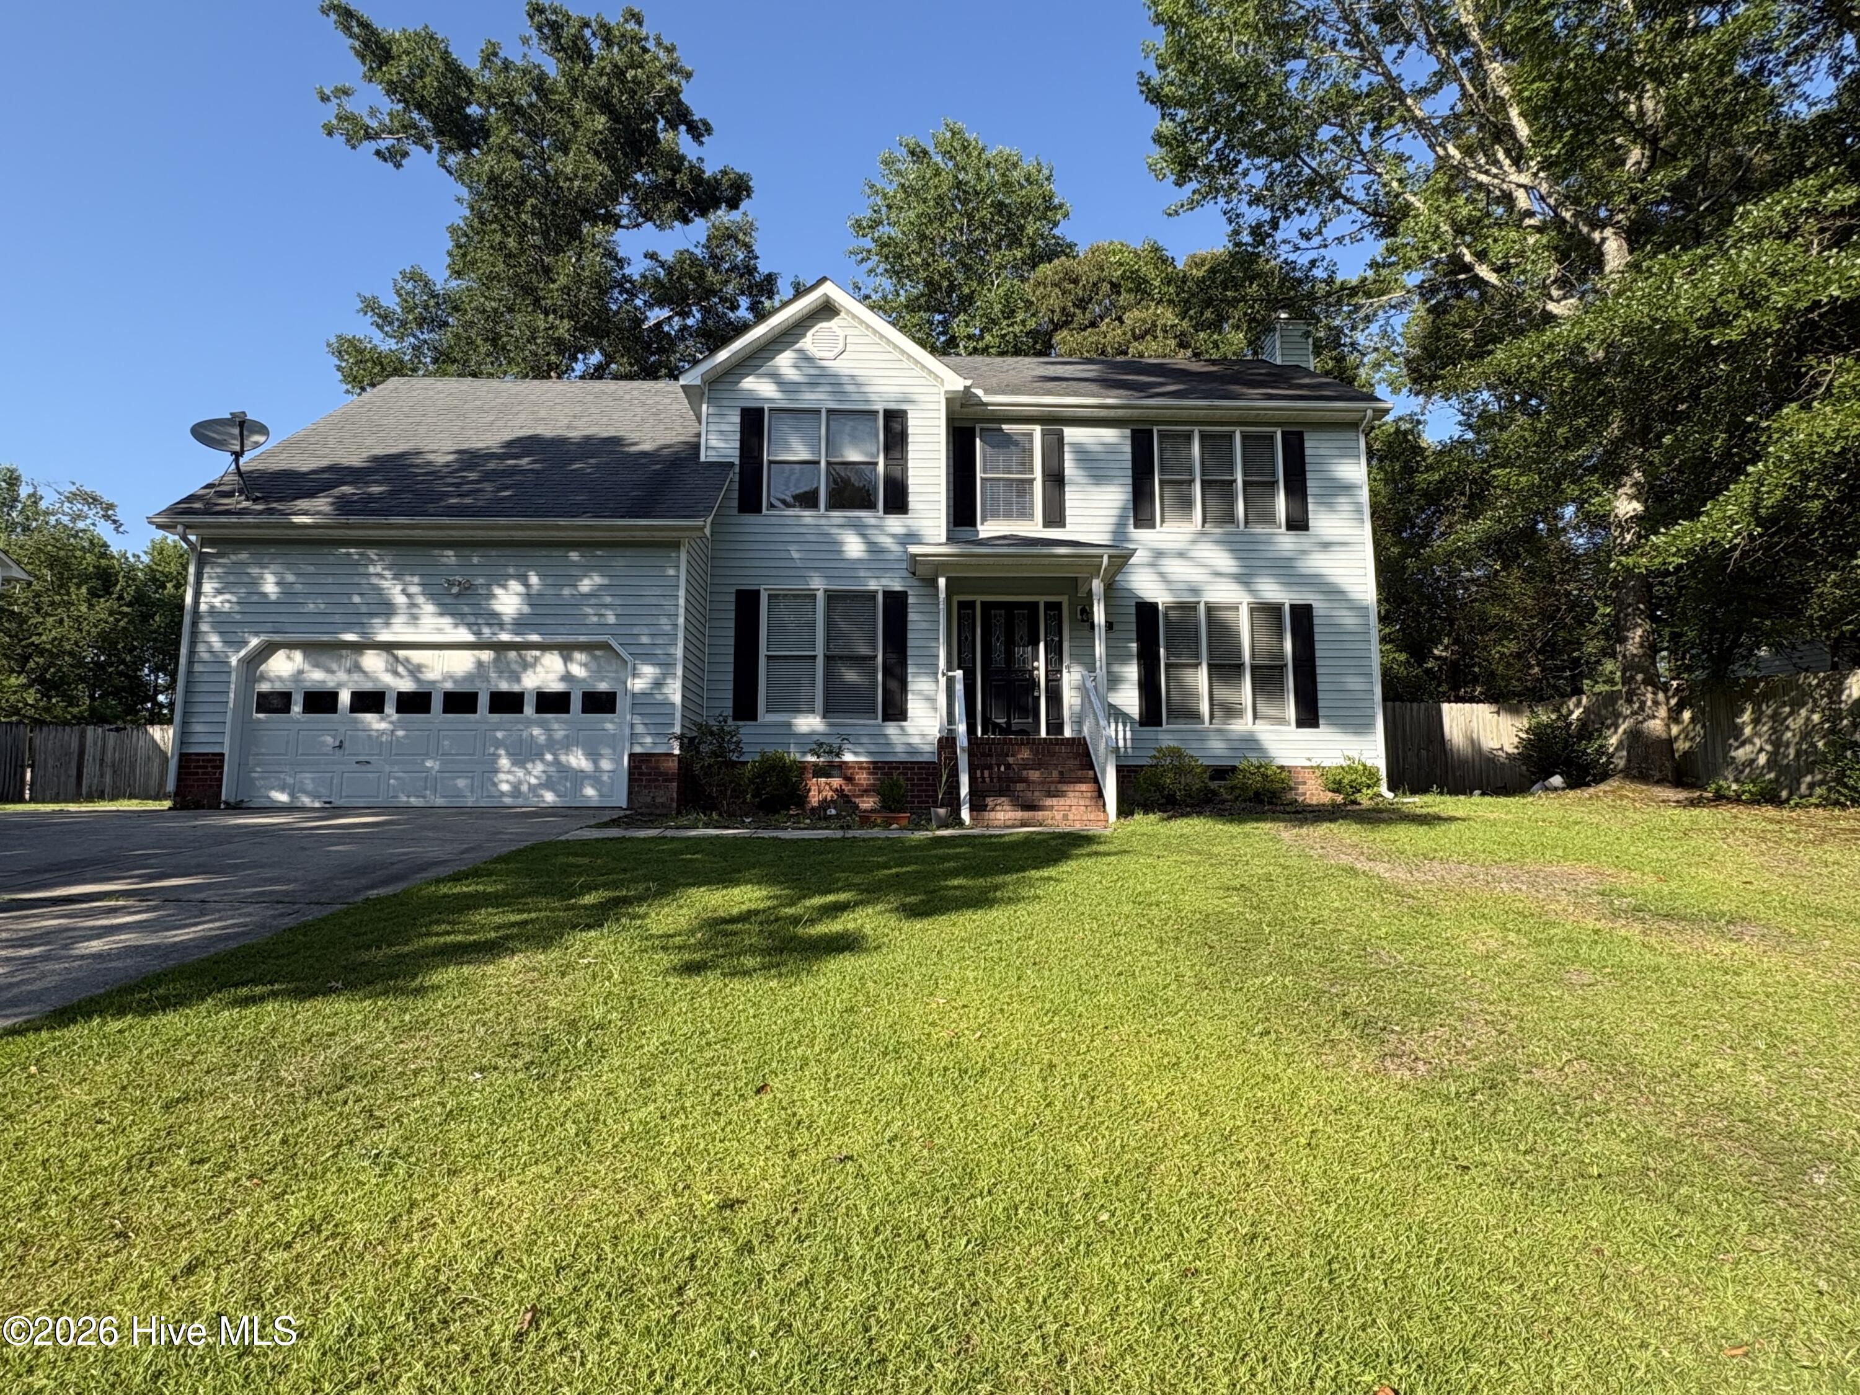
This spacious 4-bedroom, 2.5-bath home offers the perfect combination of comfort, functionality, and value. The well-designed floor plan features an inviting kitchen with granite countertops, stainless steel appliances, a double oven, pantry, and additional storage closet--ideal for everyday living and entertaining. Upstairs, you'll find a convenient laundry room with the washer and dryer included, along with four generously sized bedrooms. Enjoy outdoor living in the fully fenced backyard, perfect for relaxing, pets, or play. The attached 2-car garage provides additional storage and convenience. As an added bonus, the seller is offering a $4,000 allowance for carpet, paint, or to use as you choose, giving you the opportunity to add your personal touch to the walls or floors. Don't miss your chance to make this beautiful home your own!
HOME IS ALSO ON THE RENTAL MARKET
Amenities
- Electric Oven
- Washer
- Refrigerator
- Dryer
- Double Oven
- Dishwasher
- Convection Oven
- Cooktop
Additional Features
- Association Amenities: None
- County: Craven
- Days on Market: 61
- Pool: No
- Tax Number: 6-045-3 -087
- Water/Sewer: Sewer Connected, Water Connected
- Year Built: 1992
- Property Type: Residential
- Property Sub Type: Single Family Residence
- Tax Year: 2025
- Tax Amount: $2,993.76
- Unit Type: 4 Bedroom Or More
Financial
- Short Sale: Standard
Interior Features
- Cool System: Central Air, Ceiling Fan(s)
- Floors: Carpet, Laminate, Tile, Vinyl
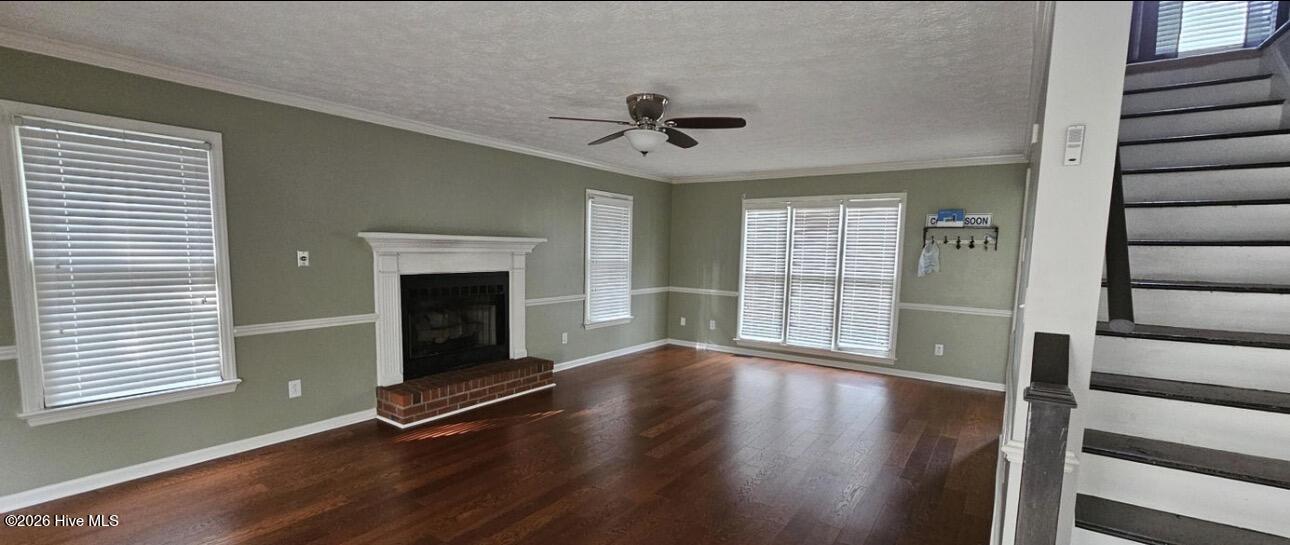
- Fireplaces: 1
- Heat System: Propane, Fireplace(s), Electric, Heat Pump
- Interior: Walk-in Closet(s), Ceiling Fan(s), Walk-in Shower, Gas Log, Walk-In Closet(s)
- Room Type: Living Room, Dining Room, Dining Area, Breakfast Nook, Master Bedroom, Bedroom 1, Bedroom 2, Bedroom 3
- Total Rooms: 7
- Levels: Two
- Heating Fuel: Electric,Propane
- Association Amenities: None
- Full Baths: 2
- 1/2 Baths: 1
- Laundry: In Hall
- Water Heater: Electric
- Attic Description: Pull-Down Stairs
- Basement Description: None
Exterior Features
- Fuel Tanks: None
- Parking: Paved
- Roof: Composition
- Siding: Vinyl Siding
- Is New Construction: No
- Construction: Vinyl Siding,Wood Frame
- Foundation: Crawl Space
- Water Source: Public
- Septic or Sewer: Municipal Sewer
- Utilities: Sewer Connected,Water Connected
- Garage Spaces: 2
- Parking Spaces: 4
- Fencing: Privacy,Wood
- Exterior: Vinyl Siding
- Patio/Deck Description: Covered,Porch
- Zoning: R
- Building Total Area (Sq.Ft): 2020
- Road Description: City Street,State Road,Paved
- Road Improvements: See Remarks
- View Description: See Remarks
Location
- Directions: Hwy 70 East turn left in Stonebridge, All the way to the end and right on Barney Fones, Home located on the right.
- Street Number: 702
- County: Craven
- Latitude: 34.897463
- Longitude: -76.922624
- Marketing City: Havelock
Listed by: Wendy M Blazer from Brass Lantern Realty.