
Location
Agent Comments
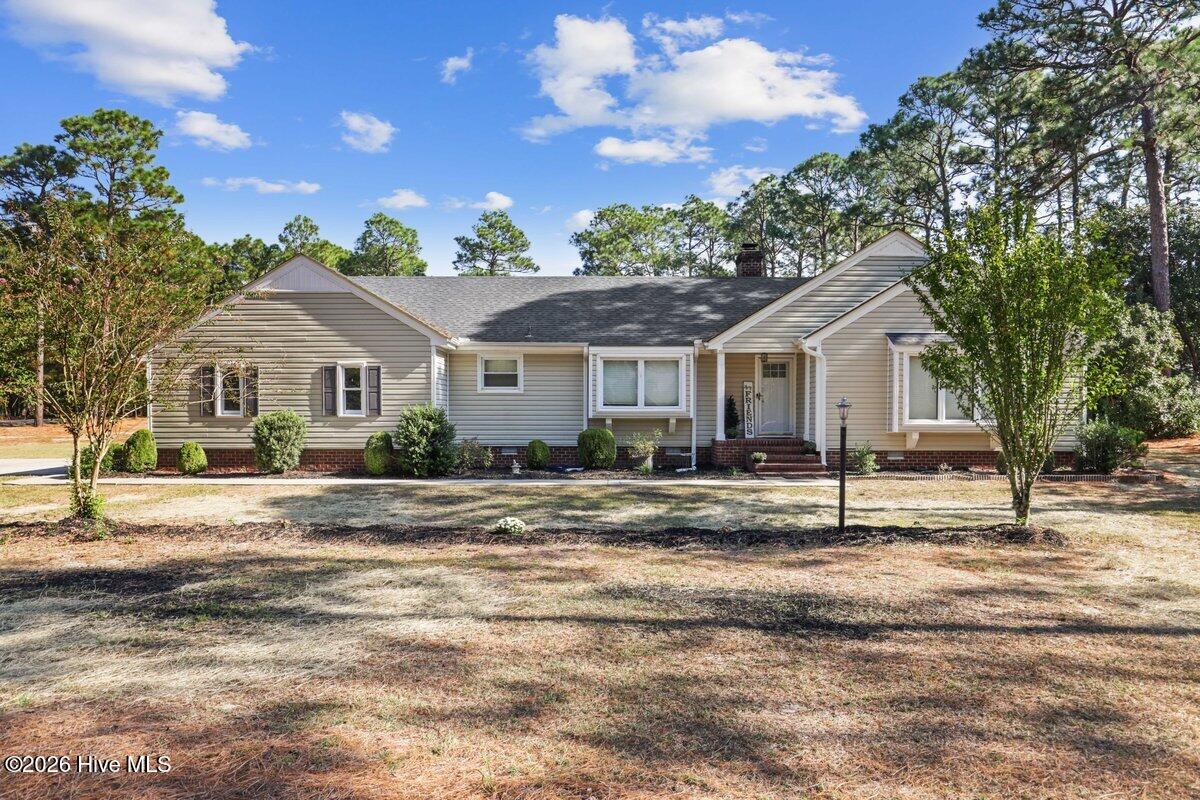
***Price Adjustment to $349900 and sellers are motivated.*** The sellers have reseeded the lawn and the new grass is coming in!
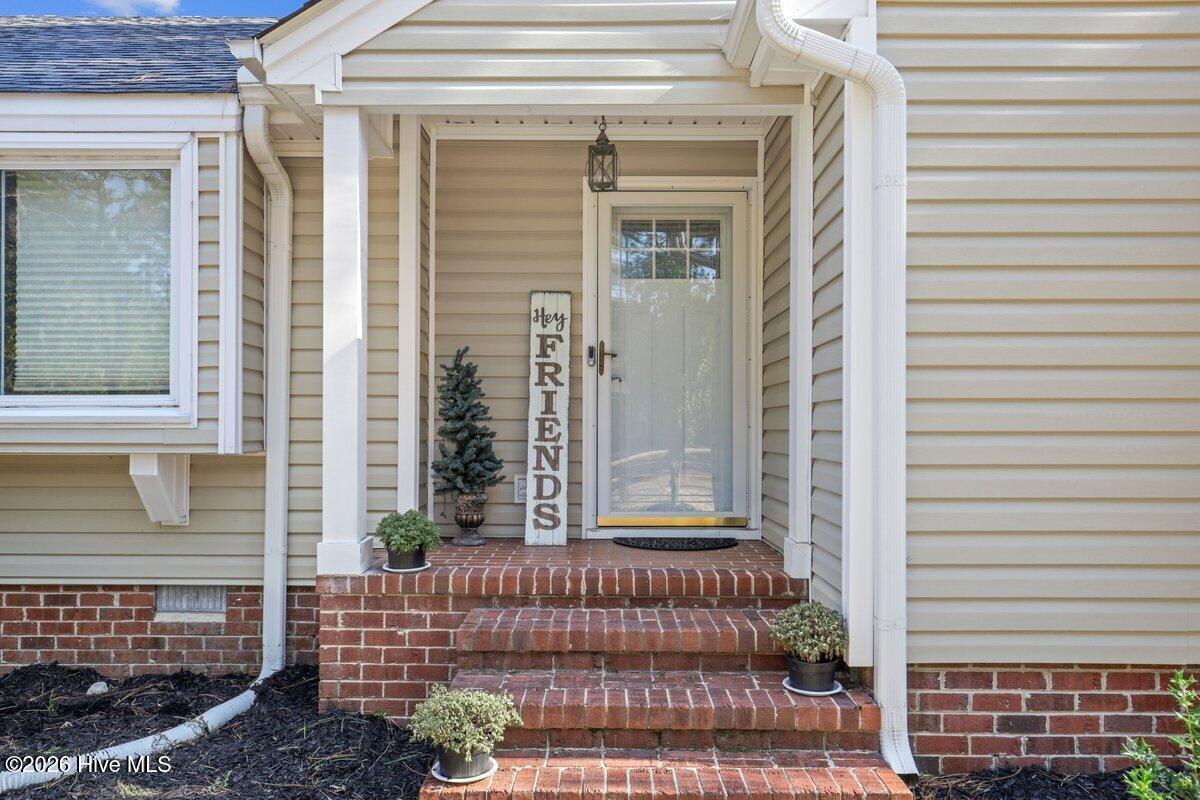
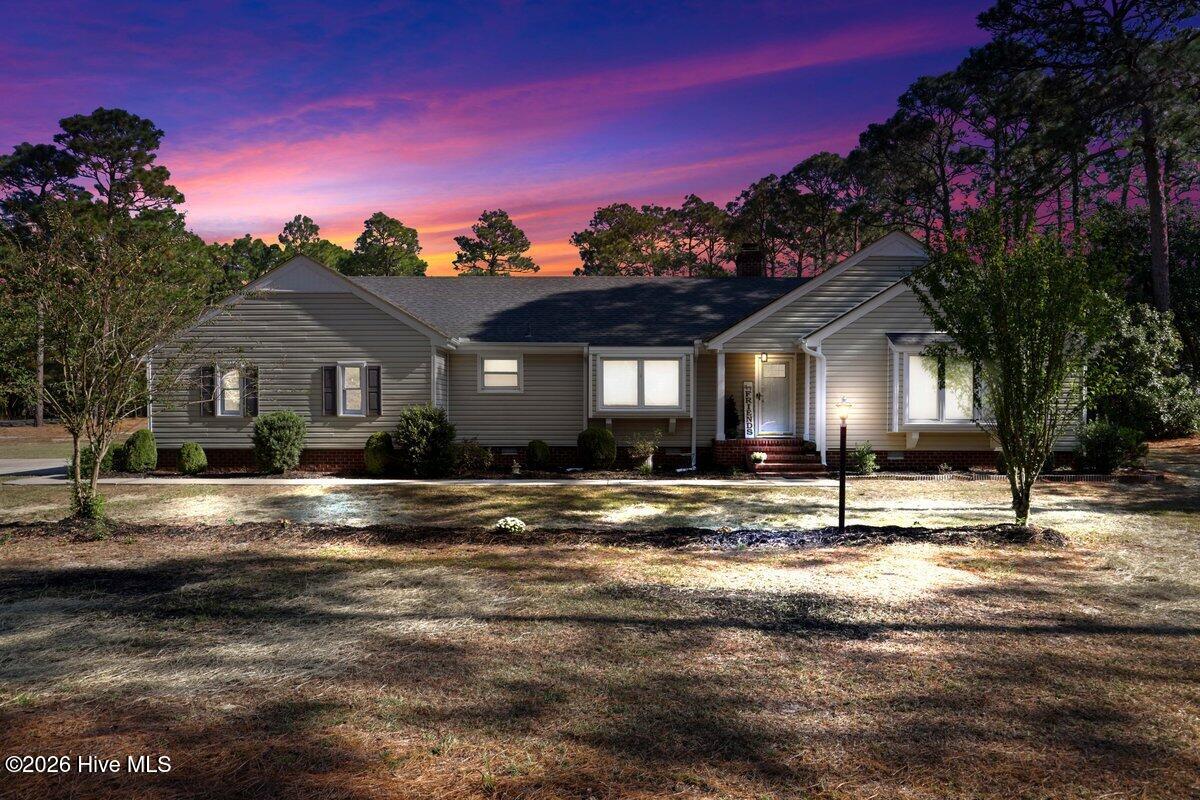
This home at 401 Yearling Drive in Goldsboro, NC--is a charming single-family home offering 2,132 square feet of comfortable living space on a desirable corner lot. This 3-bedroom, 2-bath residence features refined details throughout, including refinished hardwood floors, LVP flooring, brick pavers in the foyer, quartz windowsills & countertops, and wooden beams. The kitchen includes quartz countertops, under-cabinet lighting, a tile backsplash, and a pantry, while the formal dining room, living room, family room, office with built-in shelving, and Florida room provide flexible spaces for everyday living and entertaining. The family room is especially inviting, with hardwood floors, built-ins on both sides of the gas-log fireplace, and a warm, welcoming feel. The spacious laundry room offers quartz countertops, room for a freezer, and space for hanging wet clothes. The primary suite includes LVP flooring, a generous L-shaped walk-in closet, and a private bath with a double-sink vanity, quartz countertops, tile flooring, tub, separate shower, and linen closet. Two additional bedrooms with LVP flooring and a guest bath with quartz countertops, a single vanity, and tub/shower combination complete the home. Located in a friendly neighborhood ideal for walking dogs, riding bikes, and enjoying a strong sense of community, this home offers comfort, function, and charm in a wonderful Goldsboro setting. Storage is no issue here with the attached 2-car garage and the Leonard outbuilding. You'll be only minutes from SJAFB, access to shopping & restaurants as well as an easy commute to Kinston, Greenville, and Raleigh.
Amenities
- Dishwasher
- Electric Range
Additional Features
- Association Amenities: None
- County: Wayne
- Days on Market: 82
- Pool: Yes
- Pool Features: None
- Tax Number: 04c10056001024
- Waterfront Features: None
- Water/Sewer: Water Connected
- Year Built: 1979
- Property Type: Residential
- Property Sub Type: Single Family Residence
- Tax Year: 2025
- Tax Amount: $1,907.35
Financial
- Short Sale: Standard
Interior Features
- Cool System: Central Air, Ceiling Fan(s), Heat Pump
- Floors: LVT/LVP, Brick, Tile, Hardwood
- Fireplaces: 1
- Heat System: Heat Pump, Fireplace(s), Electric, Forced Air
- Interior: Master Downstairs, Walk-in Closet(s), Entrance Foyer, Bookcases, Ceiling Fan(s), Pantry, Gas Log, Walk-In Closet(s)
- Room Type: Master Bedroom, Bedroom 1, Bedroom 2, Dining Area, Dining Room, Living Room, Laundry, Office, Sunroom
- Total Rooms: 8
- Levels: One
- Heating Fuel: Electric
- Association Amenities: None
- Full Baths: 2
- 1/2 Baths: 0
- Laundry: Dryer Hookup,Washer Hookup,Laundry Room
- Water Heater: Electric
- Basement Description: None
Exterior Features
- Fuel Tanks: None
- Parking: Garage Faces Side, Concrete, On Site, Garage
- Pool: None
- Roof: Shingle
- Siding: Vinyl Siding
- Waterfront Feature: None
- Is New Construction: No
- Construction: Vinyl Siding,Wood Frame
- Foundation: Crawl Space
- Water Source: Public,County Water
- Septic or Sewer: Septic Tank
- Water Provider: Wayne Water Districts
- Utilities: Water Connected
- Garage Spaces: 2
- Parking Spaces: 2
- Fencing: Partial,Back Yard,Vinyl
- Exterior: Vinyl Siding
- Patio/Deck Description: Open,Patio
- Is Horse Property: No
- Zoning: Residential
- Building Total Area (Sq.Ft): 2132
- Road Description: Maintained,City Street,State Road,Asphalt,Paved
- Road Improvements: See Remarks
- View Description: None
Location
- Directions: Hwy 70 East, right onto Hwy 111 South, left onto Dollard Town Road, Left into Stratford Acres. Home is on your right at the corner of Yearling and Yearling.
- Street Number: 401
- County: Wayne
- Latitude: 35.312091
- Longitude: -77.899397
- Marketing City: Goldsboro
Listed by: Jane Bartlett from Down Home Realty And Property Management, LLC.