
Location
Agent Comments
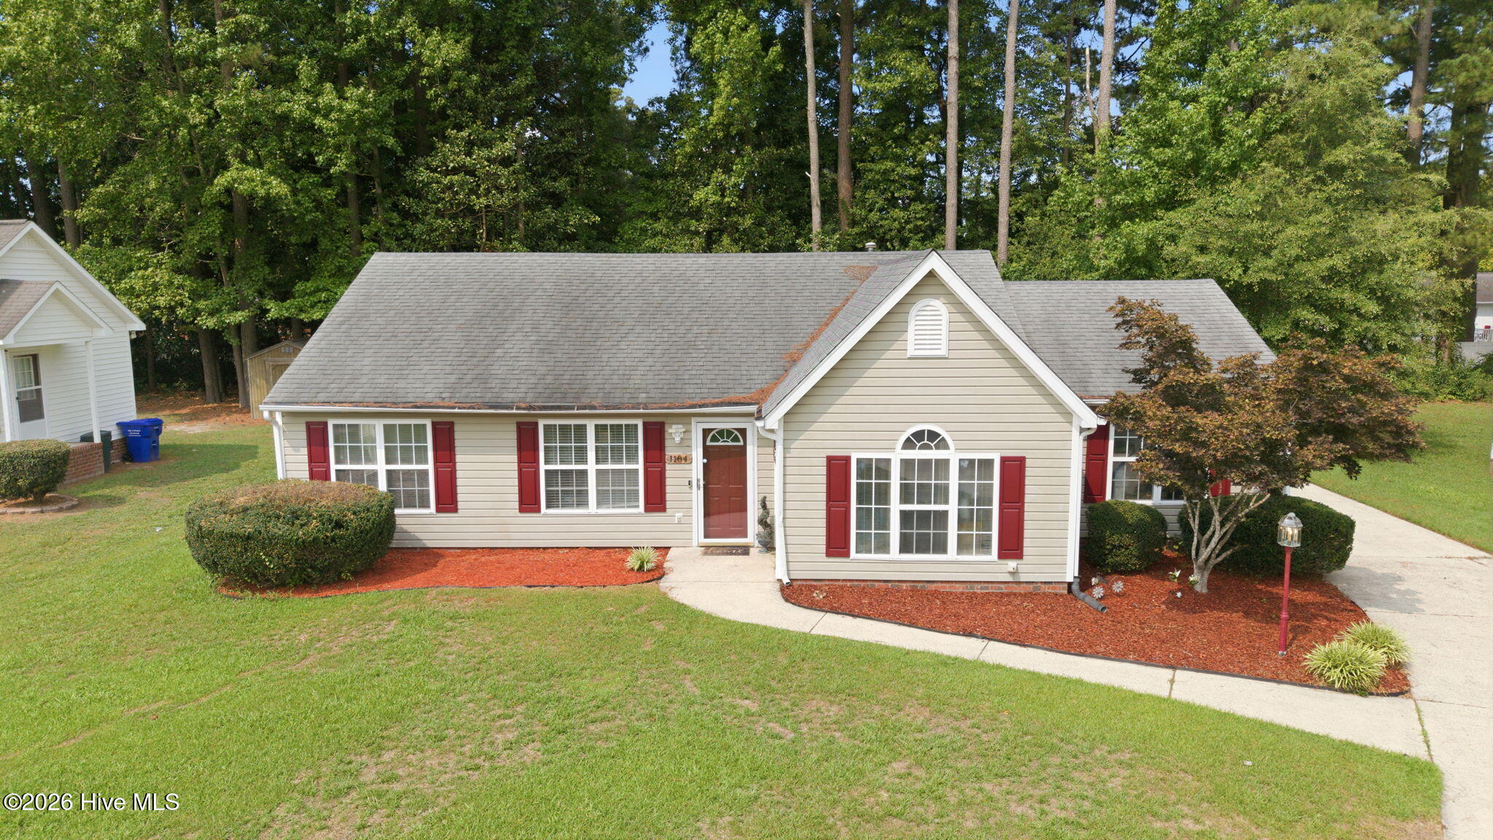
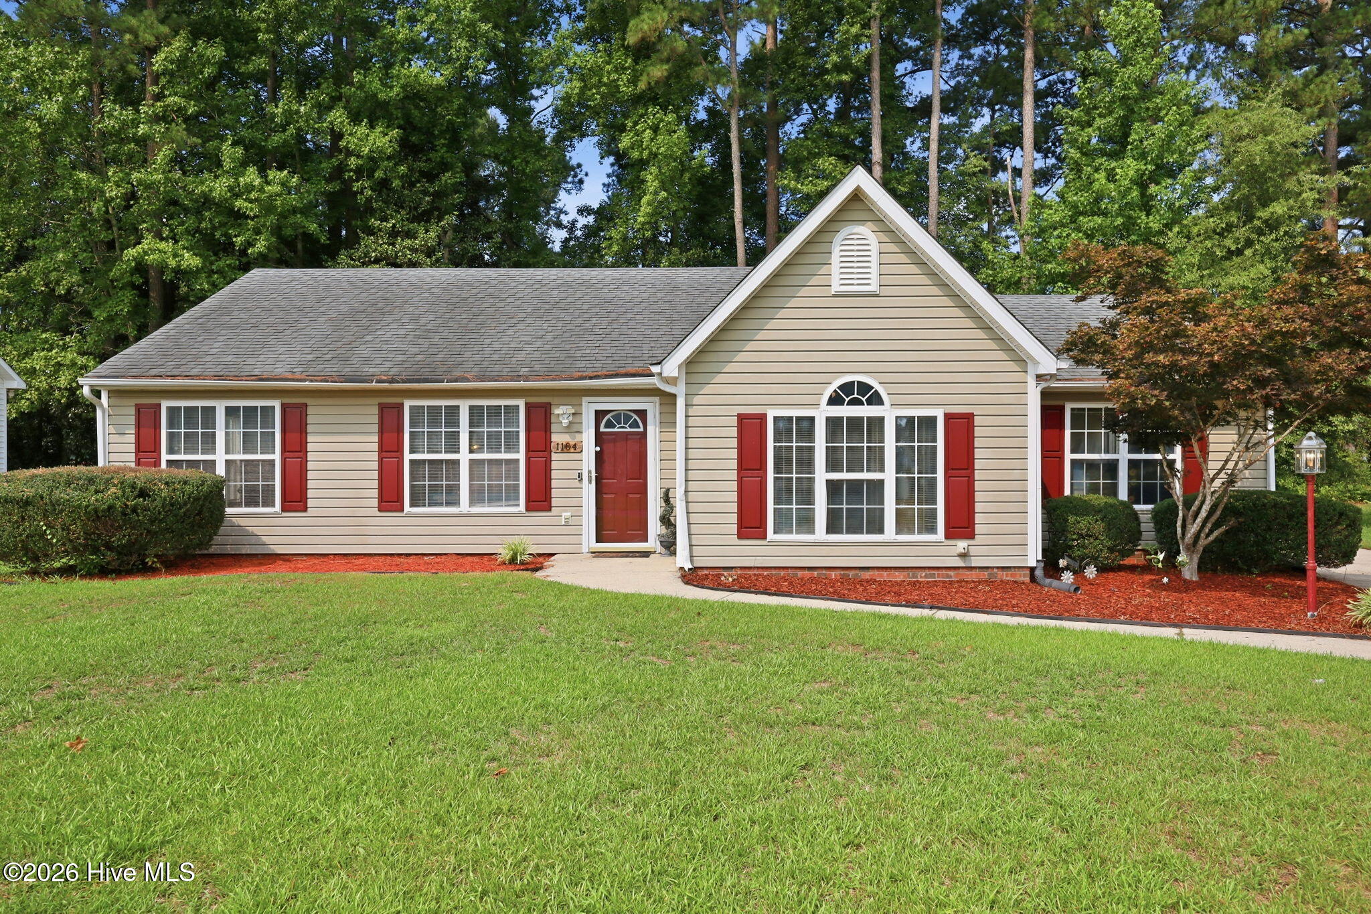
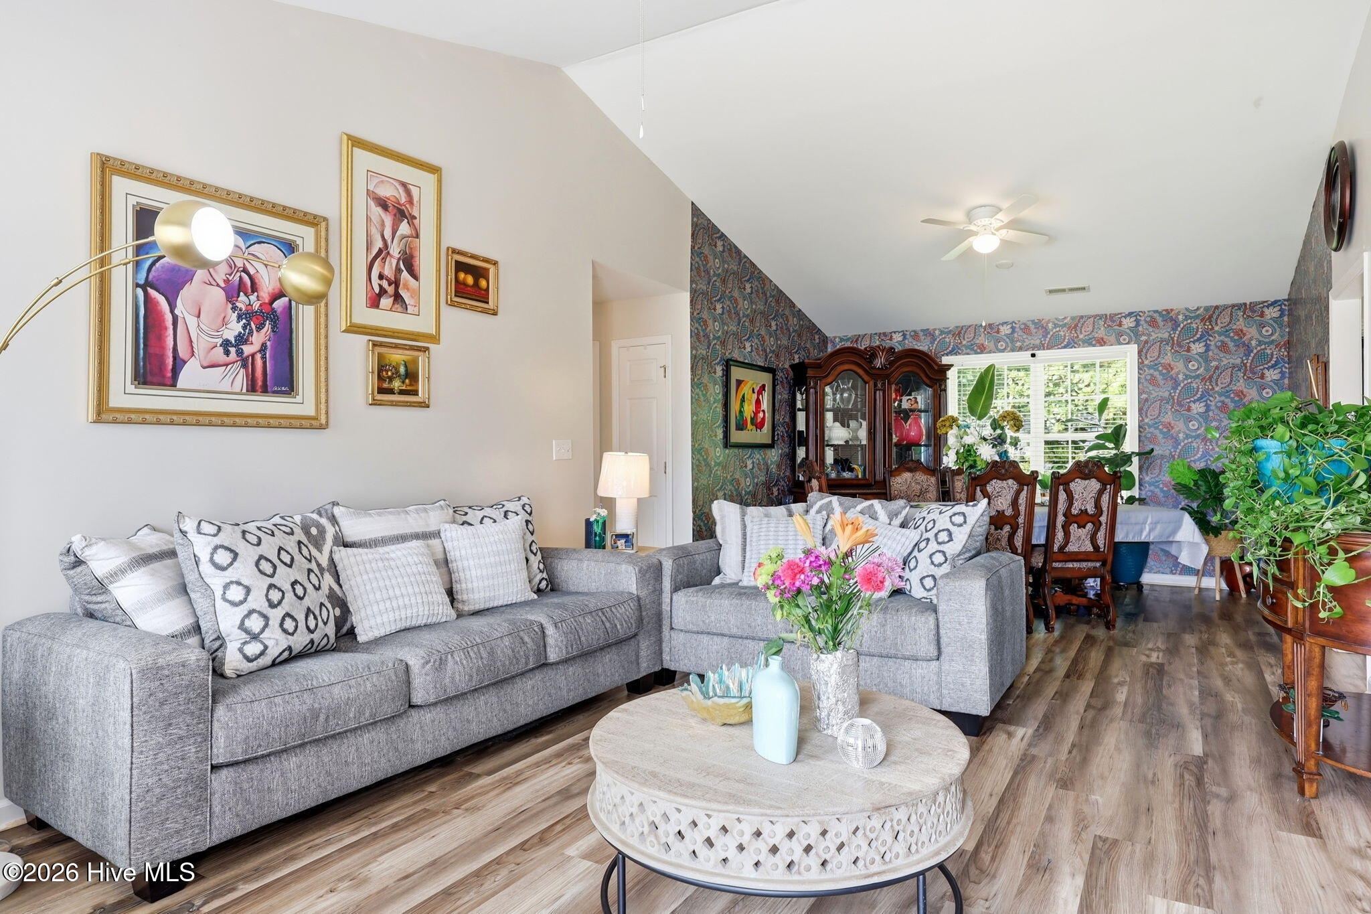
Welcome to 1104 Pamela Drive! Looking for a spacious home in a quiet, established neighborhood? This 3-bedroom, 2-bath home offers the perfect blend of comfort and functionality with plenty of room for everyone to spread out. The large flex space just off the kitchen creates endless possibilities--whether you need a playroom, home office, second living area, or the perfect spot for entertaining family and friends. Step outside to enjoy the backyard, with space for kids and pets to play or simply unwind after a long day. Conveniently located near shopping, dining, and everyday amenities, this home is ready for its next owners to make it their own. Don't miss your opportunity to make 1104 Pamela Drive your next place to call home--schedule your showing today!
Amenities
- Electric Oven
- Built-In Microwave
- Dishwasher
Additional Features
- County: Lenoir
- Days on Market: 83
- Exterior: Storm Doors
- Pool: Yes
- Pool Features: None
- Tax Number: 2147483647
- Water/Sewer: Natural Gas Connected, Sewer Connected, Water Connected
- Year Built: 1996
- Property Type: Residential
- Property Sub Type: Single Family Residence
- Tax Year: 2025
- Tax Amount: $2,239.68
Financial
- Short Sale: Standard
Interior Features
- Cool System: Central Air
- Floors: LVT/LVP, Laminate
- Heat System: Electric, Heat Pump
- Interior: Master Downstairs, Walk-in Closet(s), Ceiling Fan(s), Blinds/Shades, Walk-In Closet(s)
- Room Type: Master Bedroom, Bonus Room, Bedroom 2, Bedroom 3, Living Room, Dining Area
- Total Rooms: 6
- Levels: One
- Heating Fuel: Electric
- Full Baths: 2
- 1/2 Baths: 0
- Laundry: Laundry Closet
- Water Heater: Natural Gas
- Attic Description: Access Only
- Basement Description: None
Exterior Features
- Exterior: Storm Doors
- Fuel Tanks: None
- Parking: On Site, Paved
- Pool: None
- Roof: Architectural Shingle
- Siding: Vinyl Siding
- Is New Construction: No
- Construction: Vinyl Siding,Wood Frame
- Foundation: Slab
- Water Source: Public
- Septic or Sewer: Municipal Sewer,City of Kinston
- Water Provider: City of Kinston
- Utilities: Natural Gas Connected,Sewer Connected,Water Connected
- Garage Spaces: 0
- Parking Spaces: 0
- Fencing: None
- Exterior: Vinyl Siding
- Patio/Deck Description: Patio
- Is Horse Property: No
- Zoning: RA8
- Building Total Area (Sq.Ft): 1634
- Road Description: City Street,State Road
- Road Improvements: See Remarks
- View Description: See Remarks
Location
- Directions: From Herritage St, Right onto Carey Rd, Right onto Leigh St, Left onto Pamela Dr, home is on the left.
- Street Number: 1104
- County: Lenoir
- Latitude: 35.293855
- Longitude: -77.598492
- Marketing City: Kinston
Listed by: Josh Hardison from Keller Williams Realty Points East.