
Location
Agent Comments
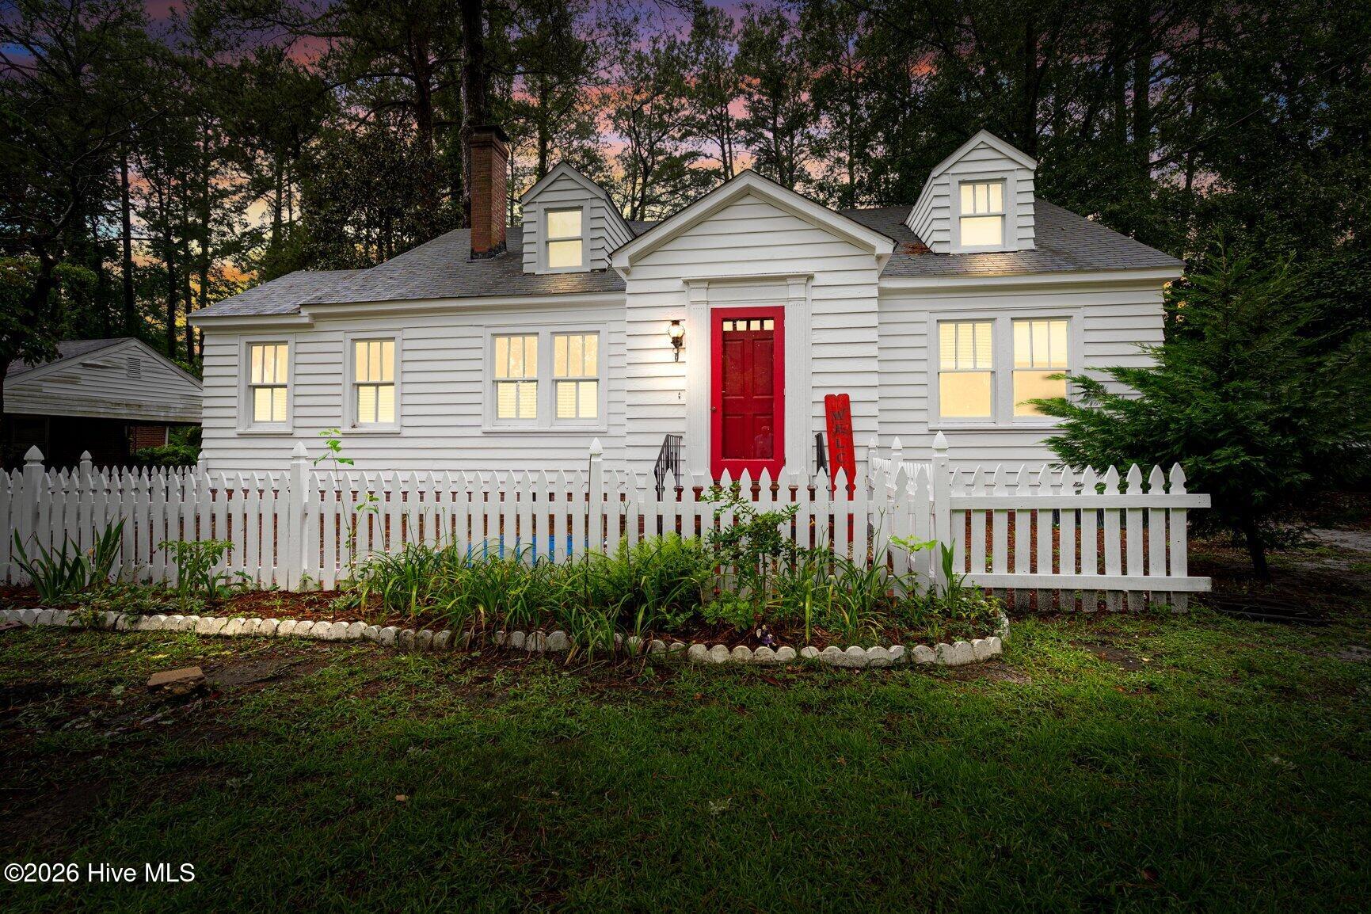
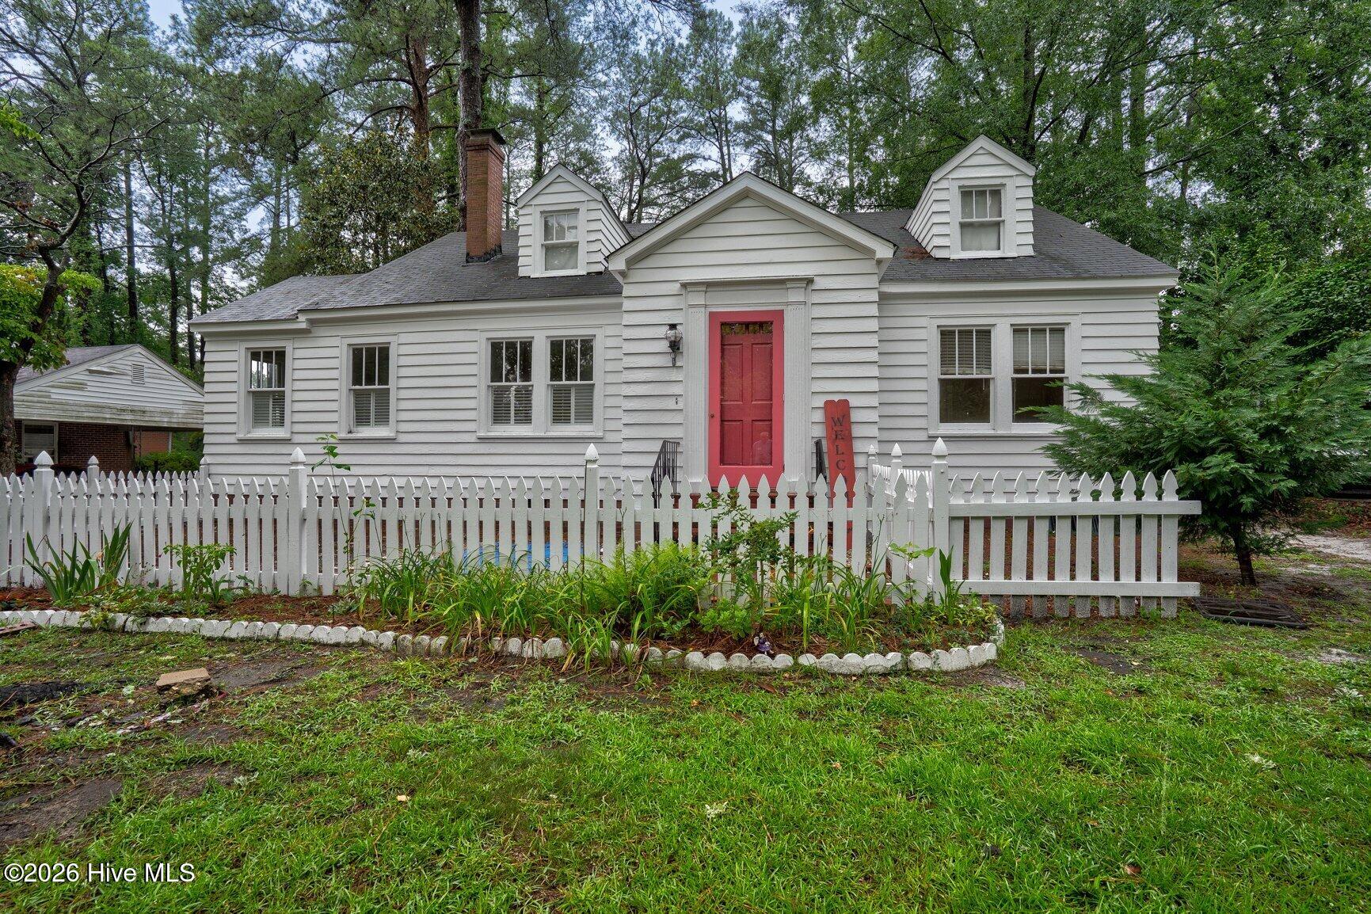
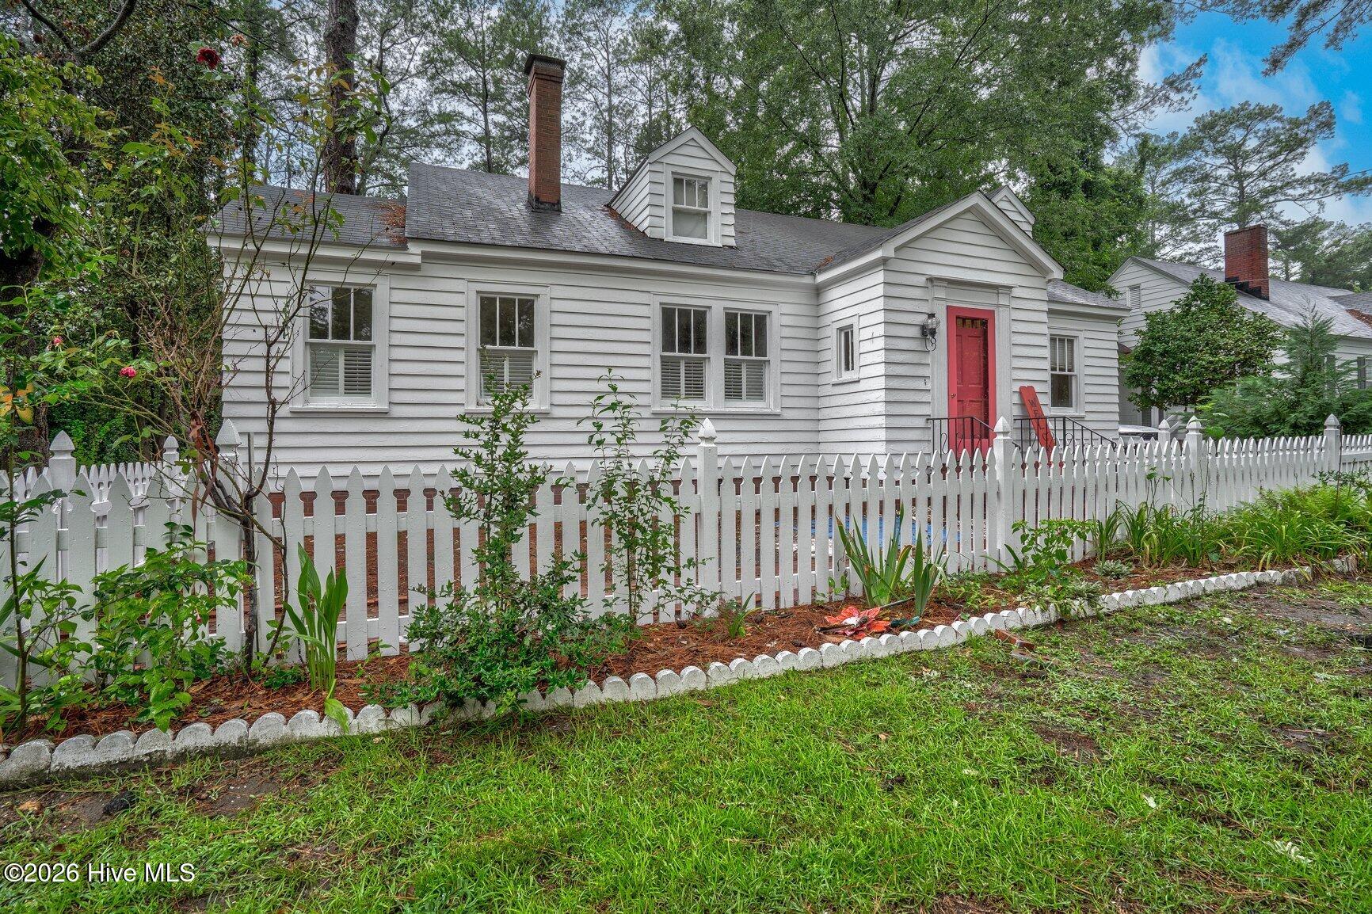
Welcome to this fabulous ranch-style cottage in the established West Haven neighborhood -- a great opportunity for easy, one-level living with a fun upside twist. Inside you'll find 3 bedrooms, 2 full bathrooms, and a layout designed for flexibility: a formal living room plus a separate den that adapts to however you live, whether that's a home office, a casual second living space, or a playroom. The dedicated laundry room even comes complete with its own sink.
The real standout? An existing stairwell leading to additional square footage upstairs -- ready for you to finish and expand your living space whenever you're ready. Step outside to a detached garage with additional storage. As a bonus, the exterior of the house has been recently repainted giving peace of mind for it being move-in ready. With so much possibility and room to grow this is the kind of home that meets you where you are and grows right along with you. See it for yourself.
Amenities
- Electric Oven
Additional Features
- County: Nash
- Days on Market: 83
- Pool: Yes
- Pool Features: None
- Tax Number: 3759-05-19-2963
- Waterfront Features: None
- Water/Sewer: Natural Gas Connected, Water Connected
- Year Built: 1941
- Property Type: Residential
- Property Sub Type: Single Family Residence
- Tax Year: 2025
- Tax Amount: $2,565.38
Financial
- Short Sale: Standard
Interior Features
- Cool System: Central Air, Heat Pump
- Floors: Carpet, Tile, Vinyl, Wood
- Fireplaces: 1
- Heat System: Gas Pack, Heat Pump, Electric, Natural Gas
- Interior: Master Downstairs, Walk-in Closet(s), Entrance Foyer, Ceiling Fan(s), Blinds/Shades, Walk-In Closet(s)
- Room Type: Master Bedroom, Bedroom 2, Bedroom 3, Dining Room, Dining Area, Living Room, Den
- Total Rooms: 6
- Levels: One
- Heating Fuel: Electric,Natural Gas
- Full Baths: 2
- 1/2 Baths: 0
- Laundry: Dryer Hookup,Washer Hookup,Laundry Room
- Water Heater: Electric
- Attic Description: Floored,Walk-In
- Basement Description: None
Exterior Features
- Fuel Tanks: None
- Parking: On Site, Paved
- Pool: None
- Roof: Shingle
- Siding: Vinyl Siding, Wood Siding
- Waterfront Feature: None
- Is New Construction: No
- Construction: Vinyl Siding,Wood Siding,Wood Frame
- Foundation: Crawl Space
- Water Source: Public
- Septic or Sewer: Municipal Sewer,Rocky Mount
- Water Provider: City of Rocky Mount
- Utilities: Natural Gas Connected,Water Connected
- Garage Spaces: 0
- Parking Spaces: 1
- Fencing: None
- Exterior: Vinyl Siding,Wood Siding
- Patio/Deck Description: Deck
- Is Horse Property: No
- Zoning: Residential
- Building Total Area (Sq.Ft): 2330
- Road Description: City Street,State Road
- Road Improvements: See Remarks
- View Description: See Remarks
Location
- Directions: From US-64, take Exit 466 (Winstead Ave) and head south into Rocky Mount. Turn left onto Sunset Ave, then right onto S. Mayo St. Turn left onto Lafayette Ave -- house will be on the right.
- Street Number: 1041
- County: Nash
- Latitude: 35.942361
- Longitude: -77.81302
- Marketing City: Rocky Mount
Listed by: Patricia Judith Roberson from Foote Real Estate Group.