
Location
Agent Comments
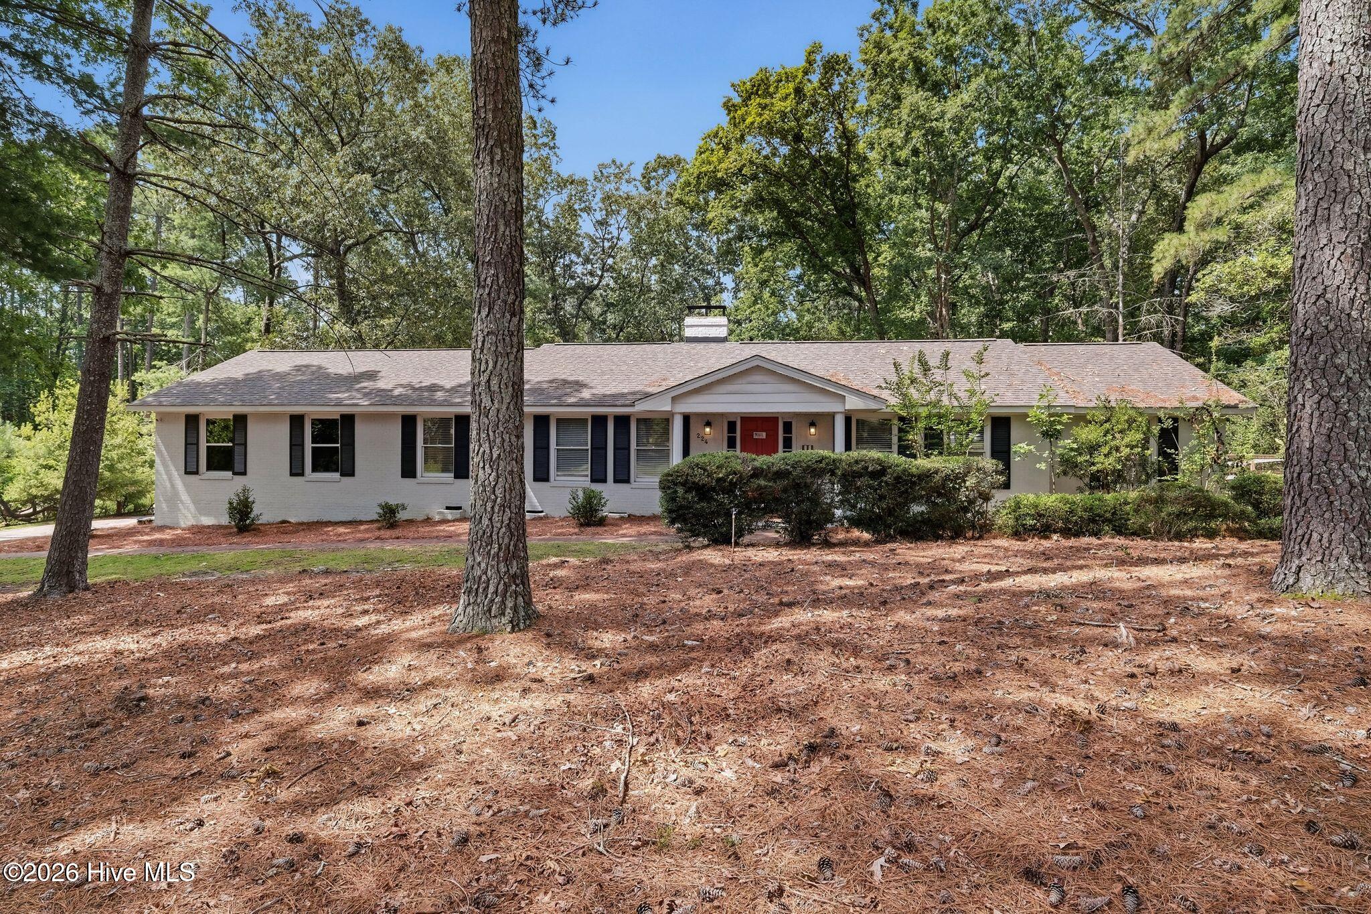
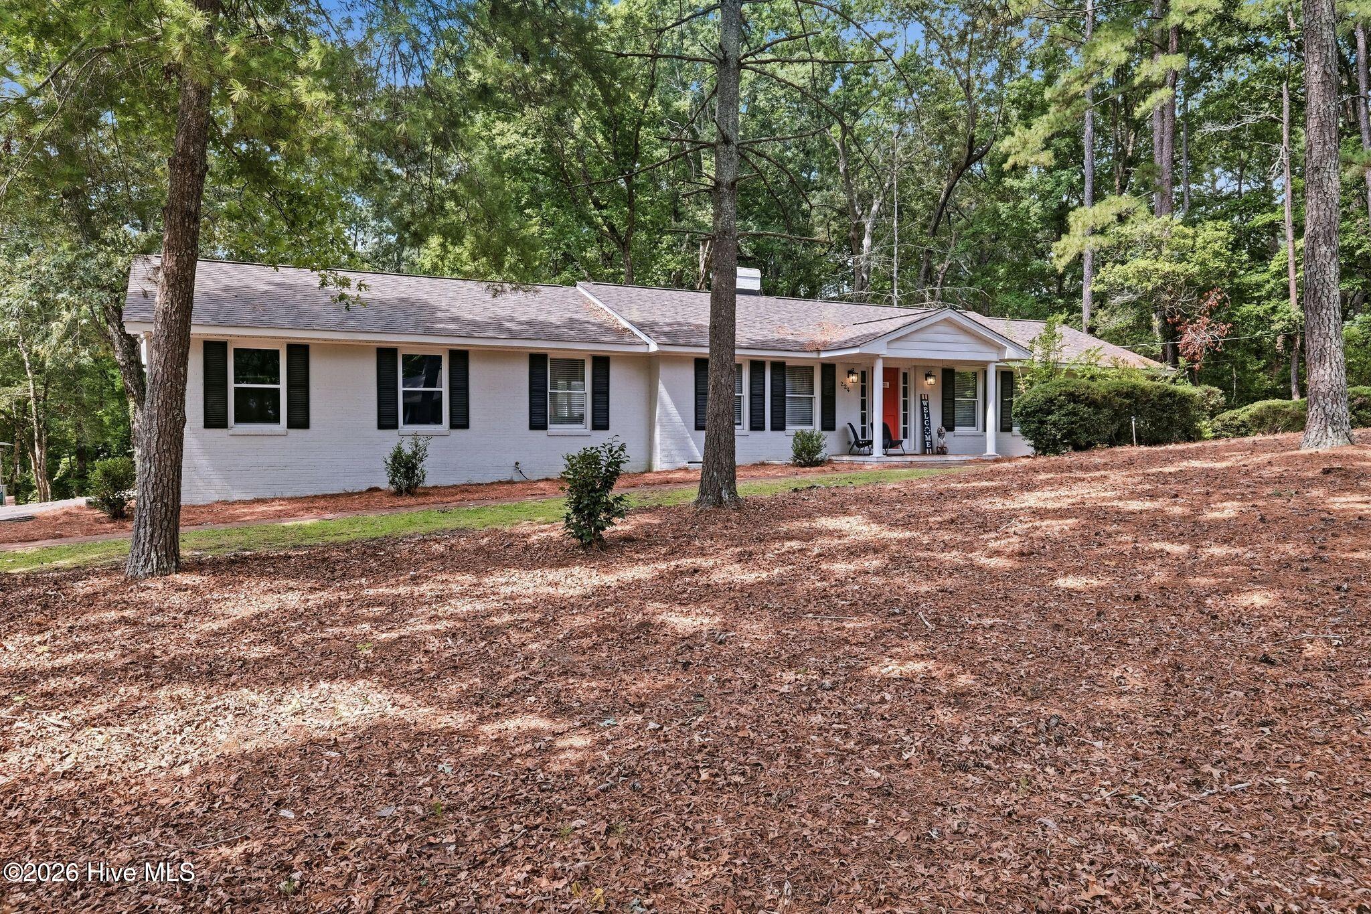
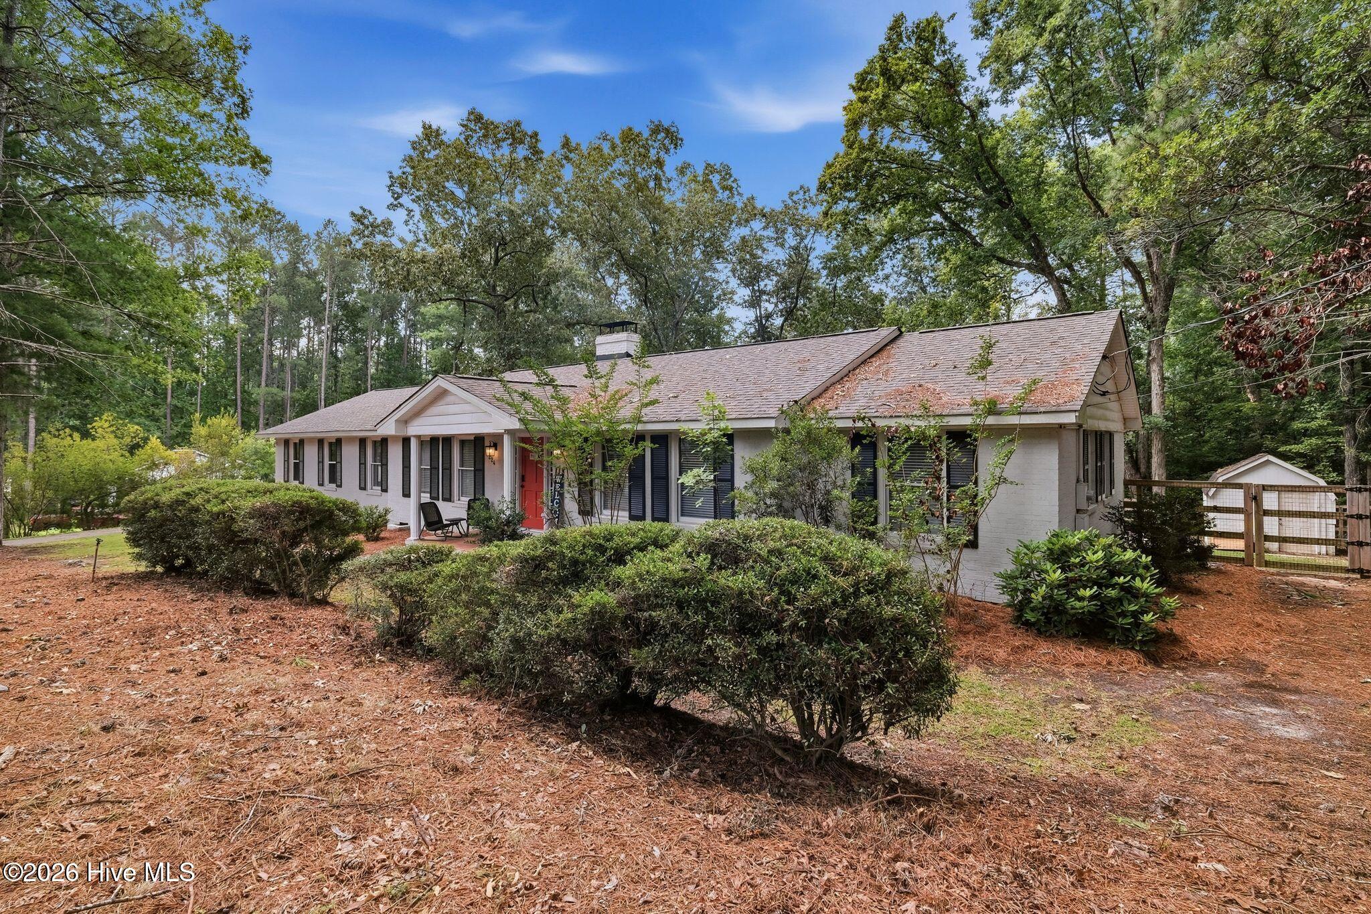
Thoughtfully renovated in 2022, this Highland Trails ranch offers comfortable one level living on a private .61 acre lot in one of Southern Pines' established neighborhoods. The updates have already been done, creating a home that's move-in ready while maintaining the character of its original design.
The remodeled kitchen features updated cabinetry, beautiful countertops, a designer tile backsplash, stainless steel appliances, and an adjoining dining area. The dining area is complemented by a custom built in butler's pantry with glass front cabinetry, wood countertops, and additional storage, adding both character and function.
The family room is centered around a painted brick fireplace with a substantial wood mantel, while both bathrooms have been tastefully renovated with updated finishes.
Outside, a spacious screened porch overlooks the fully fenced backyard, offering a private setting for relaxing, gardening, pets, or play. Surrounded by mature trees and located in the desirable Highland Trails neighborhood, the property provides a peaceful setting just minutes from everything Southern Pines has to offer.
Amenities
- Electric Oven
- Built-In Microwave
- Refrigerator
- Dishwasher
- Electric Range
Additional Features
- County: Moore
- Days on Market: 82
- Exterior: None
- Pool: Yes
- Pool Features: None
- Tax Number: 51305
- Water/Sewer: Water Available
- Year Built: 1976
- Property Type: Residential
- Property Sub Type: Single Family Residence
- Tax Year: 2026
- Tax Amount: $1,676.85
Financial
- Short Sale: Standard
Interior Features
- Cool System: Heat Pump
- Floors: LVT/LVP, Carpet, Tile
- Fireplaces: 1
- Heat System: Heat Pump, Electric
- Interior: Master Downstairs, Bookcases, Walk-in Shower, Blinds/Shades, Built-in Features
- Room Type: Bedroom 1, Dining Area, Living Room, Dining Room, Family Room, Bedroom 2, Bedroom 3, Breakfast Nook, Other
- Total Rooms: 8
- Levels: One
- Heating Fuel: Electric
- Full Baths: 2
- 1/2 Baths: 0
- Laundry: In Garage
- Water Heater: Electric
- Attic Description: Access Only
- Basement Description: None
Exterior Features
- Exterior: None
- Fuel Tanks: None
- Parking: Garage Faces Side, Attached, Asphalt
- Pool: None
- Roof: Composition
- Siding: Brick Veneer
- Is New Construction: No
- Construction: Brick Veneer,Wood Frame
- Foundation: Crawl Space
- Water Source: Public
- Septic or Sewer: Septic Tank
- Water Provider: Town of Southern Pines
- Utilities: Water Available
- Garage Spaces: 2
- Parking Spaces: 2
- Fencing: Back Yard
- Exterior: Brick Veneer
- Patio/Deck Description: Open,Enclosed,Patio,Porch,Screened
- Zoning: RS-2
- Building Total Area (Sq.Ft): 1753
- Road Description: City Street,State Road,Paved
- Road Improvements: See Remarks
- View Description: See Remarks
Location
- Directions: From Southern Pines, take S. May Street to E. Indiana Ave., turn Right on E. Indiana Ave., turn Left on Fort Bragg Road, turn Right on McNeil Road, turn Right on Dundee Trail, 1st Left on N. Glenwood Trail, turn Right on Kyloe Drive, 1st Left onto Heather Lane, house is 1st on the Right.
- Street Number: 224
- County: Moore
- Latitude: 35.137704
- Longitude: -79.369083
- Marketing City: Southern Pines
Listed by: Kristi Snyder from Everything Pines Partners LLC.