
Location
Agent Comments
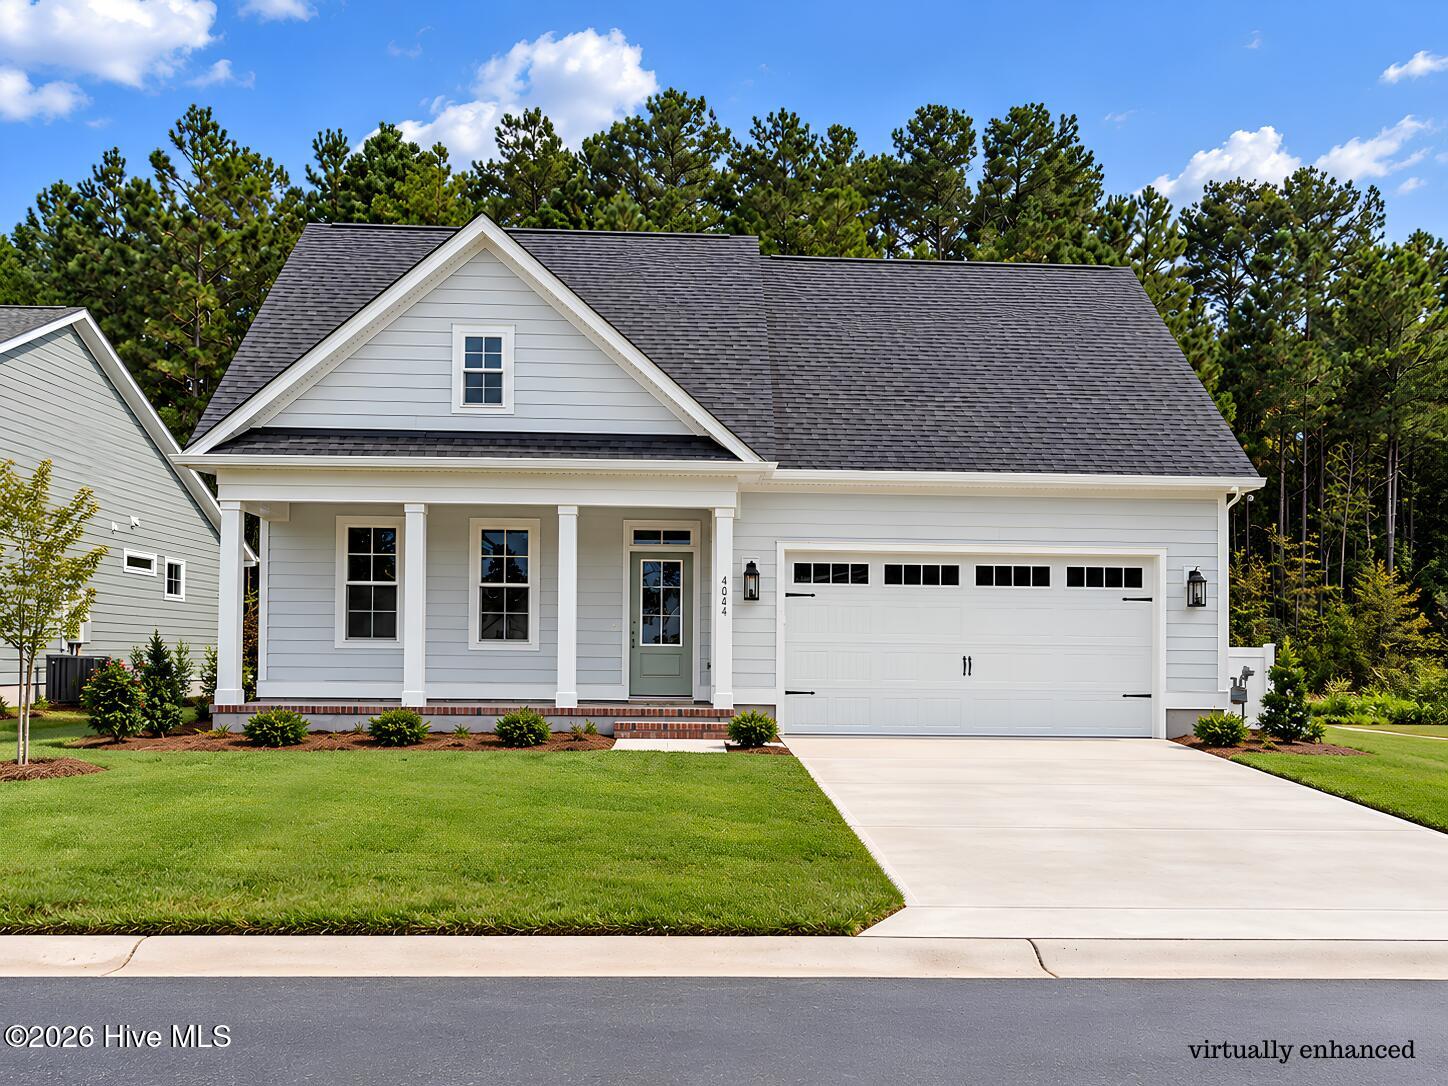
Your next chapter in Carolina Colours starts here. Newly completed by Streamline Developers, this Aston Place home pairs the open, light-filled Loyd floor plan with fresh coastal finishes and the ease of new construction.
Luxury vinyl plank flooring, white shaker cabinetry, Willow White quartz countertops, designer lighting and a soft neutral palette create a fresh, inviting feel. The kitchen's Marin Aloe tile backsplash and pendant lights add a polished touch. The spacious primary suite offers a relaxing retreat with a tiled walk-in shower featuring Calacatta-style tile, upgraded satin nickel fixtures and a quartz vanity top.
Upstairs, a loft offers room to read, work or unwind. Two bedrooms share a Jack-and-Jill bath, and two unfinished walk-in storage areas provide useful space for seasonal belongings.
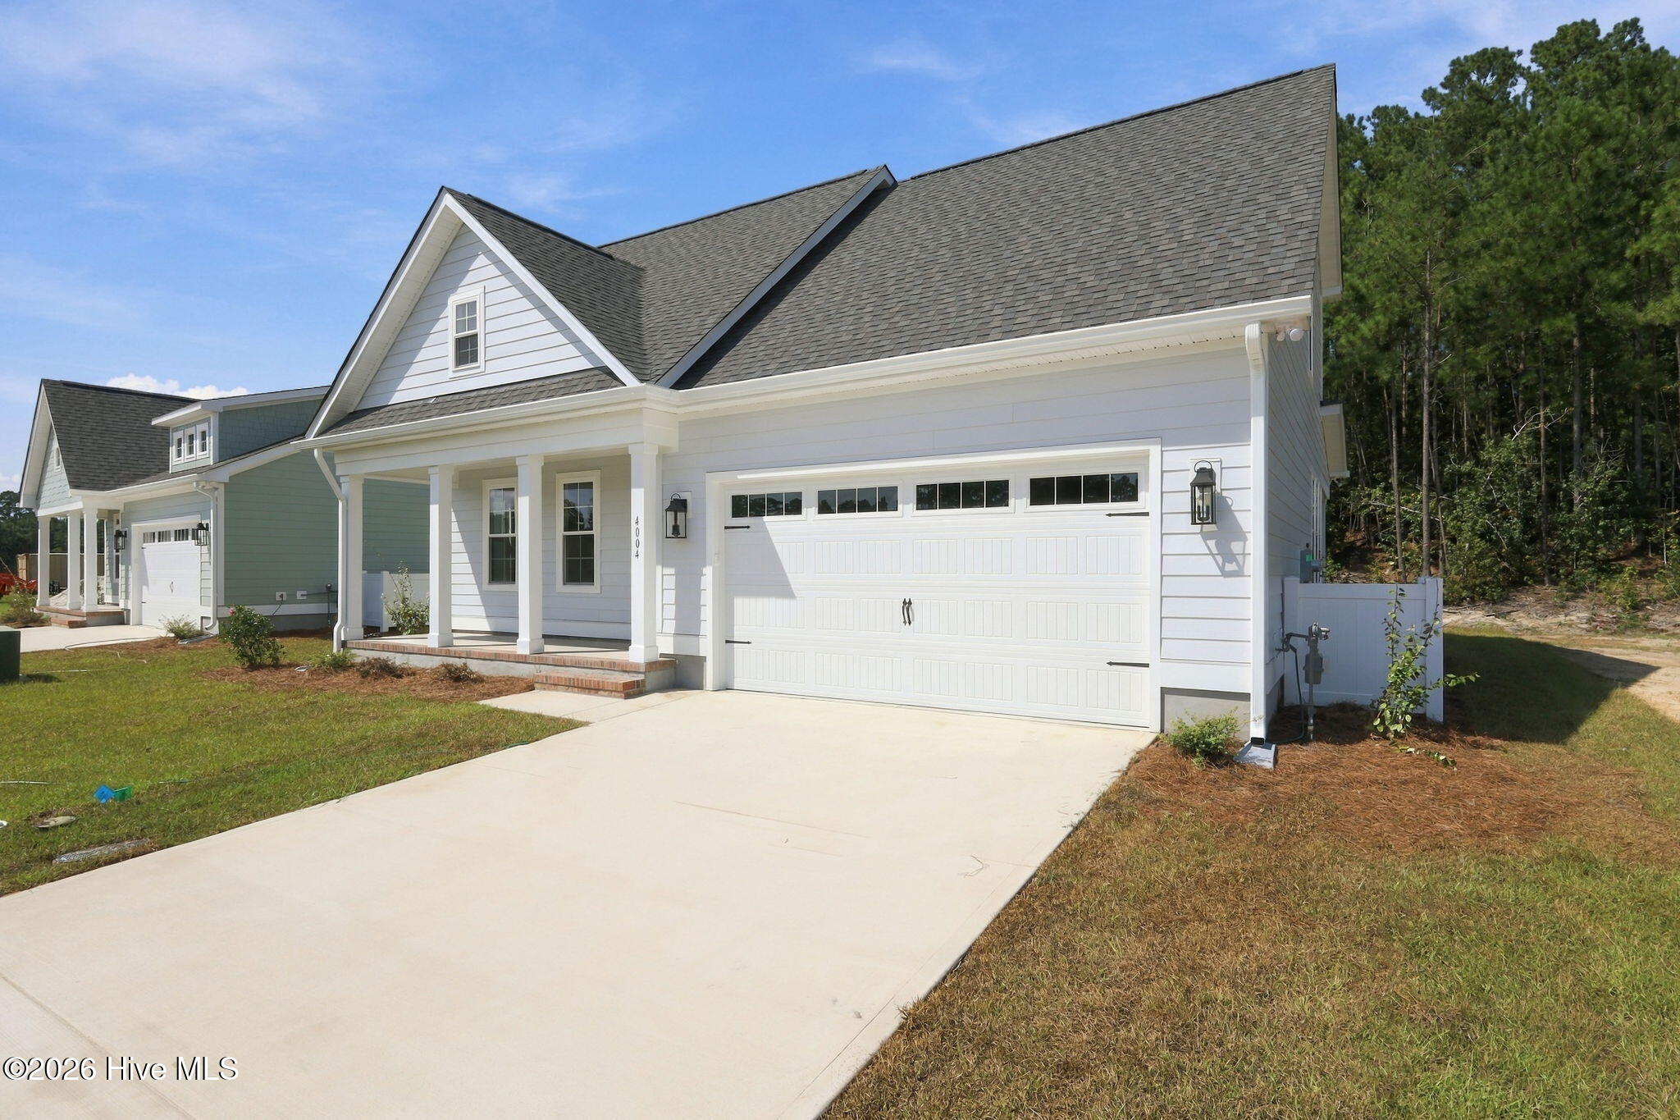
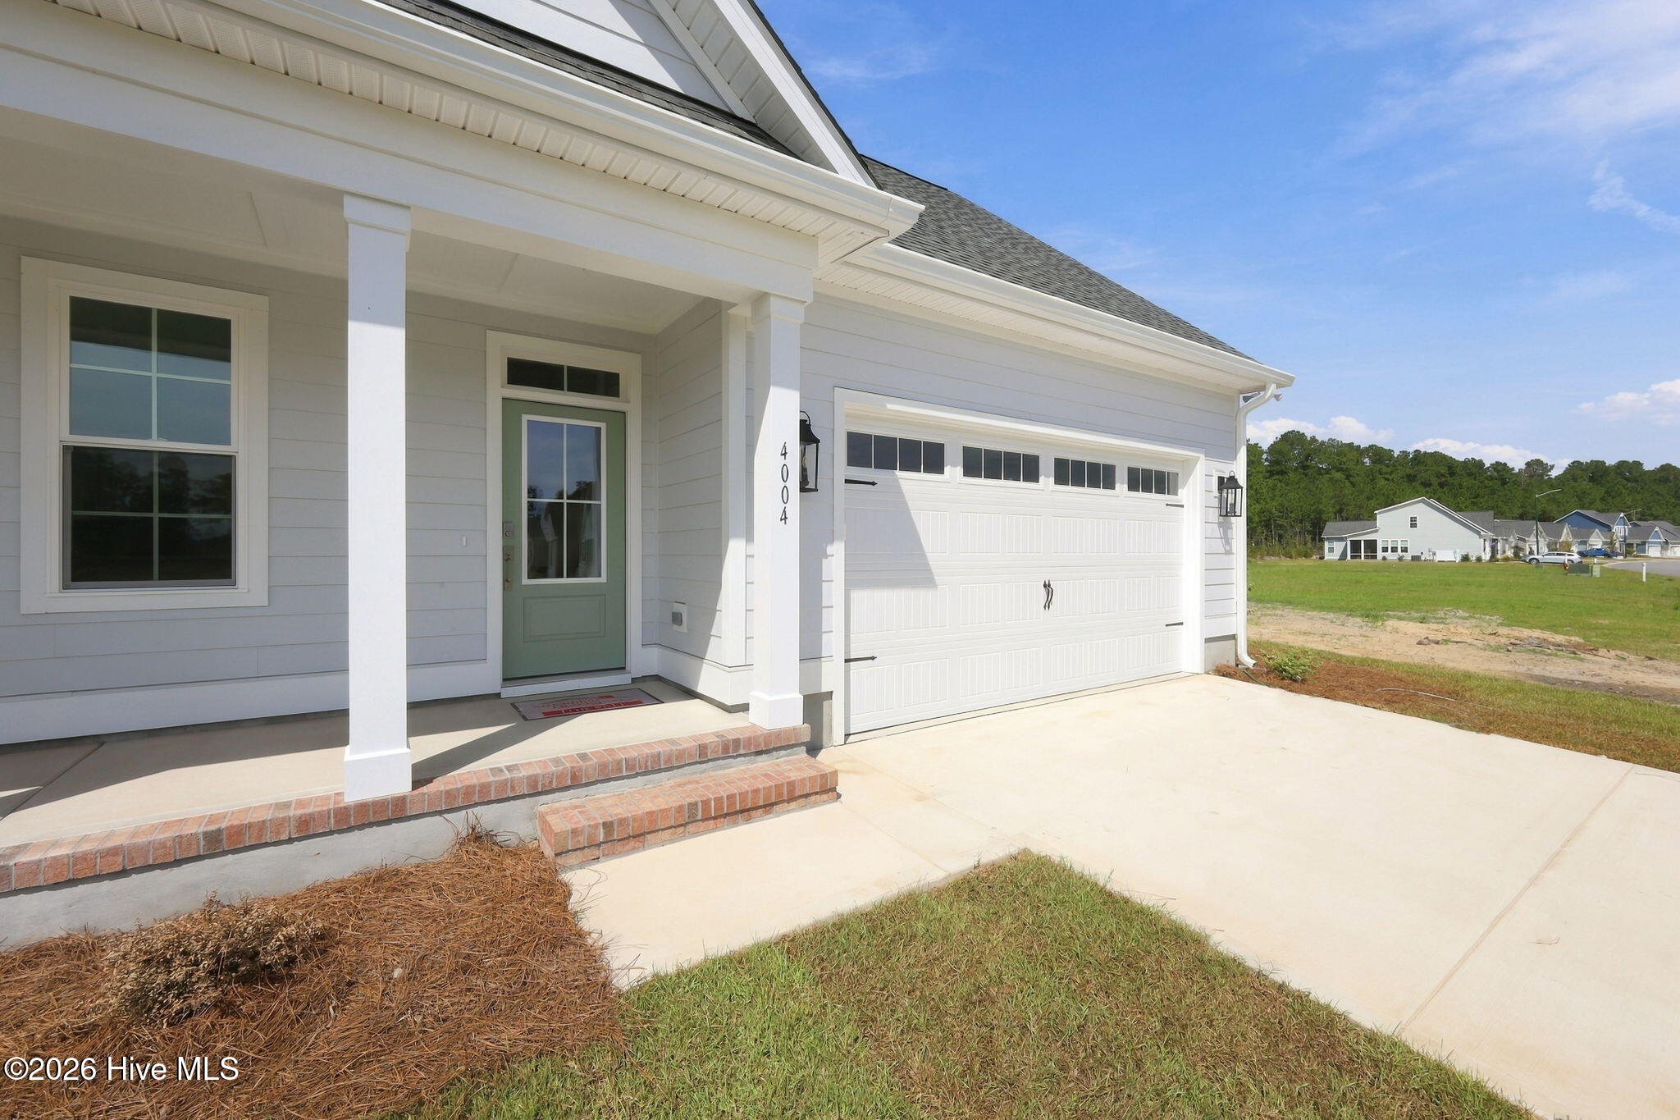
The finished exterior pairs Hardie siding in Sherwin-Williams Reflection with Southampton brick, gray mortar, Driftwood architectural shingles and a welcoming Coastal Plain front door. Enjoy morning coffee on the covered front porch and the ease of low-maintenance living.
Carolina Colours makes it easy to enjoy the outdoors and connect with neighbors, with a swimming pool, tennis and pickleball courts, trails, bike lanes, clubs and community events. Shopping, medical offices and the Carolina Colours Pavilion are just a short golf-cart ride away. Come see how good life can feel in Aston Place.
Amenities
- Gas Oven
- Built-In Microwave
- Dishwasher
- Gas Range
Additional Features
- Association Amenities: Clubhouse,Community Pool,Dog Park,Fitness Center,Maintenance Common Areas,Pickleball,Playground,RV/Boat Storage,Street Lights,Tennis Court(s),Cable TV
- County: Craven
- Days on Market: 81
- Pool: Yes
- Pool Features: None
- Tax Number: 7-104-21-060
- Water/Sewer: Natural Gas Connected, Sewer Connected, Water Connected, Cable High Speed, High Speed Internet
- Year Built: 2026
- Property Type: Residential
- Property Sub Type: Single Family Residence
- Tax Year: 2025
- HOA Fees: $1,856.00
Financial
- Short Sale: Standard
Interior Features
- Cool System: Central Air, Heat Pump
- Floors: LVT/LVP, Carpet
- Heat System: Heat Pump, Electric, Forced Air
- Interior: Walk-in Closet(s), High Ceilings, Solid Surface, Kitchen Island, Ceiling Fan(s), Walk-in Shower, Smart Thermostat, Walk-In Closet(s)
- Room Type: Living Room, Dining Area, Dining Room, Loft, Sunroom, Bedroom 1, Bedroom 2, Bedroom 3
- Total Rooms: 8
- Levels: One and One Half
- Heating Fuel: Electric
- Association Amenities: Clubhouse,Community Pool,Dog Park,Fitness Center,Maintenance Common Areas,Pickleball,Playground,RV/Boat Storage,Street Lights,Tennis Court(s),Cable TV
- Full Baths: 2
- 1/2 Baths: 1
- Furnished: Unfurnished
- Laundry: Laundry Room
- Water Heater: Natural Gas,Tankless
- Attic Description: Floored - Partial,Walk-In
- Basement Description: None
Exterior Features
- Fuel Tanks: None
- Parking: Garage Faces Front, Garage Door Opener, Paved
- Pool: None
- Roof: Architectural Shingle
- Siding: Fiber Cement
- Is New Construction: Yes
- Construction: Fiber Cement,Wood Frame
- Foundation: Raised,Slab
- Water Source: Public
- Septic or Sewer: Municipal Sewer,City of New Bern
- Water Provider: City of New Bern
- Utilities: Natural Gas Connected,Sewer Connected,Water Connected,Cable High Speed,High Speed Internet
- Garage Spaces: 2
- Parking Spaces: 2
- Fencing: None
- Exterior: Fiber Cement
- Patio/Deck Description: Covered,Front Porch,Rear Porch
- Zoning: Resi
- Building Total Area (Sq.Ft): 2008
- Road Description: Maintained,Paved
- Road Improvements: See Remarks
- View Description: None
Location
- Directions: US-70 E to W. Thurman Road. Continue straight onto Waterscape Way. Take the first exit at the traffic circle onto Aston Way. Turn right onto Brighton Drive, then left, property on right
- Street Number: 4004
- County: Craven
- Latitude: 35.028802
- Longitude: -77.015831
- Marketing City: New Bern
Listed by: Carrie Zaslow from COLDWELL BANKER SEA COAST ADVANTAGE.