
Location
Agent Comments
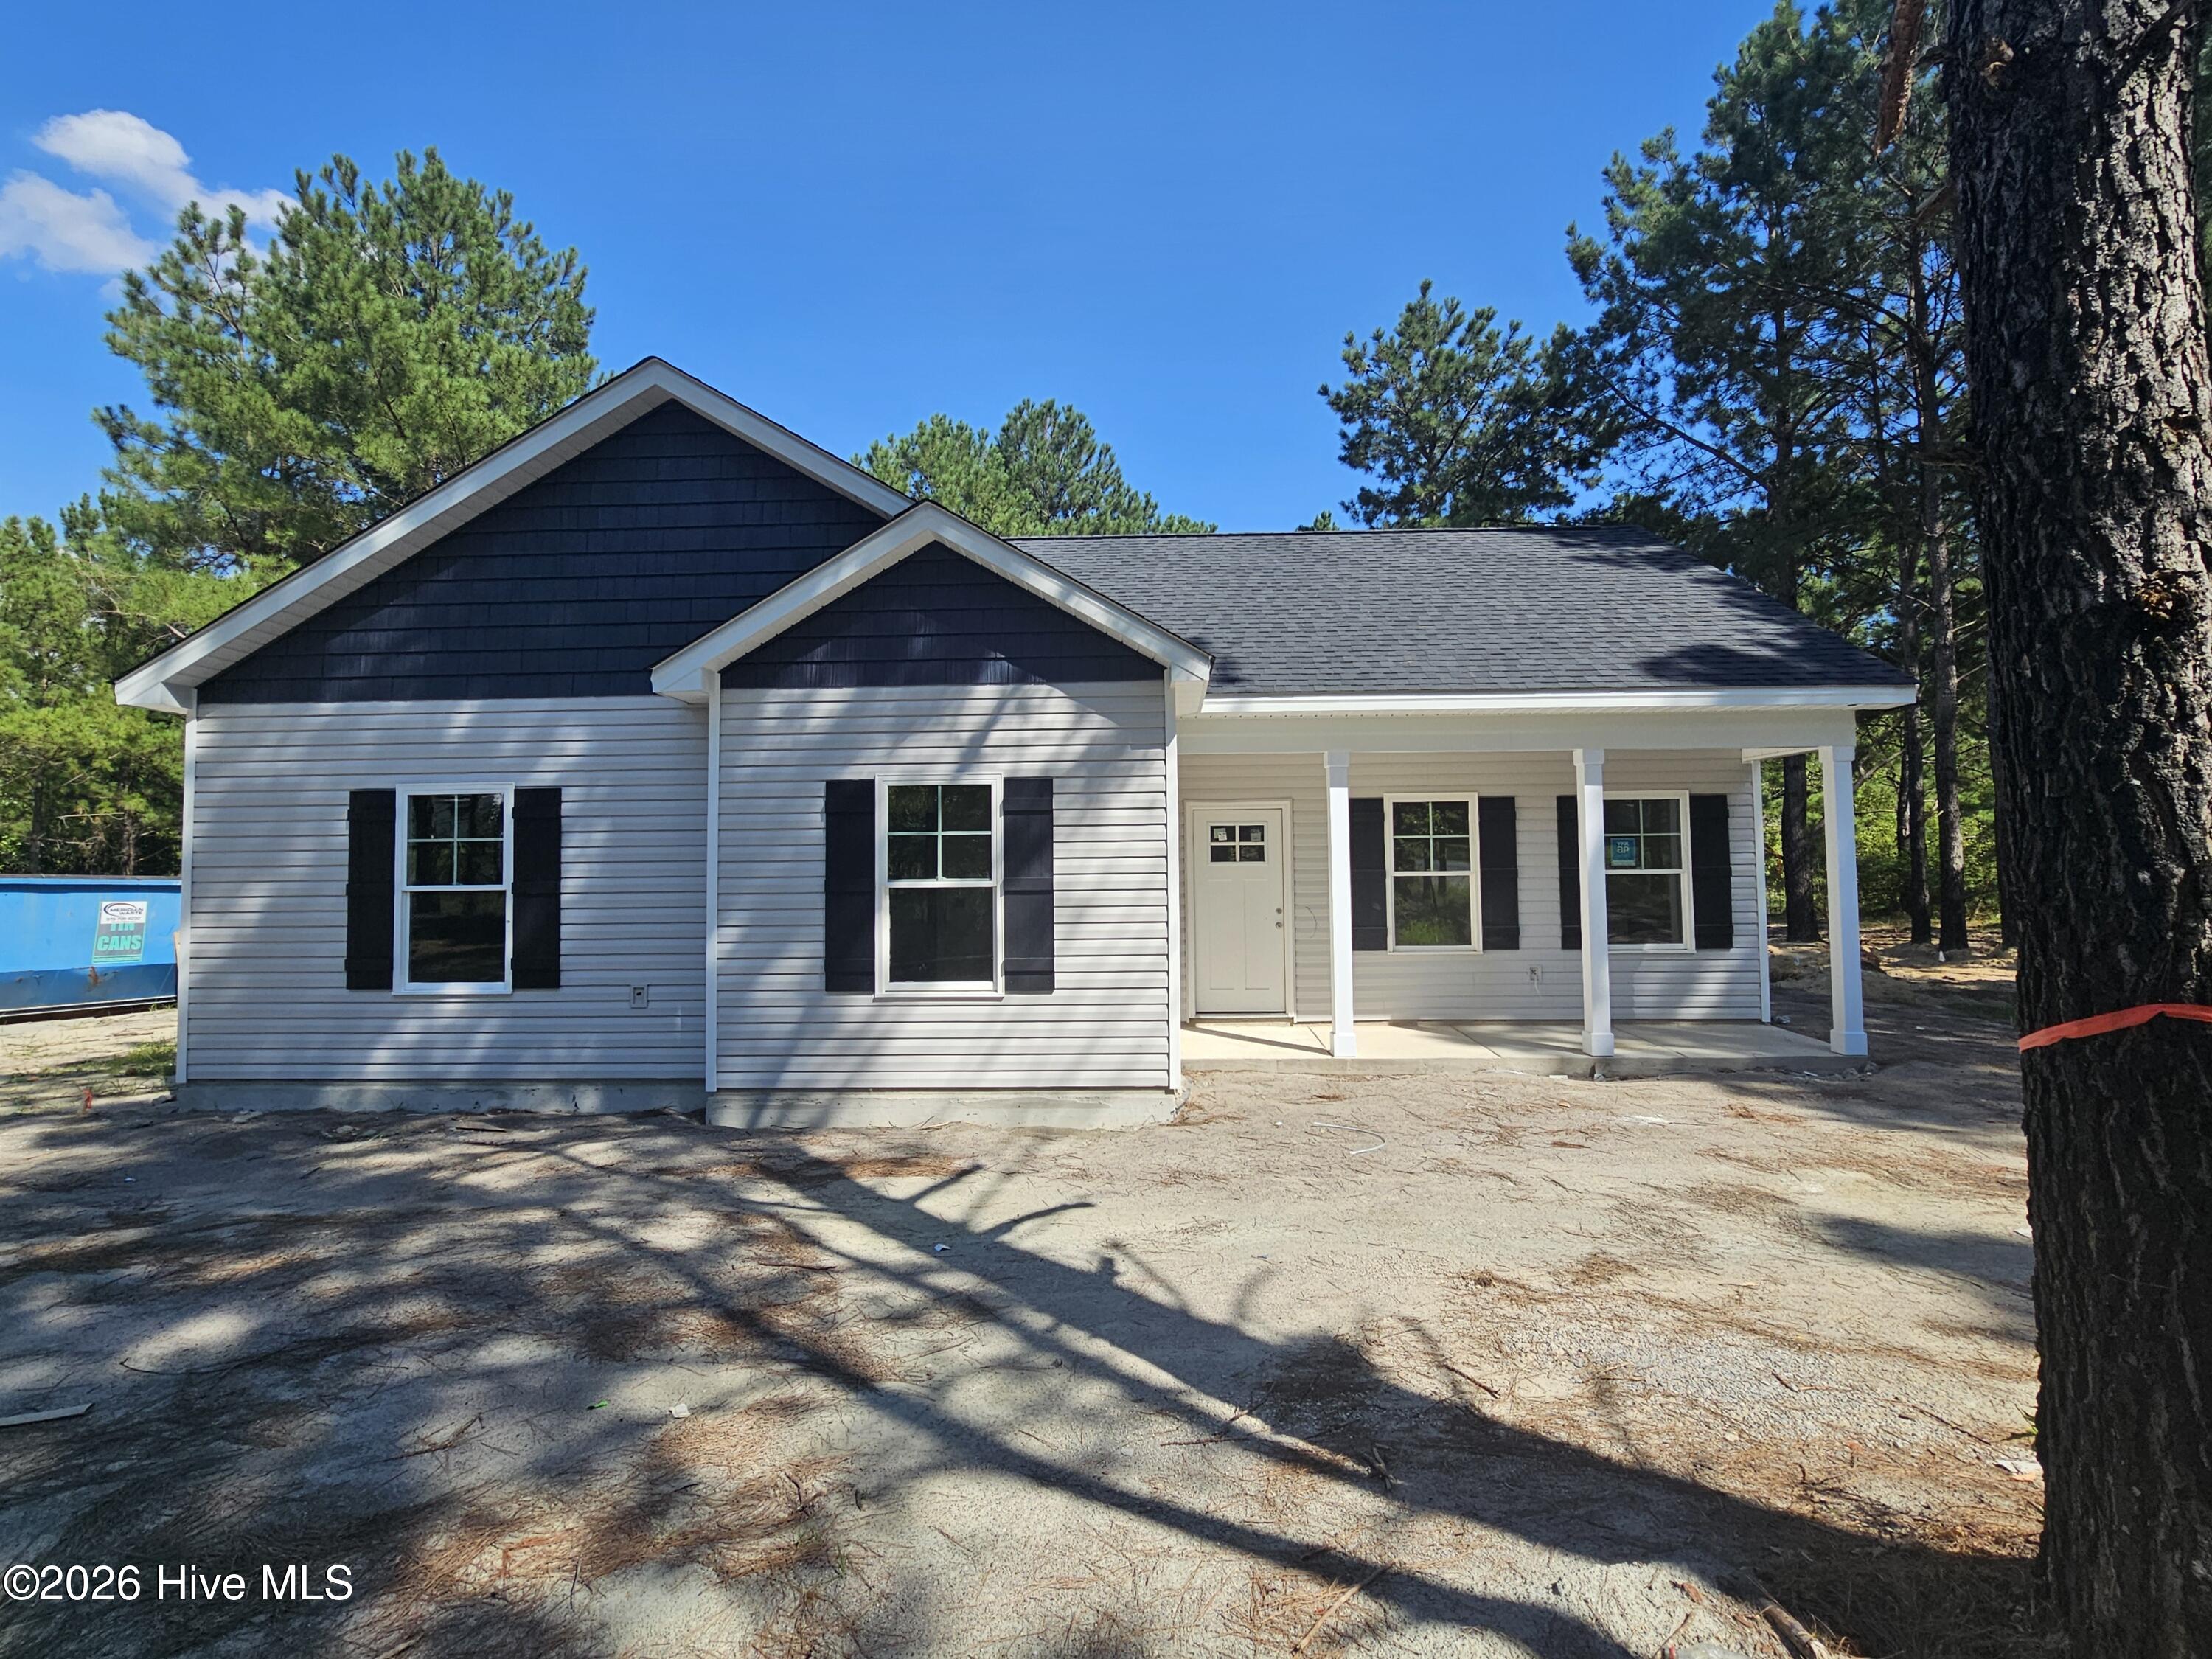
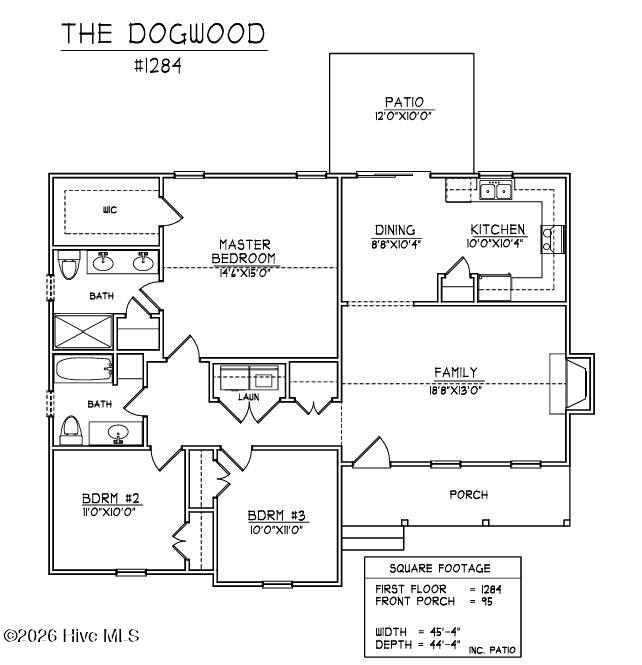
Welcome to the Dogwood floor plan! No HOA or deed restrictions! This new construction, one-story home is waiting for you to come in and make it yours. Home is scheduled for completion in September 2026. Pictures will be updated when completed. Short commute to Ft. Bragg, Sanford, Southern Pines and Pinehurst. This ranch home has great front porch to sit outside and watch the world go by. Front door opens into family room which immediately draws your focus to gas fireplace. Kitchen will be equipped with stainless steel package. Dining area opens to back yard with 12'x10' concrete patio. Master suite boasts large walk-in closet. Ensuite has dual vanity and plenty of storage. Such a rural feel with convenient shopping nearby. Private full half acre backyard!
Additional Features
- County: Harnett
- Days on Market: 82
- Pool: No
- Tax Number: 099564 0034 05
- Water/Sewer: Other
- Year Built: 2026
- Property Type: Residential
- Property Sub Type: Single Family Residence
Financial
- Short Sale: Standard
Interior Features
- Cool System: Heat Pump
- Fireplaces: 1
- Heat System: Heat Pump, Electric
- Interior: Pantry, Gas Log
- Room Type: Family Room, Dining Area, Master Bedroom, Bedroom 2, Bedroom 3
- Total Rooms: 5
- Levels: One
- Heating Fuel: Electric
- Full Baths: 2
- 1/2 Baths: 0
- Basement Description: None
Exterior Features
- Fuel Tanks: None
- Parking: No Garage
- Roof: Architectural Shingle
- Siding: Vinyl Siding
- Is New Construction: Yes
- Construction: Vinyl Siding,Wood Frame
- Foundation: Slab
- Water Source: Public
- Septic or Sewer: Septic Tank
- Utilities: Other
- Garage Spaces: 0
- Parking Spaces: 0
- Fencing: None
- Exterior: Vinyl Siding
- Patio/Deck Description: Patio,Front Porch
- Zoning: RA-20R
- Building Total Area (Sq.Ft): 1284
- Road Description: City Street,State Road,Paved
- Road Improvements: See Remarks
- View Description: See Remarks
Location
- Directions: From US 1 N, take the 690 exit toward Spring Lake. Left on McPherson Road which will turn into Hillmon Grove Road at county line. Home is on the right.
- Street Number: 4947
- County: Harnett
- Latitude: 35.221878
- Longitude: -79.151194
- Marketing City: Cameron
Listed by: Ashley McKinney from Premier Real Estate of the Sandhills LLC.