
Location
Agent Comments
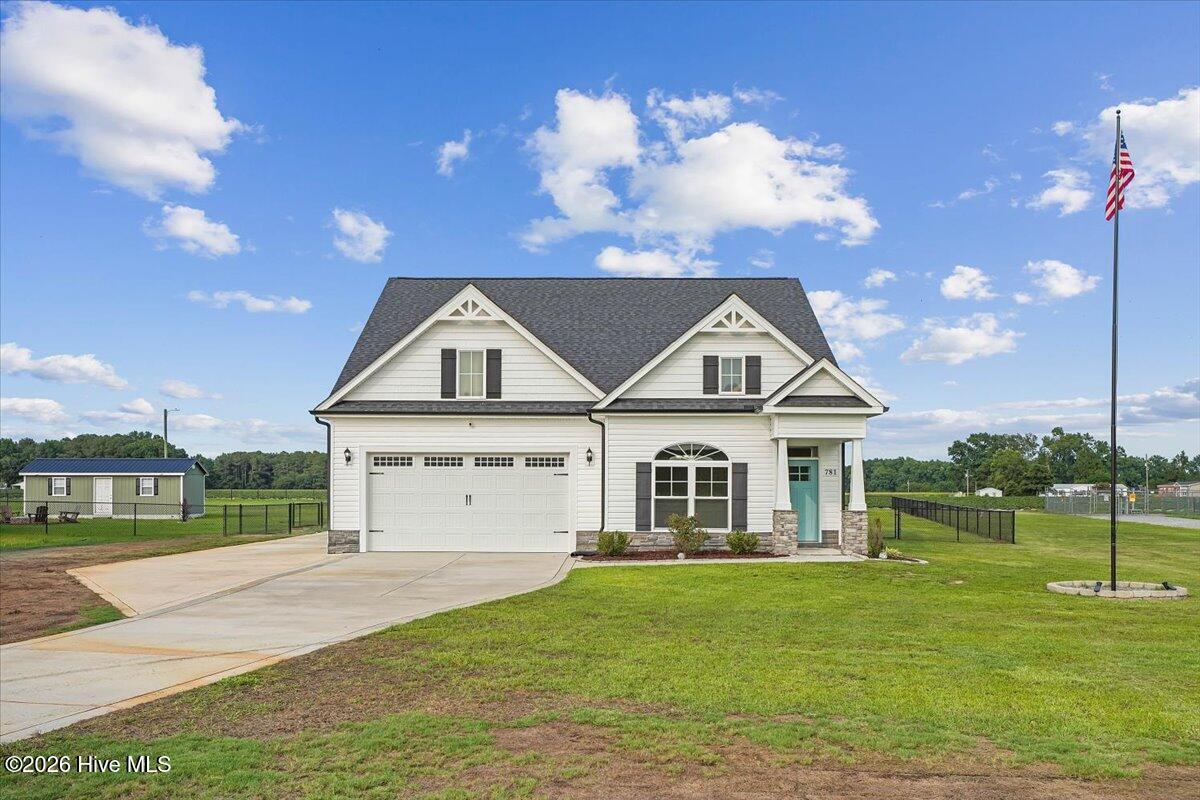
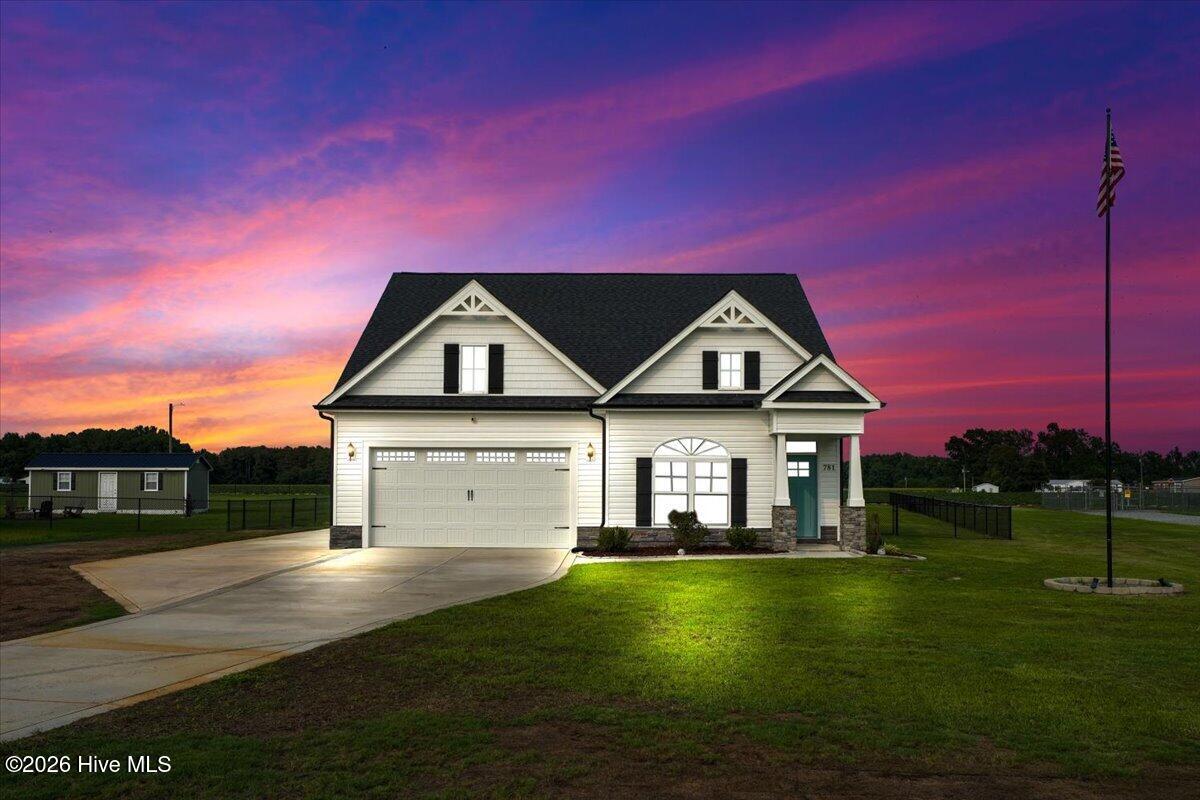
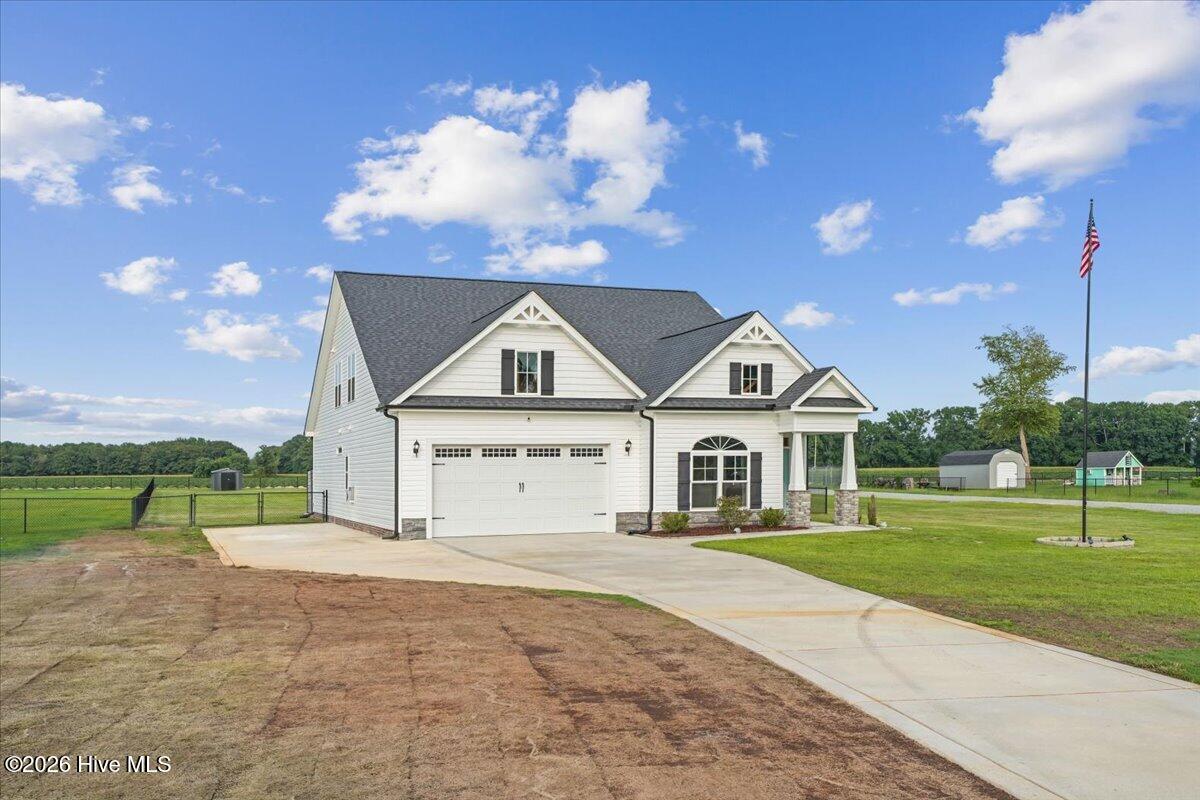
Walk into this 2557 sq ft 4 bedroom home WITH a bonus space/loft and 2 1/2 bathrooms! This fantastic home sits on over a acre in a gorgeous country setting. First floor offers laminate flooring in all main living areas, a formal dining room, separate dining space, first floor master, 1/2 bath and spacious laundry room with custom built shelving and a tile floor. Living room is large with a gas log fireplace and is open to the kitchen that features tile backsplash, granite countertops, huge island with breakfast bar and stainless appliances. The master is also on the first floor and has walk in closet and en suite with separate walk in shower and dual vanities. 2nd floor features loft/flex space and 3 other large bedrooms! The backyard is spacious and fully fenced AND features an above ground swimming pool and shed! NEW ROOF 2025 and extra concrete parking pad for an RV on left side of home with 50 amp RV hookups. This home ALSO features 2 walk in attic storage spaces- THIS HOME HAS IT ALL
Amenities
- Built-In Microwave
- See Remarks
- Range
- Dishwasher
Additional Features
- County: Wayne
- Days on Market: 81
- Pool: Yes
- Pool Features: Above Ground,See Remarks
- Tax Number: 2147483647
- Water/Sewer: Water Available
- Year Built: 2021
- Property Type: Residential
- Property Sub Type: Single Family Residence
- Tax Year: 2025
- Tax Amount: $2,650.93
Financial
- Short Sale: Standard
Interior Features
- Cool System: Central Air
- Fireplaces: 1
- Heat System: Fireplace(s), Electric, Heat Pump
- Interior: Master Downstairs, Walk-in Closet(s), High Ceilings, Kitchen Island, Ceiling Fan(s), Pantry, Built-in Features, Gas Log, Walk-In Closet(s)
- Room Type: Bathroom 4, Bathroom 2, Bathroom 1, Dining Room, Other, Bonus Room, Master Bedroom, Bedroom 1, Bedroom 2, Bedroom 3, Family Room, Dining Area
- Total Rooms: 9
- Levels: One and One Half
- Heating Fuel: Electric
- Full Baths: 2
- 1/2 Baths: 1
- Water Heater: Electric
- Basement Description: None
Exterior Features
- Fuel Tanks: None
- Parking: Concrete
- Pool: Above Ground, See Remarks
- Roof: Composition
- Siding: Stone, Vinyl Siding
- Is New Construction: No
- Construction: Stone,Vinyl Siding,Wood Frame
- Foundation: Slab
- Water Source: Public
- Septic or Sewer: Pump Station,Septic Tank
- Utilities: Water Available
- Garage Spaces: 2
- Parking Spaces: 2
- Fencing: Chain Link,Back Yard
- Exterior: Stone,Vinyl Siding
- Patio/Deck Description: Covered,Patio,Porch
- Zoning: n/a
- Building Total Area (Sq.Ft): 2557
- Road Description: City Street,State Road
- Road Improvements: See Remarks
- View Description: None
Location
- Directions: Take Hwy 70 to Williams street. Left onto hooks river rd. Right onto salem church rd. Take Buck Swamp Rd to Belfast Rd Turn left onto Belfast Rd Take I-42 and Wayne Memorial Dr to Bartlett Rd
- Street Number: 781
- County: Wayne
- Latitude: 35.466155
- Longitude: -77.85568
- Marketing City: Pikeville
Listed by: Megan Krape from RE/MAX Complete.