
Location
Agent Comments
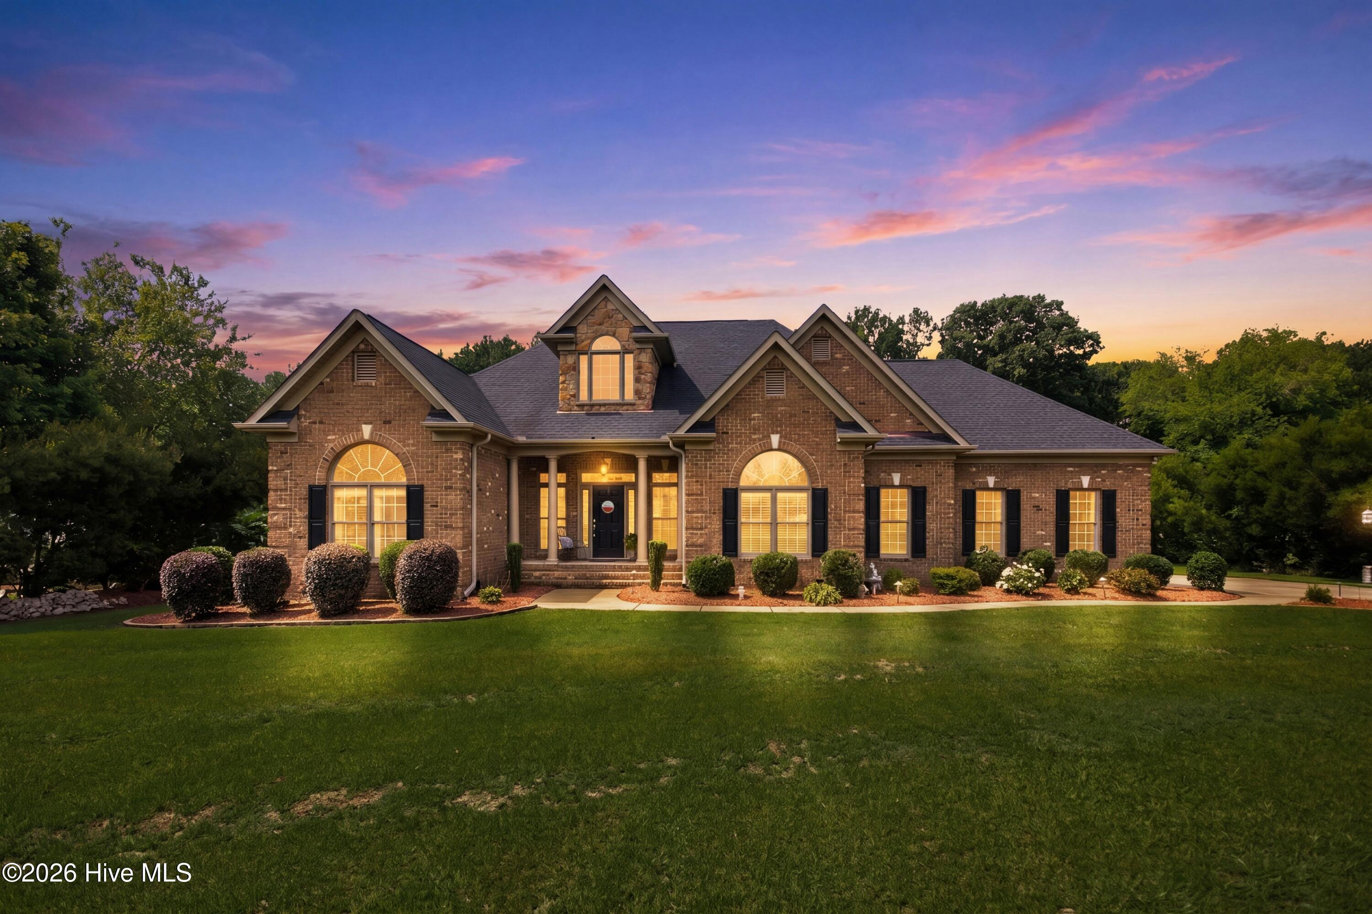
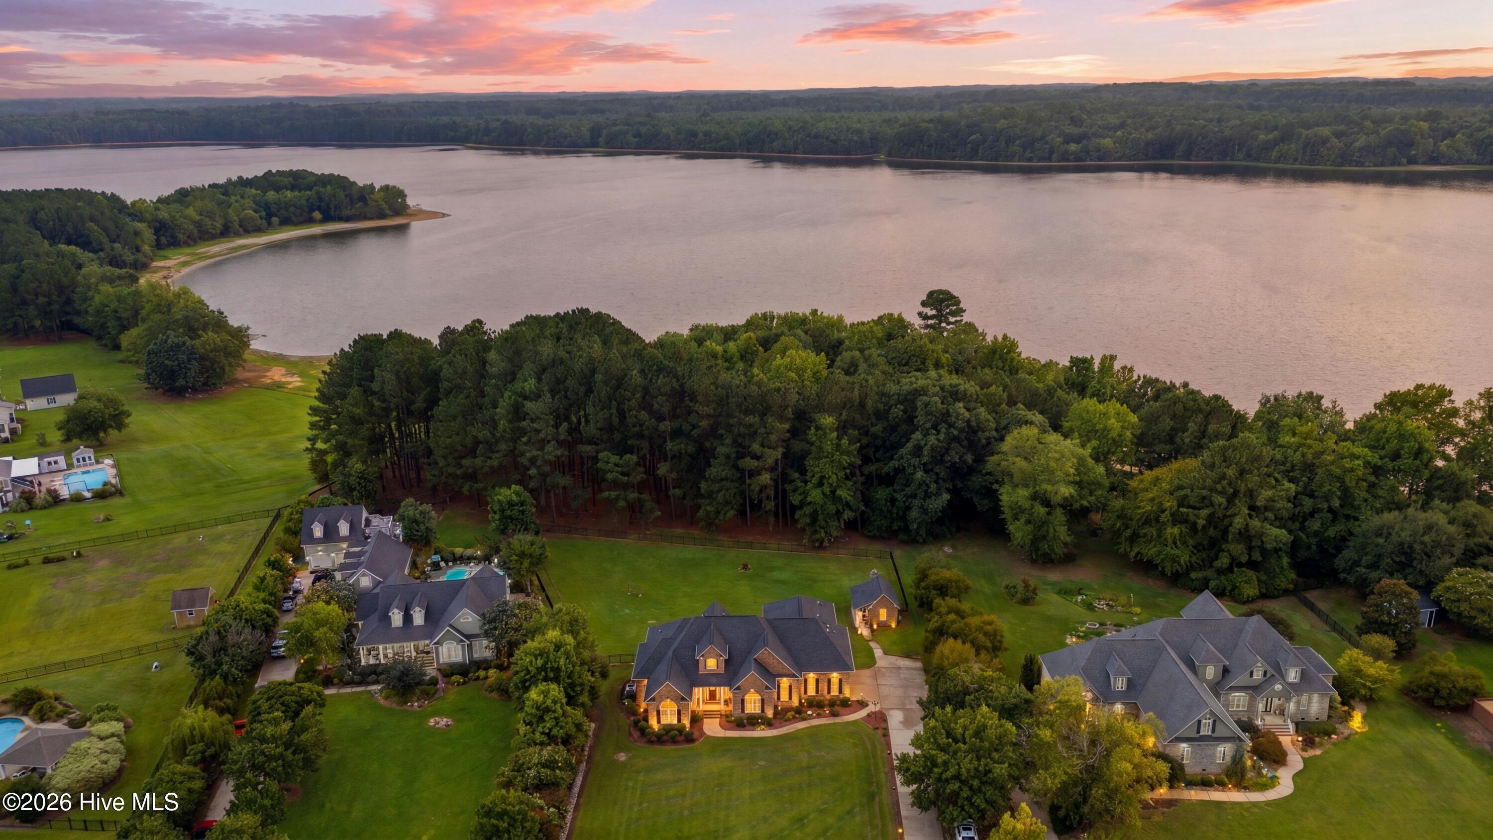
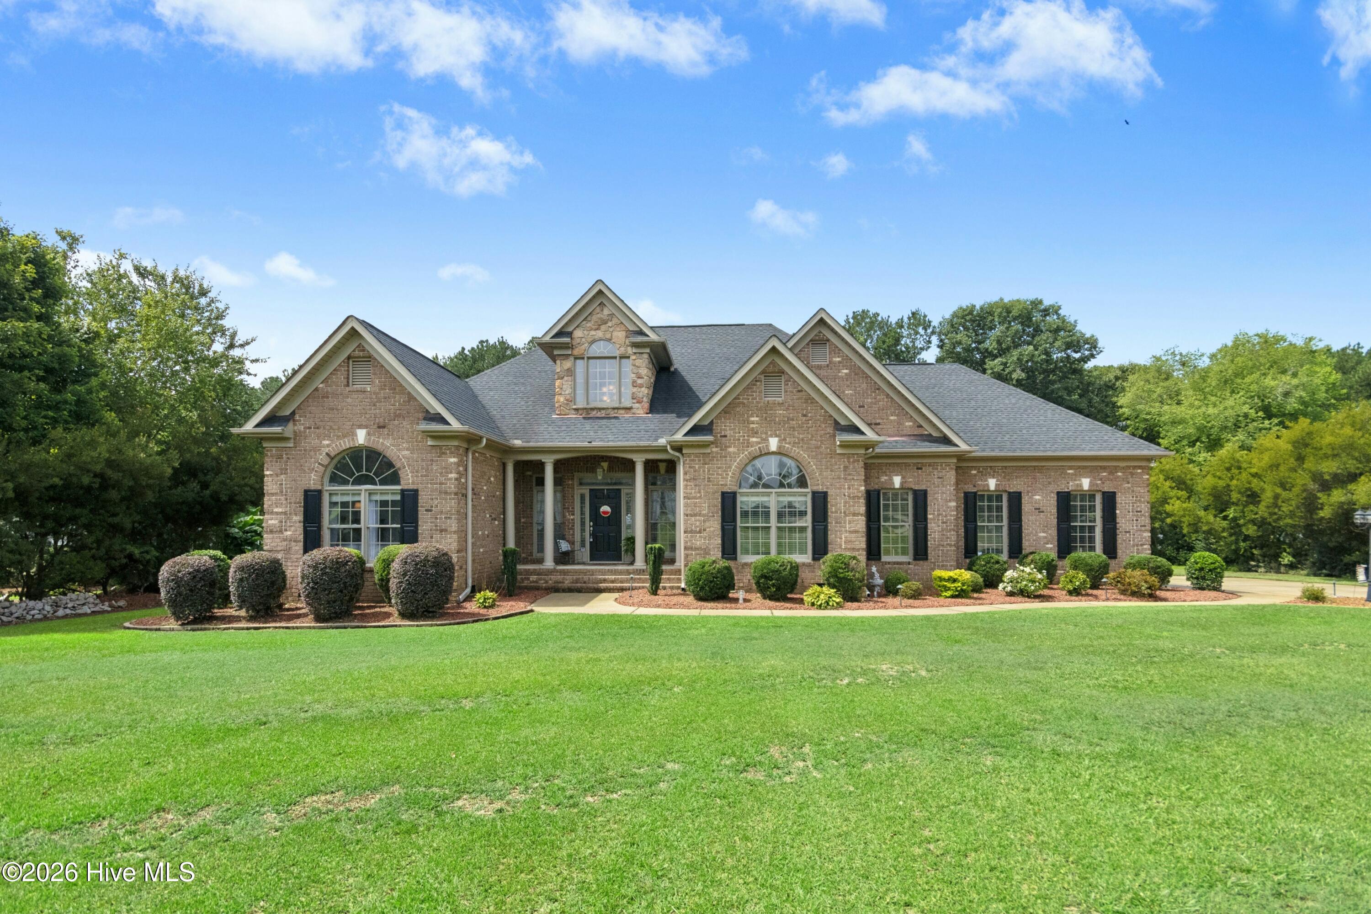
Lakefront! Welcome to this spacious and well maintained 4-bedroom, 3.5-bath home offering the perfect blend of comfort, functionality, and style. 4 Bedrooms and 2.5 baths on primary level. Upstairs you will find an additional room that could be used as 5th bedroom, plus a bonus room with a full bath. Step inside through the grand entrance into the impressive living room featuring soaring ceilings, rich hardwood floors, custom built-in shelving, and a cozy gas log fireplace. The thoughtfully designed floor plan also includes a formal dining room and an office/flex sitting room tucked away at the back of the home, providing the perfect space for working from home, relaxing, or entertaining. The eat-in kitchen is a chef's delight with abundant cabinet space, granite countertops, and plenty of room for casual dining. The primary living areas feature beautiful hardwood flooring, while the bedrooms offer comfortable carpeting. Recent updates provide peace of mind, including new HVAC units installed in 2022 and a new roof installed in 2021. A detached building offers additional storage or workshop space, and the attached two-car garage provides convenience and extra storage. With generous living space, versatile rooms, and a desirable outdoor patio setting overlooking Buckhorn Lake, this exceptional home is ready to welcome its next owners. Call today to set up your private tour!
Amenities
- Built-In Microwave
- Refrigerator
- Dishwasher
- Electric Range
Additional Features
- Association Amenities: Maintenance Common Areas
- County: Wilson
- Days on Market: 76
- Pool: No
- Tax Number: 2751-53-6997.000
- Waterfront Features: None
- Water/Sewer: See Remarks
- Year Built: 2003
- Property Type: Residential
- Property Sub Type: Single Family Residence
- Tax Year: 2025
- Tax Amount: $3,981.82
- HOA Fees: $150.00
Financial
- Short Sale: Standard
Interior Features
- Cool System: Central Air
- Fireplaces: 1
- Heat System: Electric, Heat Pump
- Interior: Ceiling Fan(s)
- Room Type: Master Bedroom, Bedroom 2, Bedroom 3, Bedroom 4, Living Room, Dining Room, Dining Area, Laundry, Bonus Room, Sunroom
- Total Rooms: 10
- Levels: Two
- Heating Fuel: Electric
- Association Amenities: Maintenance Common Areas
- Full Baths: 3
- 1/2 Baths: 1
- Basement Description: None
Exterior Features
- Fuel Tanks: None
- Parking: Concrete
- Roof: Shingle
- Siding: Brick, Stone
- Waterfront Feature: None
- Is New Construction: No
- Construction: Brick,Stone,Wood Frame
- Foundation: Brick/Mortar,Crawl Space
- Water Source: Well
- Septic or Sewer: Septic Tank
- Utilities: See Remarks
- Garage Spaces: 2
- Parking Spaces: 2
- Fencing: Metal/Ornamental,Full
- Exterior: Brick,Stone
- Patio/Deck Description: Patio,Front Porch
- Zoning: RES
- Building Total Area (Sq.Ft): 3389
- Road Description: Maintained,City Street,State Road
- Road Improvements: Lakefront
- View Description: Lake
Location
- Directions: From Rock Ridge school Rd, turn right onto Bailey Rd, left onto Buckhorn Plantation. Home is the on the left.
- Street Number: 8617
- County: Wilson
- Latitude: 35.708699
- Longitude: -78.138606
- Marketing City: Sims
Listed by: Cole Dudley from Right Realty Group.