
Location
Agent Comments
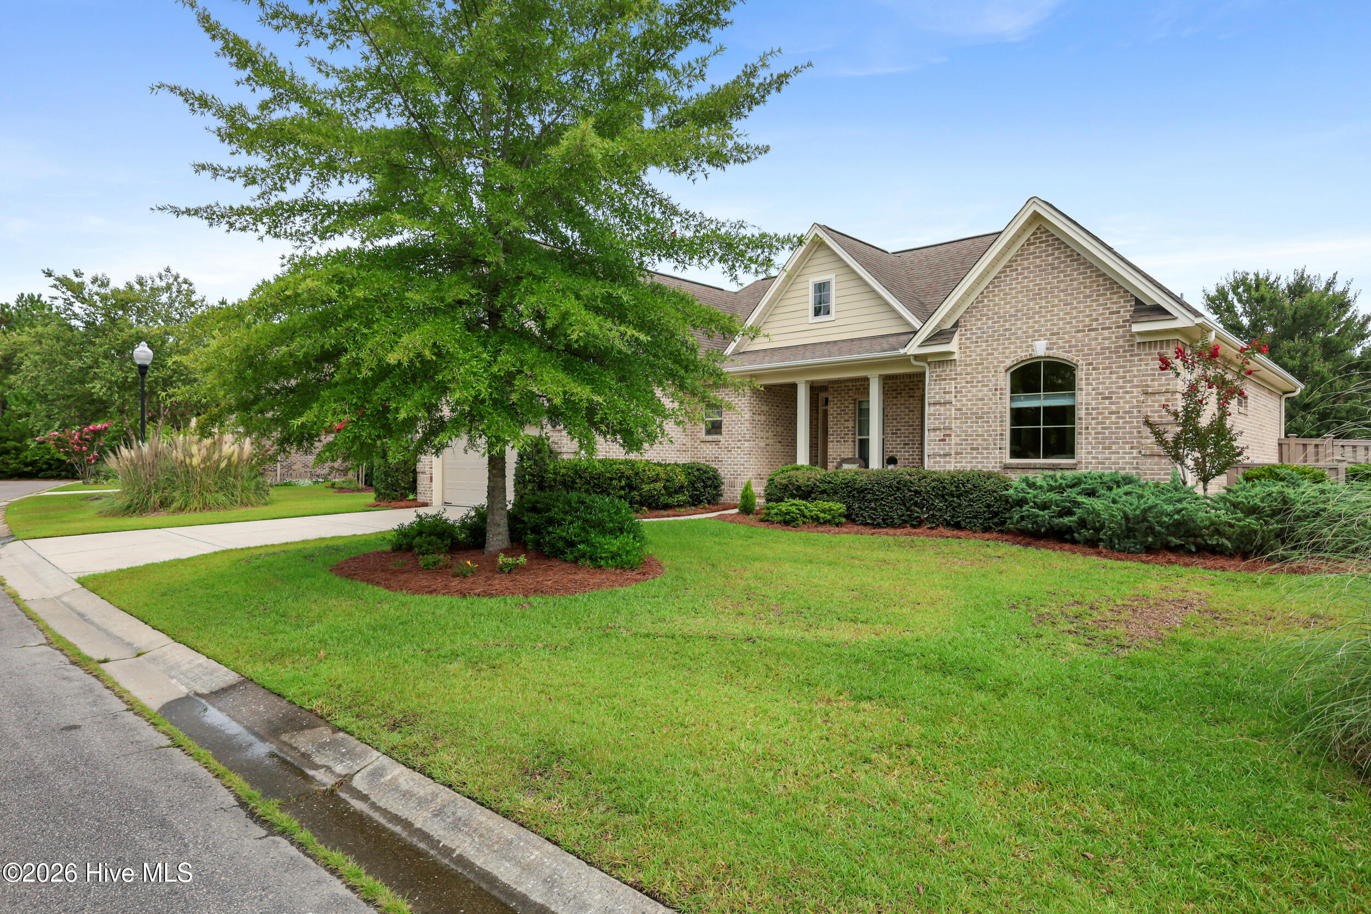
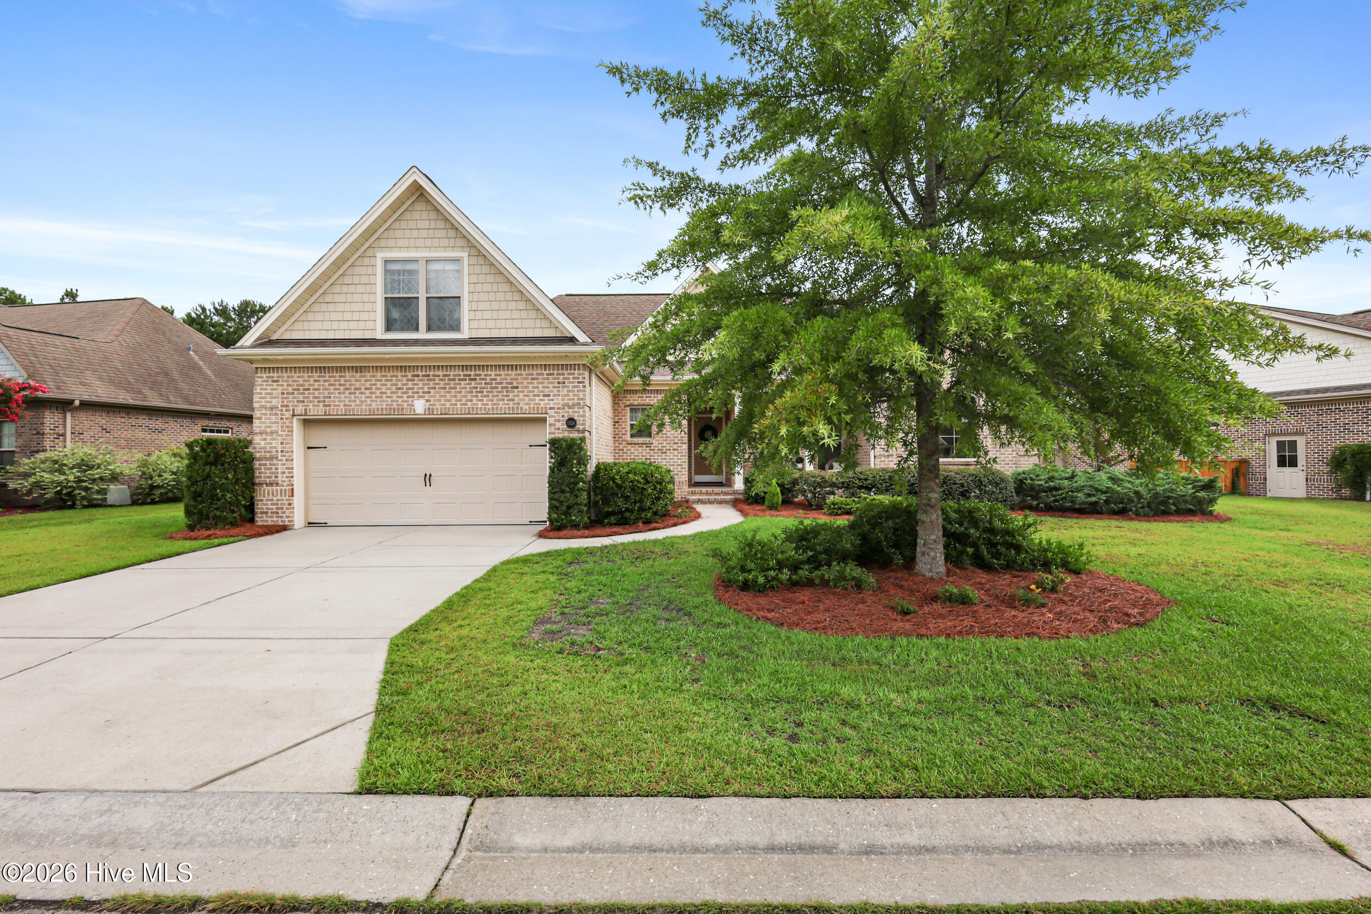
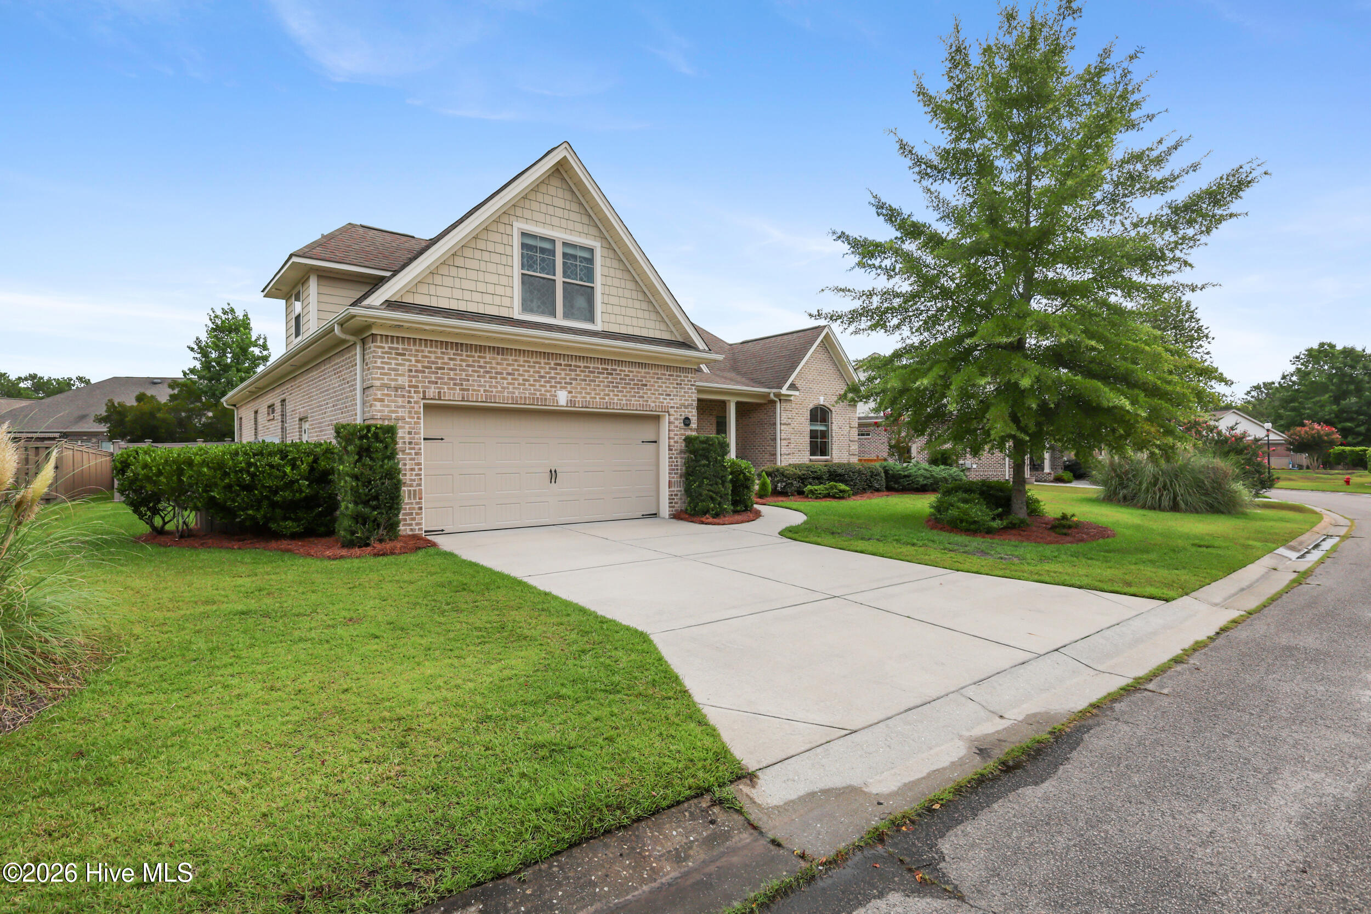
Looking for the ease of mostly one-level living without sacrificing space? This beautifully maintained brick home offers just over 2,000 square feet with 4 bedrooms and 3 full bathrooms, including a private upstairs guest suite. From the moment you walk through the front door, it's clear this home has been exceptionally cared for. The living space is open concept with a kitchen overlooking the breakfast nook, dining room, and living room. Every detail in the kitchen has been thoughtfully upgraded, from the cabinetry and countertops to the backsplash and under-cabinet lighting. Architectural details add character throughout the main living spaces, including tray ceilings in both the dining room and breakfast nook, coffered ceilings in the living room, and a cozy gas-log fireplace tucked into the corner. The spacious first-floor primary suite has tray ceilings, a large walk-in closet, dual vanities, and an oversized walk-in shower. Two additional bedrooms and a full bathroom are also conveniently located on the main level. Upstairs, the finished bonus room with its own full bathroom provides exceptional flexibility, whether you need a private guest suite, office, or additional living space. Step outside to enjoy a screened porch and adjoining deck overlooking the fenced backyard, creating the perfect space for morning coffee or evening dinners. Located in a desirable Leland community with a neighborhood pool, this home offers easy access to shopping, dining, everyday conveniences, area beaches, and historic downtown Wilmington.
Additional Features
- Association Amenities: Community Pool,Maintenance Common Areas,Management,Sidewalks
- County: Brunswick
- Days on Market: 83
- Pool: No
- Tax Number: 047ia045
- Water/Sewer: Sewer Connected, Water Connected
- Year Built: 2012
- Property Type: Residential
- Property Sub Type: Single Family Residence
- Tax Year: 2025
- Tax Amount: $3,108.65
- HOA Fees: $812.00
Financial
- Short Sale: Standard
Interior Features
- Cool System: Central Air
- Fireplaces: 1
- Heat System: Electric, Heat Pump
- Interior: Master Downstairs, Walk-in Closet(s), Tray Ceiling(s), Solid Surface, Kitchen Island, Ceiling Fan(s), Walk-in Shower, Eat-in Kitchen, Gas Log, Walk-In Closet(s)
- Room Type: Dining Room, Living Room, Dining Area, Breakfast Nook, Laundry, Master Bedroom, Bedroom 2, Bedroom 3, Bedroom 4
- Total Rooms: 9
- Levels: One and One Half
- Heating Fuel: Electric
- Association Amenities: Community Pool,Maintenance Common Areas,Management,Sidewalks
- Full Baths: 3
- 1/2 Baths: 0
- Laundry: Laundry Room
- Basement Description: None
Exterior Features
- Fuel Tanks: None
- Parking: Garage Door Opener, Garage
- Roof: Shingle
- Siding: Brick Veneer
- Is New Construction: No
- Construction: Brick Veneer,Wood Frame
- Foundation: Slab
- Water Source: Public
- Septic or Sewer: Municipal Sewer
- Utilities: Sewer Connected,Water Connected
- Garage Spaces: 2
- Parking Spaces: 2
- Fencing: Back Yard,Wood
- Exterior: Brick Veneer
- Patio/Deck Description: Deck,Screened,Rear Porch
- Zoning: Le-R-6
- Building Total Area (Sq.Ft): 2108
- Road Description: Maintained
- Road Improvements: See Remarks
- View Description: See Remarks
Location
- Directions: Take 17 S to Leland. Turn Right onto Lanvale Rd. Turn Left onto Springstone Dr and then Left onto Garden Springs Ct. The home is on your Right.
- Street Number: 1324
- County: Brunswick
- Latitude: 34.207958
- Longitude: -78.057435
- Marketing City: Leland
Listed by: Matthew C Costin from Nest Realty.