
Location
Agent Comments
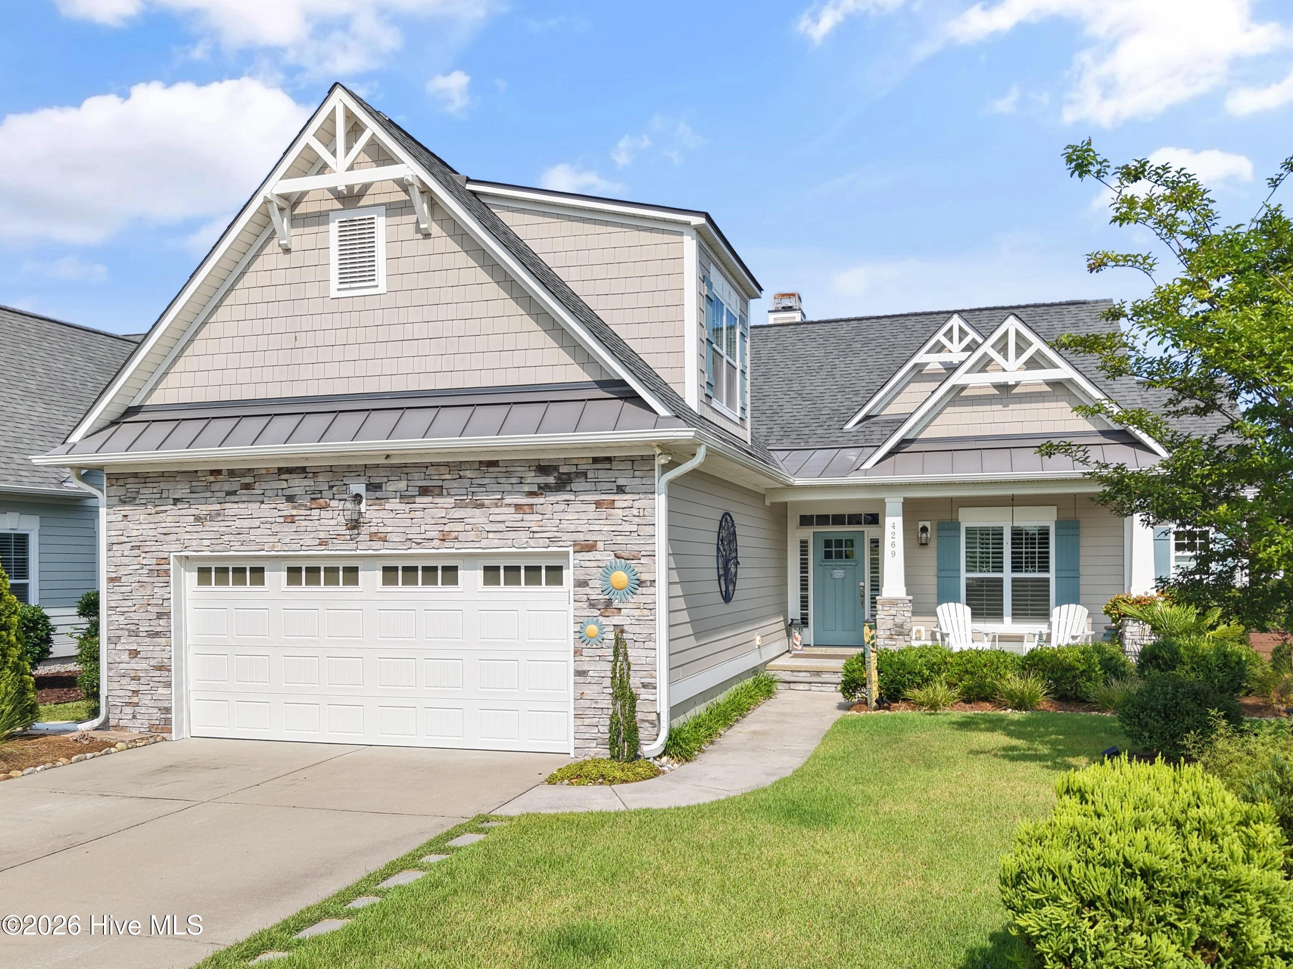
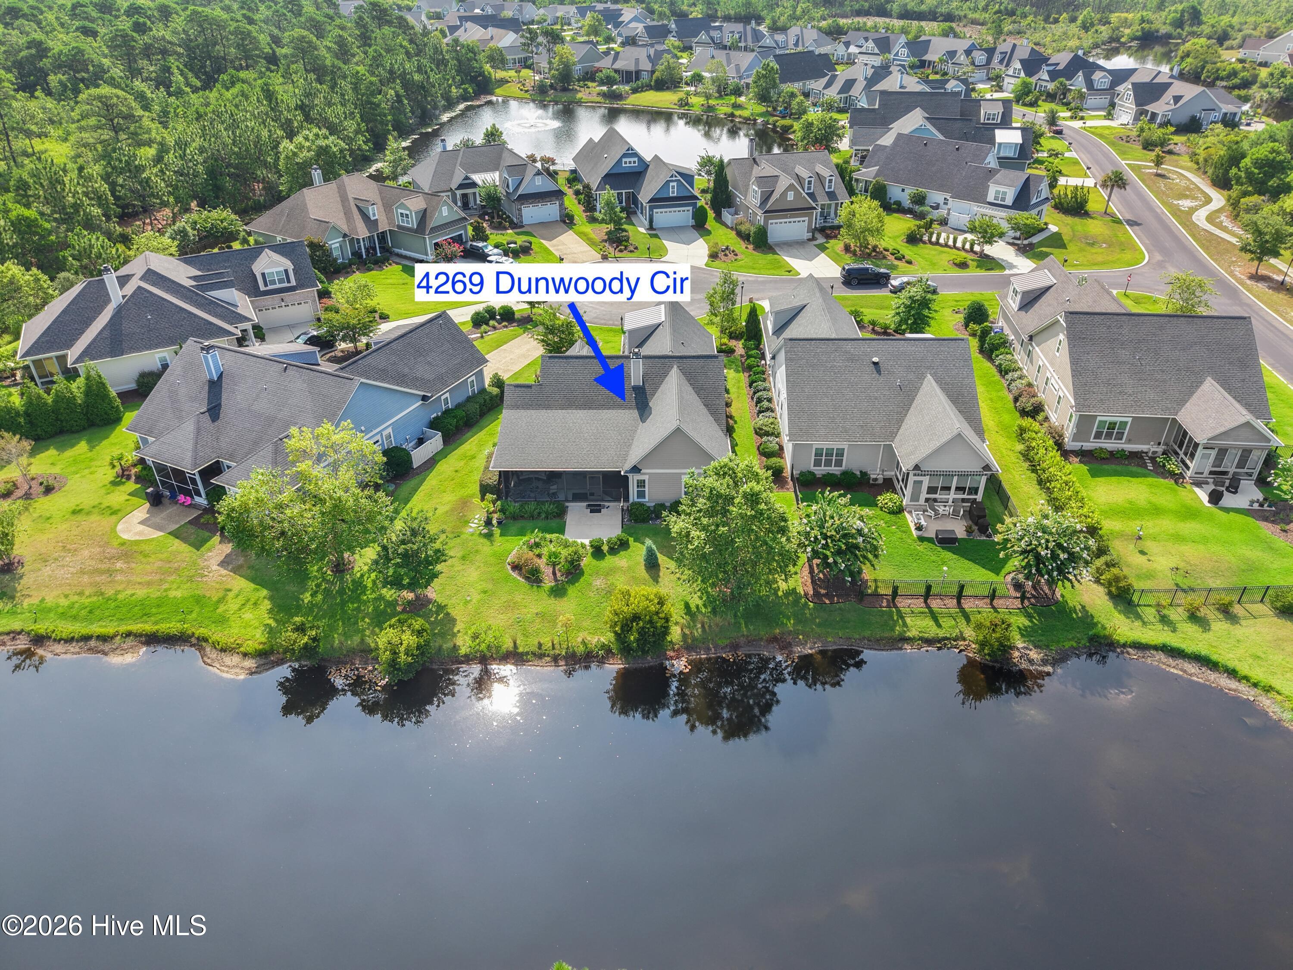
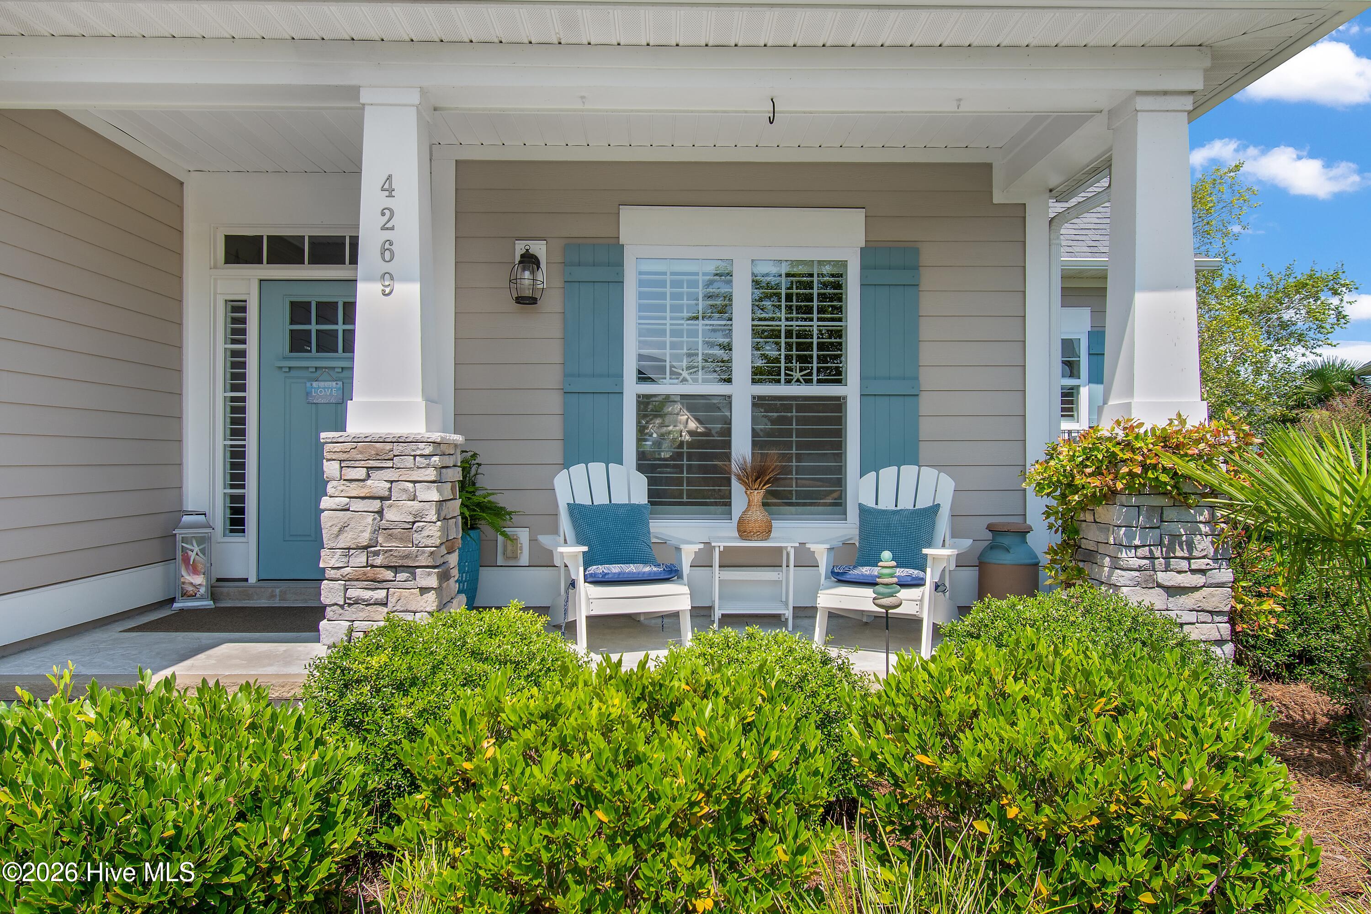
New Price!! Welcome to coastal resort living in this beautiful four-bedroom, three-bath pond-front home nestled within the prestigious St. James community. A charming covered front porch welcomes you inside, where an open, light-filled floor plan showcases soaring vaulted ceilings and tranquil pond views.
The thoughtfully designed kitchen features granite countertops, and a large center island with seating, flowing effortlessly into the dining area with its elegant coffered ceiling and the inviting living room. Custom built-in shelving flanks a cozy fireplace, creating the perfect gathering space. Triple sliding glass doors open to an expansive screened porch overlooking the pond--an ideal setting to enjoy your morning coffee or unwind in your own Spa tub as the sun sets.
The serene primary suite offers peaceful pond views, creating a true retreat. It is complemented by a spacious ensuite bath and an oversized walk-in closet. Two additional main-level bedrooms share a full bath, providing comfortable accommodations for family and guests. Above the garage, a versatile bonus room with its own ensuite bath offers endless possibilities as a private guest suite, home office, hobby room, or media space.
Additional conveniences include a dedicated laundry room with direct access to the immaculate attached two-car garage. Thoughtfully designed for both everyday living and effortless entertaining, this exceptional home offers the perfect blend of comfort, elegance, and the relaxed coastal lifestyle that makes St. James so desirable.
Residents of the gated St. James community enjoy an unmatched coastal lifestyle with world-class amenities, including 81 holes of championship golf, tennis and pickleball courts, croquet facilities, fitness centers, indoor and outdoor pools, and miles of scenic walking and biking trails. Four clubhouses offer a variety of dining options, while the full-service marina features both a restaurant and a convenient on-site pharmacy. Residents also enjoy access to a private oceanfront beach club on Oak Island, providing direct beach access and the perfect setting to experience coastal living at its finest.
Amenities
- Gas Oven
- Gas Cooktop
- Built-In Microwave
- Washer
- Refrigerator
- Dryer
- Disposal
- Dishwasher
Additional Features
- Association Amenities: Waterfront Community,Beach Access,Beach Rights,Clubhouse,Comm Garden,Community Pool,Dog Park,Exercise Course,Fitness Center,Gated,Golf Course,Indoor Pool,Jogging Path,Maintenance Common Areas,Maintenance Roads,Management,Marina,Park,Pickleball,Picnic Area
- County: Brunswick
- Days on Market: 81
- Exterior: Irrigation System
- Pool: Yes
- Pool Features: Hot Tub
- Tax Number: 220dg018
- Waterfront Features: Water Access Comm
- Water/Sewer: Underground Utilities
- Year Built: 2018
- Property Type: Residential
- Property Sub Type: Single Family Residence
- Tax Year: 2026
- Tax Amount: $2,575.13
- HOA Fees: $1,380.00
- Unit Type: 4 Bedroom Or More
Financial
- Short Sale: Standard
Interior Features
- Cool System: Central Air
- Floors: Carpet, Tile, Wood, Hardwood
- Fireplaces: 1
- Heat System: Electric, Heat Pump
- Interior: Master Downstairs, Tray Ceiling(s), High Ceilings, Ceiling Fan(s)
- Room Type: Living Room, Dining Room, Dining Area, Breakfast Nook, Master Bedroom, Bedroom 2, Bedroom 3, Bonus Room
- Total Rooms: 8
- Levels: One and One Half
- Heating Fuel: Electric
- Association Amenities: Waterfront Community,Beach Access,Beach Rights,Clubhouse,Comm Garden,Community Pool,Dog Park,Exercise Course,Fitness Center,Gated,Golf Course,Indoor Pool,Jogging Path,Maintenance Common Areas,Maintenance Roads,Management,Marina,Park,Pickleball,Picnic Area
- Full Baths: 3
- 1/2 Baths: 0
- Furnished: Negotiable
- Laundry: Laundry Room
- Water Heater: Electric
- Basement Description: None
Exterior Features
- Exterior: Irrigation System
- Fuel Tanks: None
- Parking: Garage Faces Front, Garage Door Opener, Paved, Garage
- Pool: Hot Tub
- Roof: Architectural Shingle,Metal
- Siding: Composition, Stone
- Waterfront Feature: Water Access Comm
- Is New Construction: No
- Construction: Composition,Stone,Wood Frame
- Foundation: Raised,Slab
- Water Source: County Water
- Septic or Sewer: County Sewer,SE Brunswick Sanitary
- Water Provider: Brunswick County Public Utilities
- Utilities: Underground Utilities
- Garage Spaces: 2
- Parking Spaces: 2
- Fencing: None
- Exterior: Composition,Stone
- Patio/Deck Description: Patio,Porch,Screened
- Is Horse Property: No
- Zoning: Sj-Epud
- Building Total Area (Sq.Ft): 2123
- Road Description: Private Road,Maintained,Paved
- Road Improvements: Pond Front
- View Description: Pond
Location
- Directions: St James Main Gate from 211 to Players Club Drive. Make a left turn. Follow until second circle and make a right into Cottage Lakes on Devonswood Dr. Make the second left onto Dunwoody Circle. Home is #4269 on the left.
- Street Number: 4269
- County: Brunswick
- Latitude: 33.955092
- Longitude: -78.071689
- Marketing City: Southport
Listed by: Team Rosie and Denise from St James Properties LLC.