

Location
Agent Comments
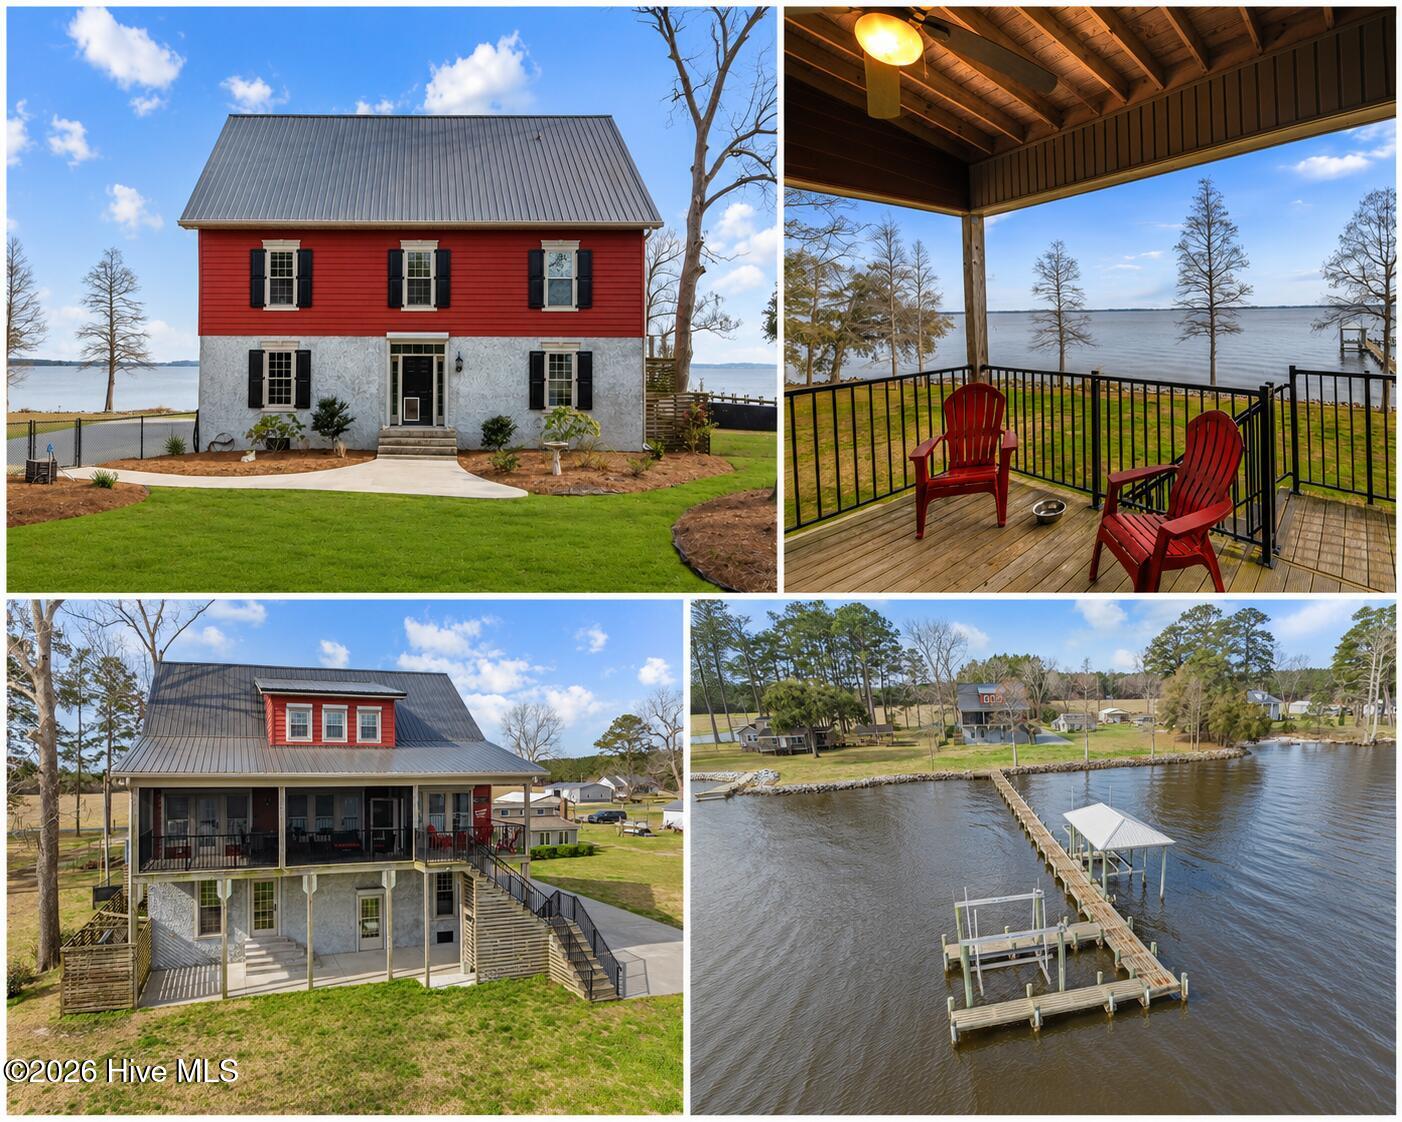
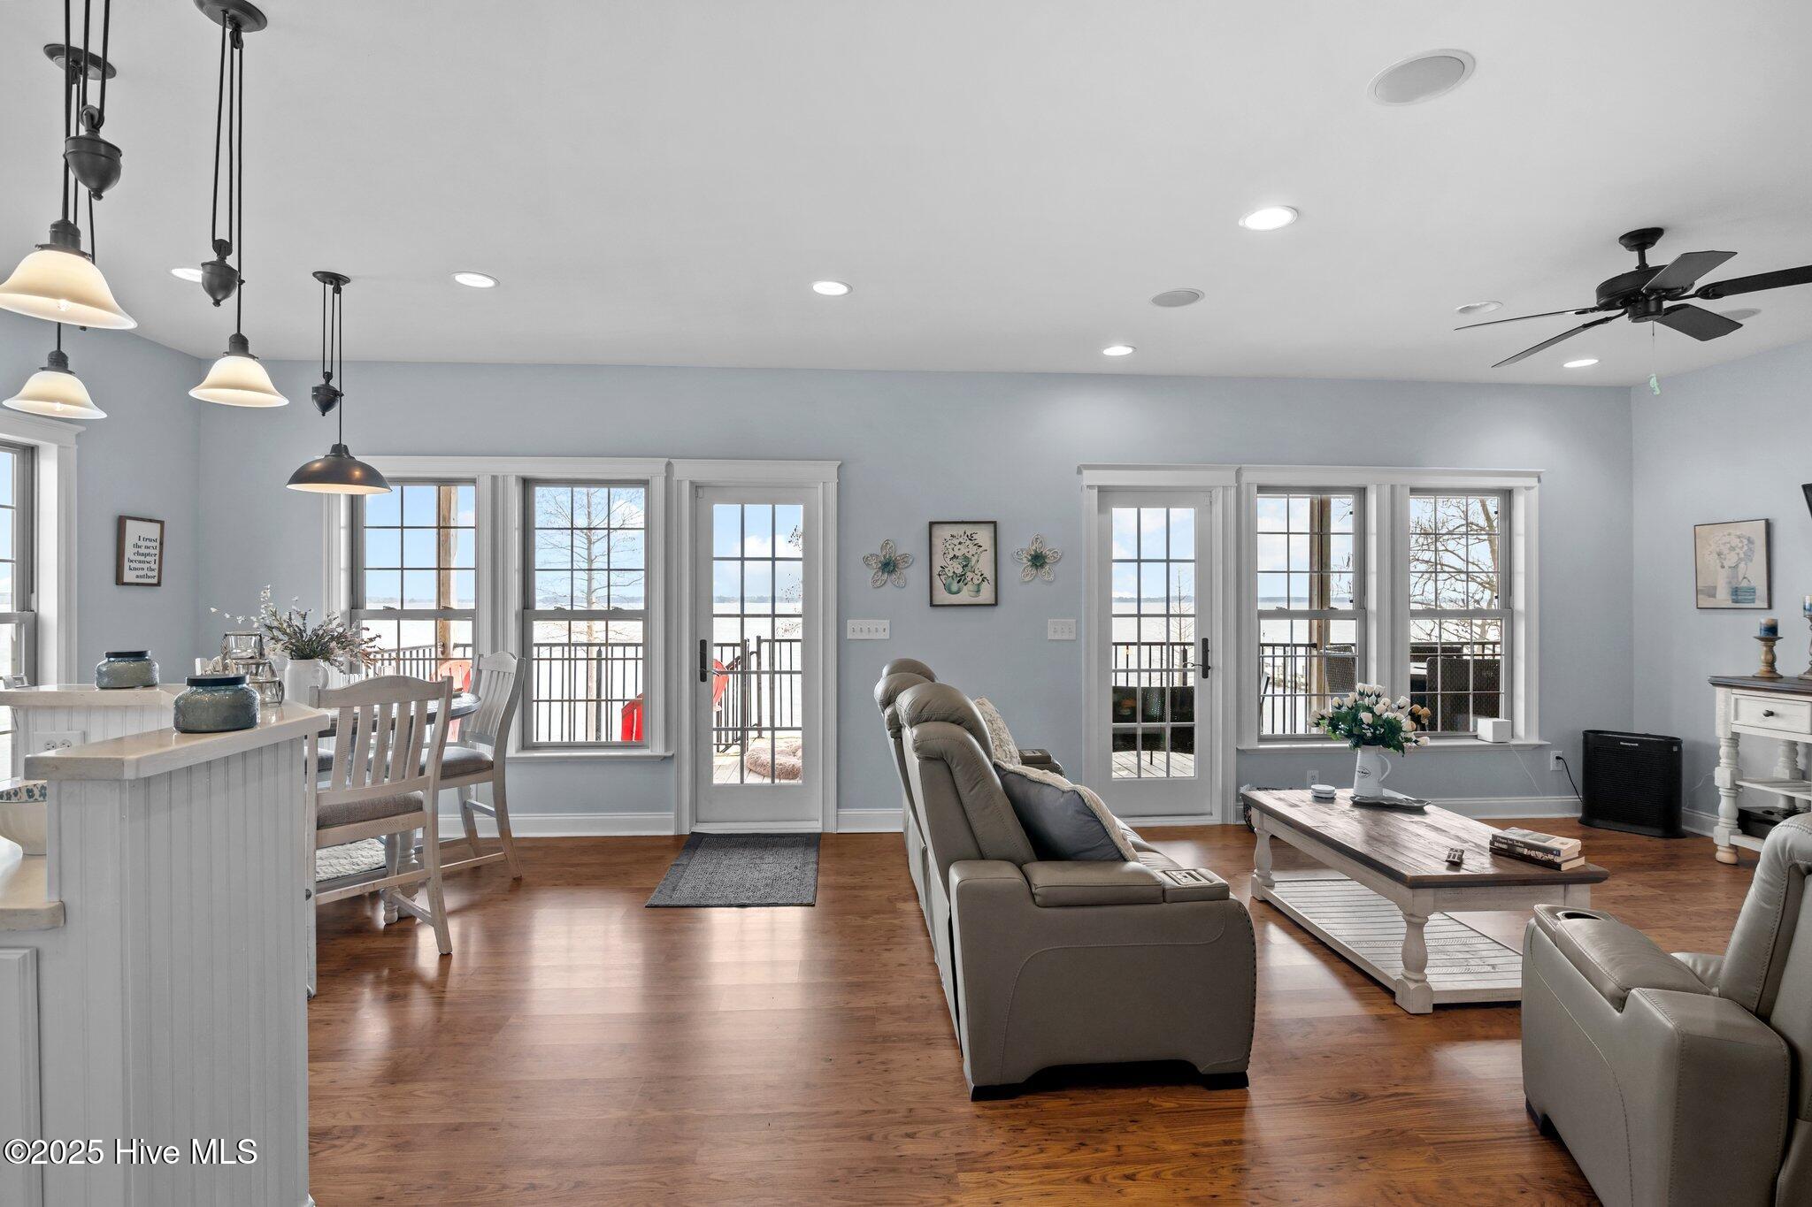
Welcome to your waterfront retreat with views from almost every room. This stunning 3 bedroom, 4 bath home offers a perfect blend of comfort and luxury, situated on the Pamlico. Walking in at ground level, you step into a welcoming foyer that sets the tone for the rest of the home. The space is bright and airy, with natural light streaming in through large windows with spacious flex space, polished concrete floors, full bath and oversized 2 car garage with built-ins and sink. The main level features an inviting open concept design that seamlessly blends the kitchen, dining and living room, making it perfect for entertaining guests while preparing meals. Beautiful kitchen includes solid surface countertops, lrg deep sink and tons of cabinets. The luxurious owner's suite is a true retreat, with access to screened porch, en-suite bath that boasts a soaking tub, walk-in shower and a generously sized walk-in closet featuring built-ins and a safe for all your storage needs. Large laundry room equipped with a sink, closet and ample cabinets, making daily chores a breeze. 3rd level boasts a bedroom and en-suite, perfect for 2nd master or private space for guests. Modern conveniences such as a central vacuum system, generator, on-demand water heater, hurricane shutters and water softener add to the home's appeal. Step outside to enjoy the stunning views from the screened porch or the deck off main level, perfect for entertaining or simply relaxing while enjoying the stunning water view. The property also features an outdoor shower, concrete pier, covered boat lift, open lift and jet ski lift, allowing you to fully embrace the waterfront lifestyle. Highlights include extra foam insulation, walk-in attic, fresh paint, new appliances, storm window covers for peace of mind, tile & LVP flooring and recessed lighting for a cozy ambiance. Extensive trim and wainscoting throughout. Don't miss this opportunity to own a piece of paradise in Core Point, where luxury meets tranquiliy
Amenities
- Electric Oven
- Built-In Microwave
- Water Softener
- Refrigerator
- Disposal
- Dishwasher
- Tankless Water Heater
- Generator
Additional Features
- Association Amenities: None
- County: Beaufort
- Days on Market: 83
- Exterior: Shutters - Board/Hurricane,Outdoor Shower,Storm Doors
- Pool: No
- Tax Number: 20958
- Waterfront Features: Pier, Boat Lift, Bulkhead, Deeded Water Access, Deeded Waterfront, Water Depth 4+, Sailboat Accessible
- Water/Sewer: Water Available
- Year Built: 2009
- Property Type: Residential
- Property Sub Type: Single Family Residence
- Tax Year: 2025
- Tax Amount: $3,082.54
Financial
- Short Sale: Standard
Interior Features
- Cool System: Central Air
- Floors: LVT/LVP, Concrete, Tile
- Heat System: Electric, Heat Pump
- Interior: Central Vacuum, Walk-in Closet(s), High Ceilings, Entrance Foyer, Solid Surface, Whole-Home Generator, Ceiling Fan(s), Pantry, Walk-in Shower, Blinds/Shades, Walk-In Closet(s)
- Room Type: Other, Master Bedroom, Bedroom 2, Living Room, Dining Area, Laundry, Breakfast Nook, Bedroom 3
- Total Rooms: 8
- Levels: Three Or More
- Heating Fuel: Electric
- Association Amenities: None
- Full Baths: 4
- 1/2 Baths: 0
- Laundry: Laundry Room
- Water Heater: Propane,Tankless
- Attic Description: Floored,Walk-In
- Basement Description: None
Exterior Features
- Exterior: Shutters - Board/Hurricane, Outdoor Shower, Storm Doors
- Fuel Tanks: None
- Parking: Garage Faces Side, Concrete, Garage Door Opener
- Roof: Metal
- Siding: Synthetic Stucco, Vinyl Siding
- Waterfront Feature: Pier,Boat Lift,Bulkhead,Deeded Water Access,Deeded Waterfront,Water Depth 4+,Sailboat Accessible
- Is New Construction: No
- Construction: Synthetic Stucco,Vinyl Siding,Wood Frame
- Foundation: Block
- Water Source: Public
- Septic or Sewer: Septic Tank
- Utilities: Water Available
- Garage Spaces: 2
- Parking Spaces: 2
- Fencing: Chain Link,Front Yard
- Exterior: Synthetic Stucco,Vinyl Siding
- Patio/Deck Description: Covered,Deck,Porch,Screened
- Is Horse Property: No
- Zoning: R
- Building Total Area (Sq.Ft): 2685
- Road Description: City Street,State Road,Paved
- Road Improvements: River
- View Description: River,Water
Location
- Directions: Hwy 33 E towards Aurora, left on Core Point Rd, right on Down Shore Road, home near end of road on left.
- Street Number: 901
- County: Beaufort
- Latitude: 35.417591
- Longitude: -76.837144
- Marketing City: Blounts Creek
Listed by: CATHI CARMAN from Grimes Real Estate Group.