
Location
Agent Comments
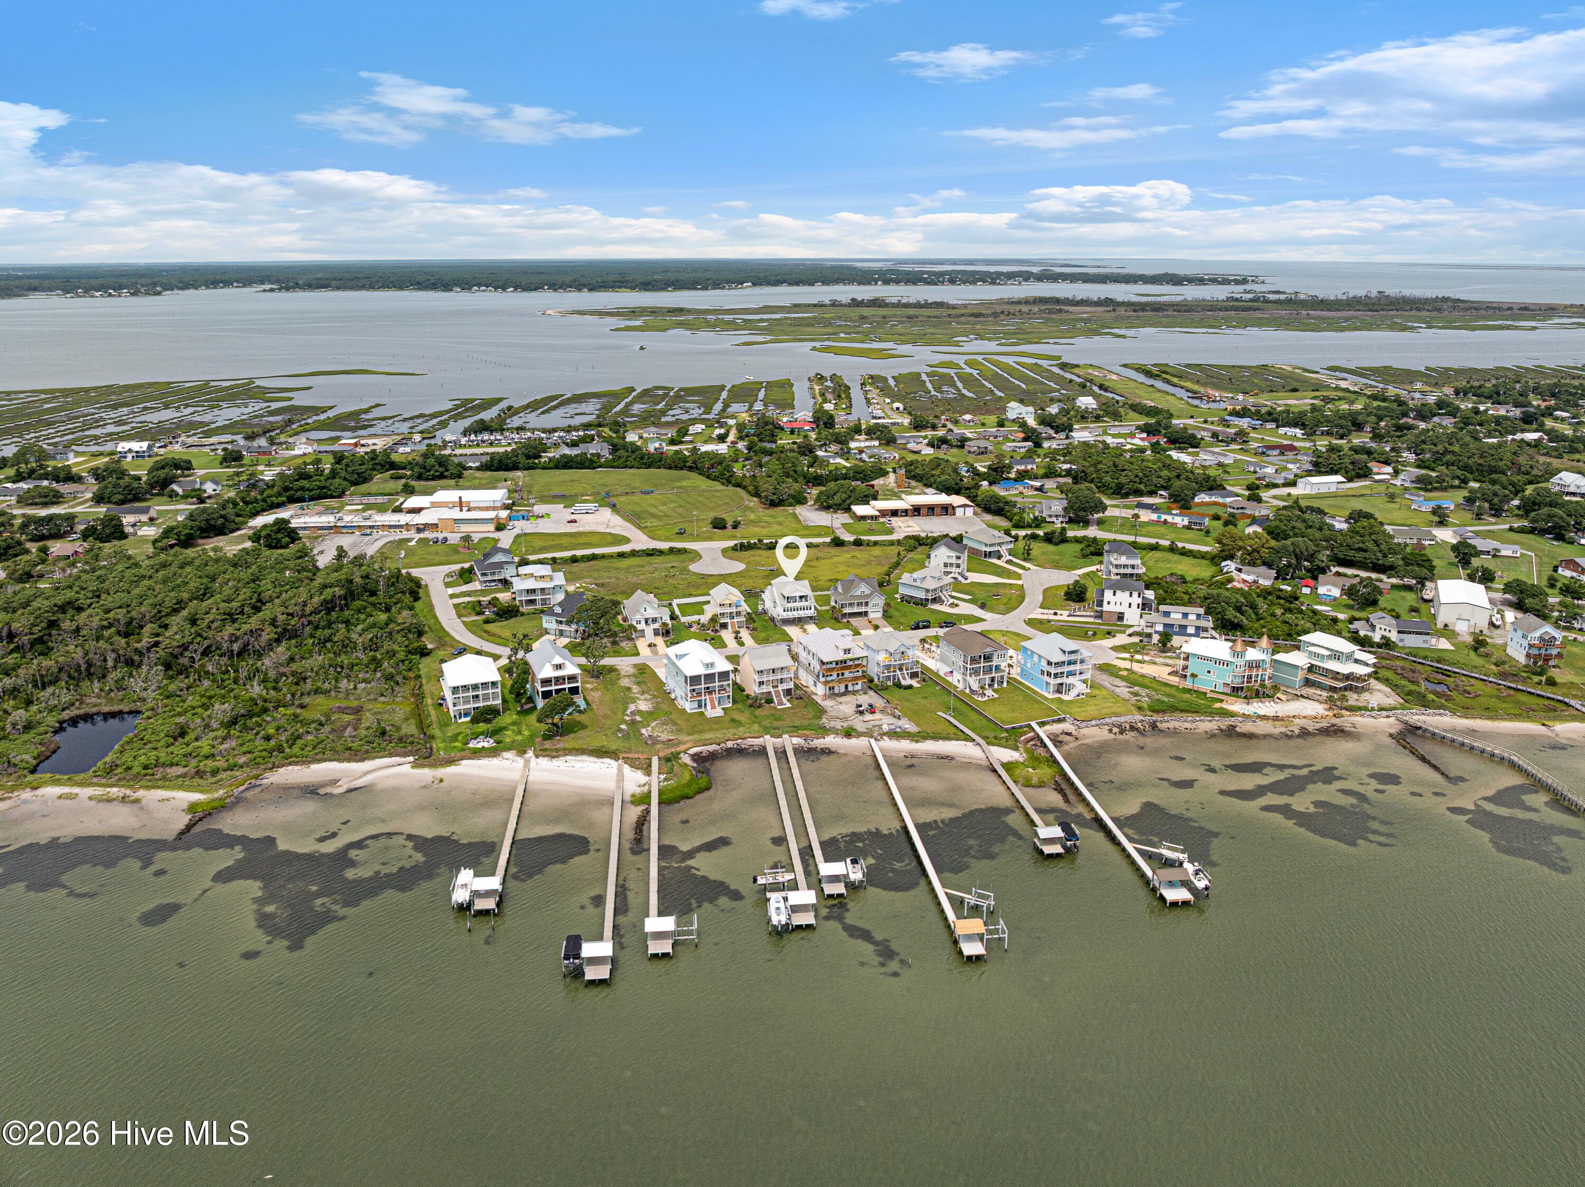
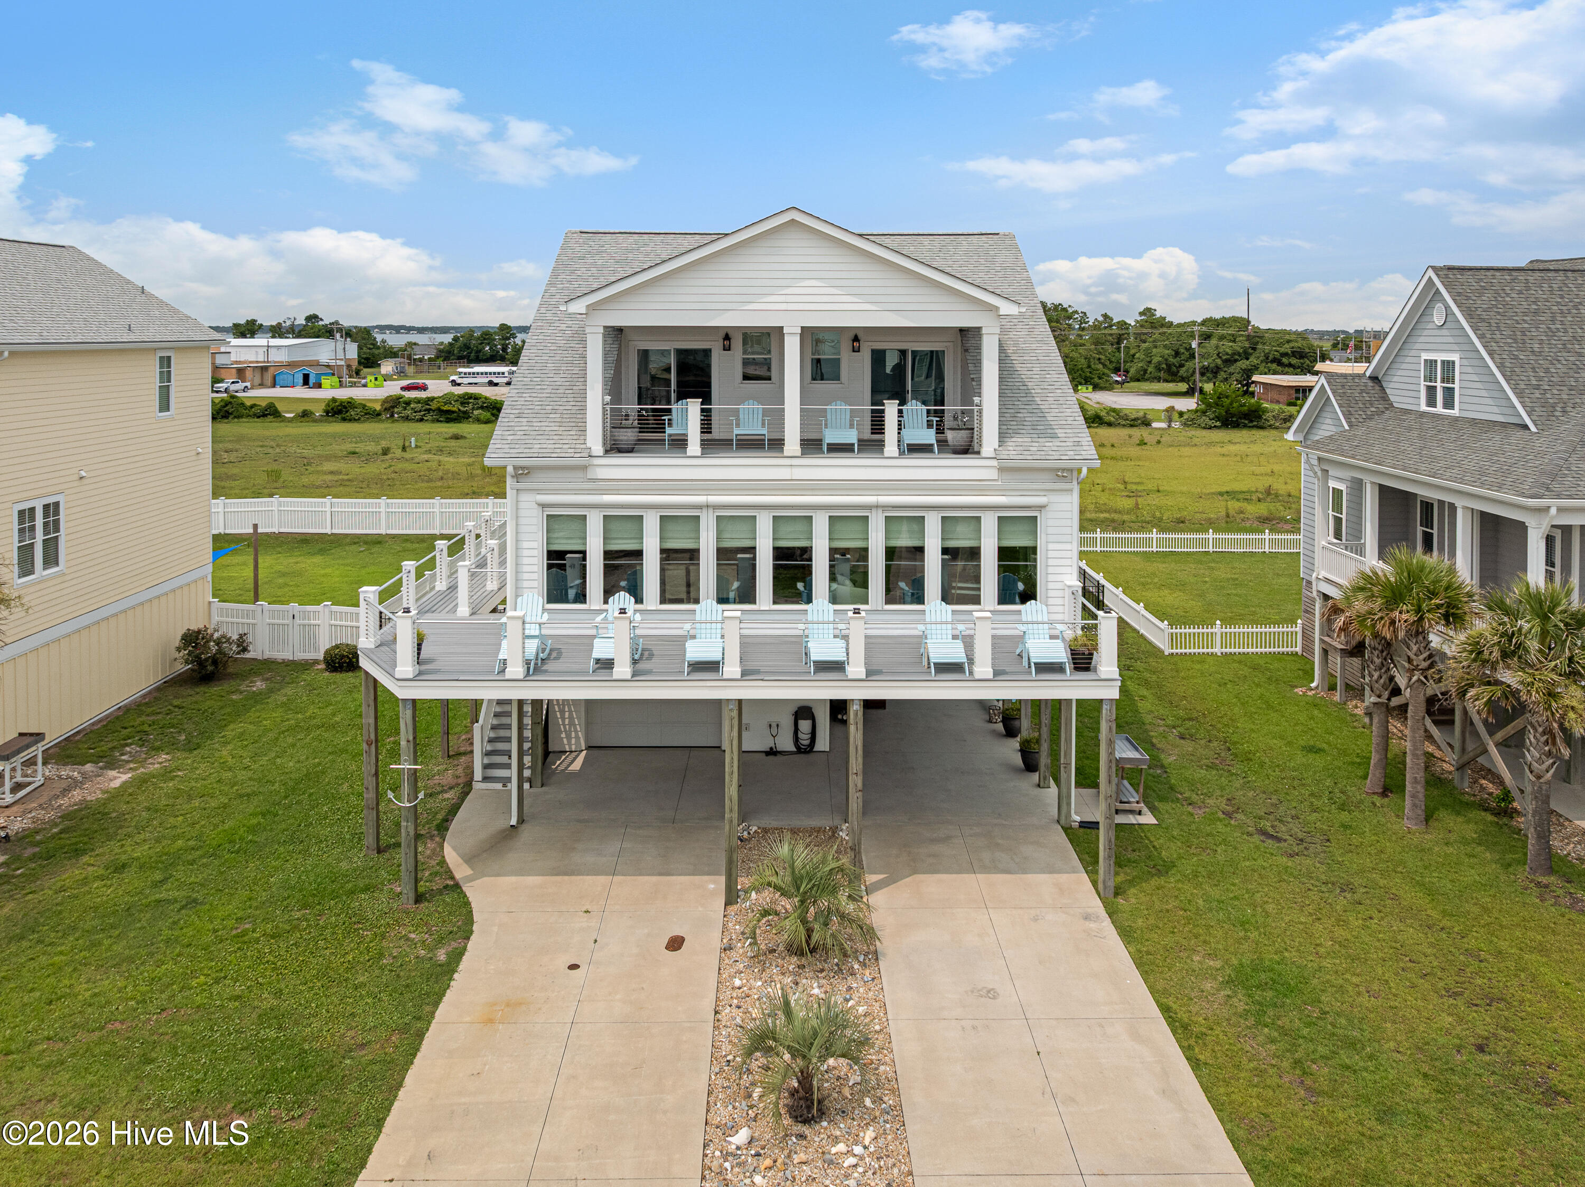
Quality craftsmanship and exceptional finishes are showcased throughout this second row 3-bedroom, 3-full-bath, 2-half-bath home with media/flex room offering stunning views of Back Sound from every level. Expansive windows fill the home with natural light, while the open floor plan creates the perfect setting for everyday living and entertaining.
The ground level features LVP throughout, a single-car garage, carport, and a convenient half bath.
The main level features a gourmet kitchen, which is beautifully appointed with abundant cabinetry, granite countertops, a tile backsplash, stainless steel appliances including a gas cooktop, and a large center island with seating. A coffee bar leads into the large walk-in pantry. A wet bar complete with an icemaker makes entertaining effortless.
The living area is anchored by a double-sided fireplace that opens to the spacious sunroom, where water views create the perfect backdrop for both the dining and sitting areas. A second fireplace adds warmth and charm to the sitting area.
The primary suite features a spa-inspired ensuite with a dramatic glass-enclosed shower showcasing a waterfall showerhead, dual vanities and a luxurious walk-in closet/dressing room. A second half bath and laundry room complete the main level.
Upstairs, two guest bedrooms & baths provide comfortable accommodations, including one with a private ensuite bath. A bunk room/media room is currently used as an additional sleeping area with custom, built-in bunks and the large walk-in storage closet offers exceptional flexibility. Step onto the second-floor fortified deck to take in the beautiful water views.
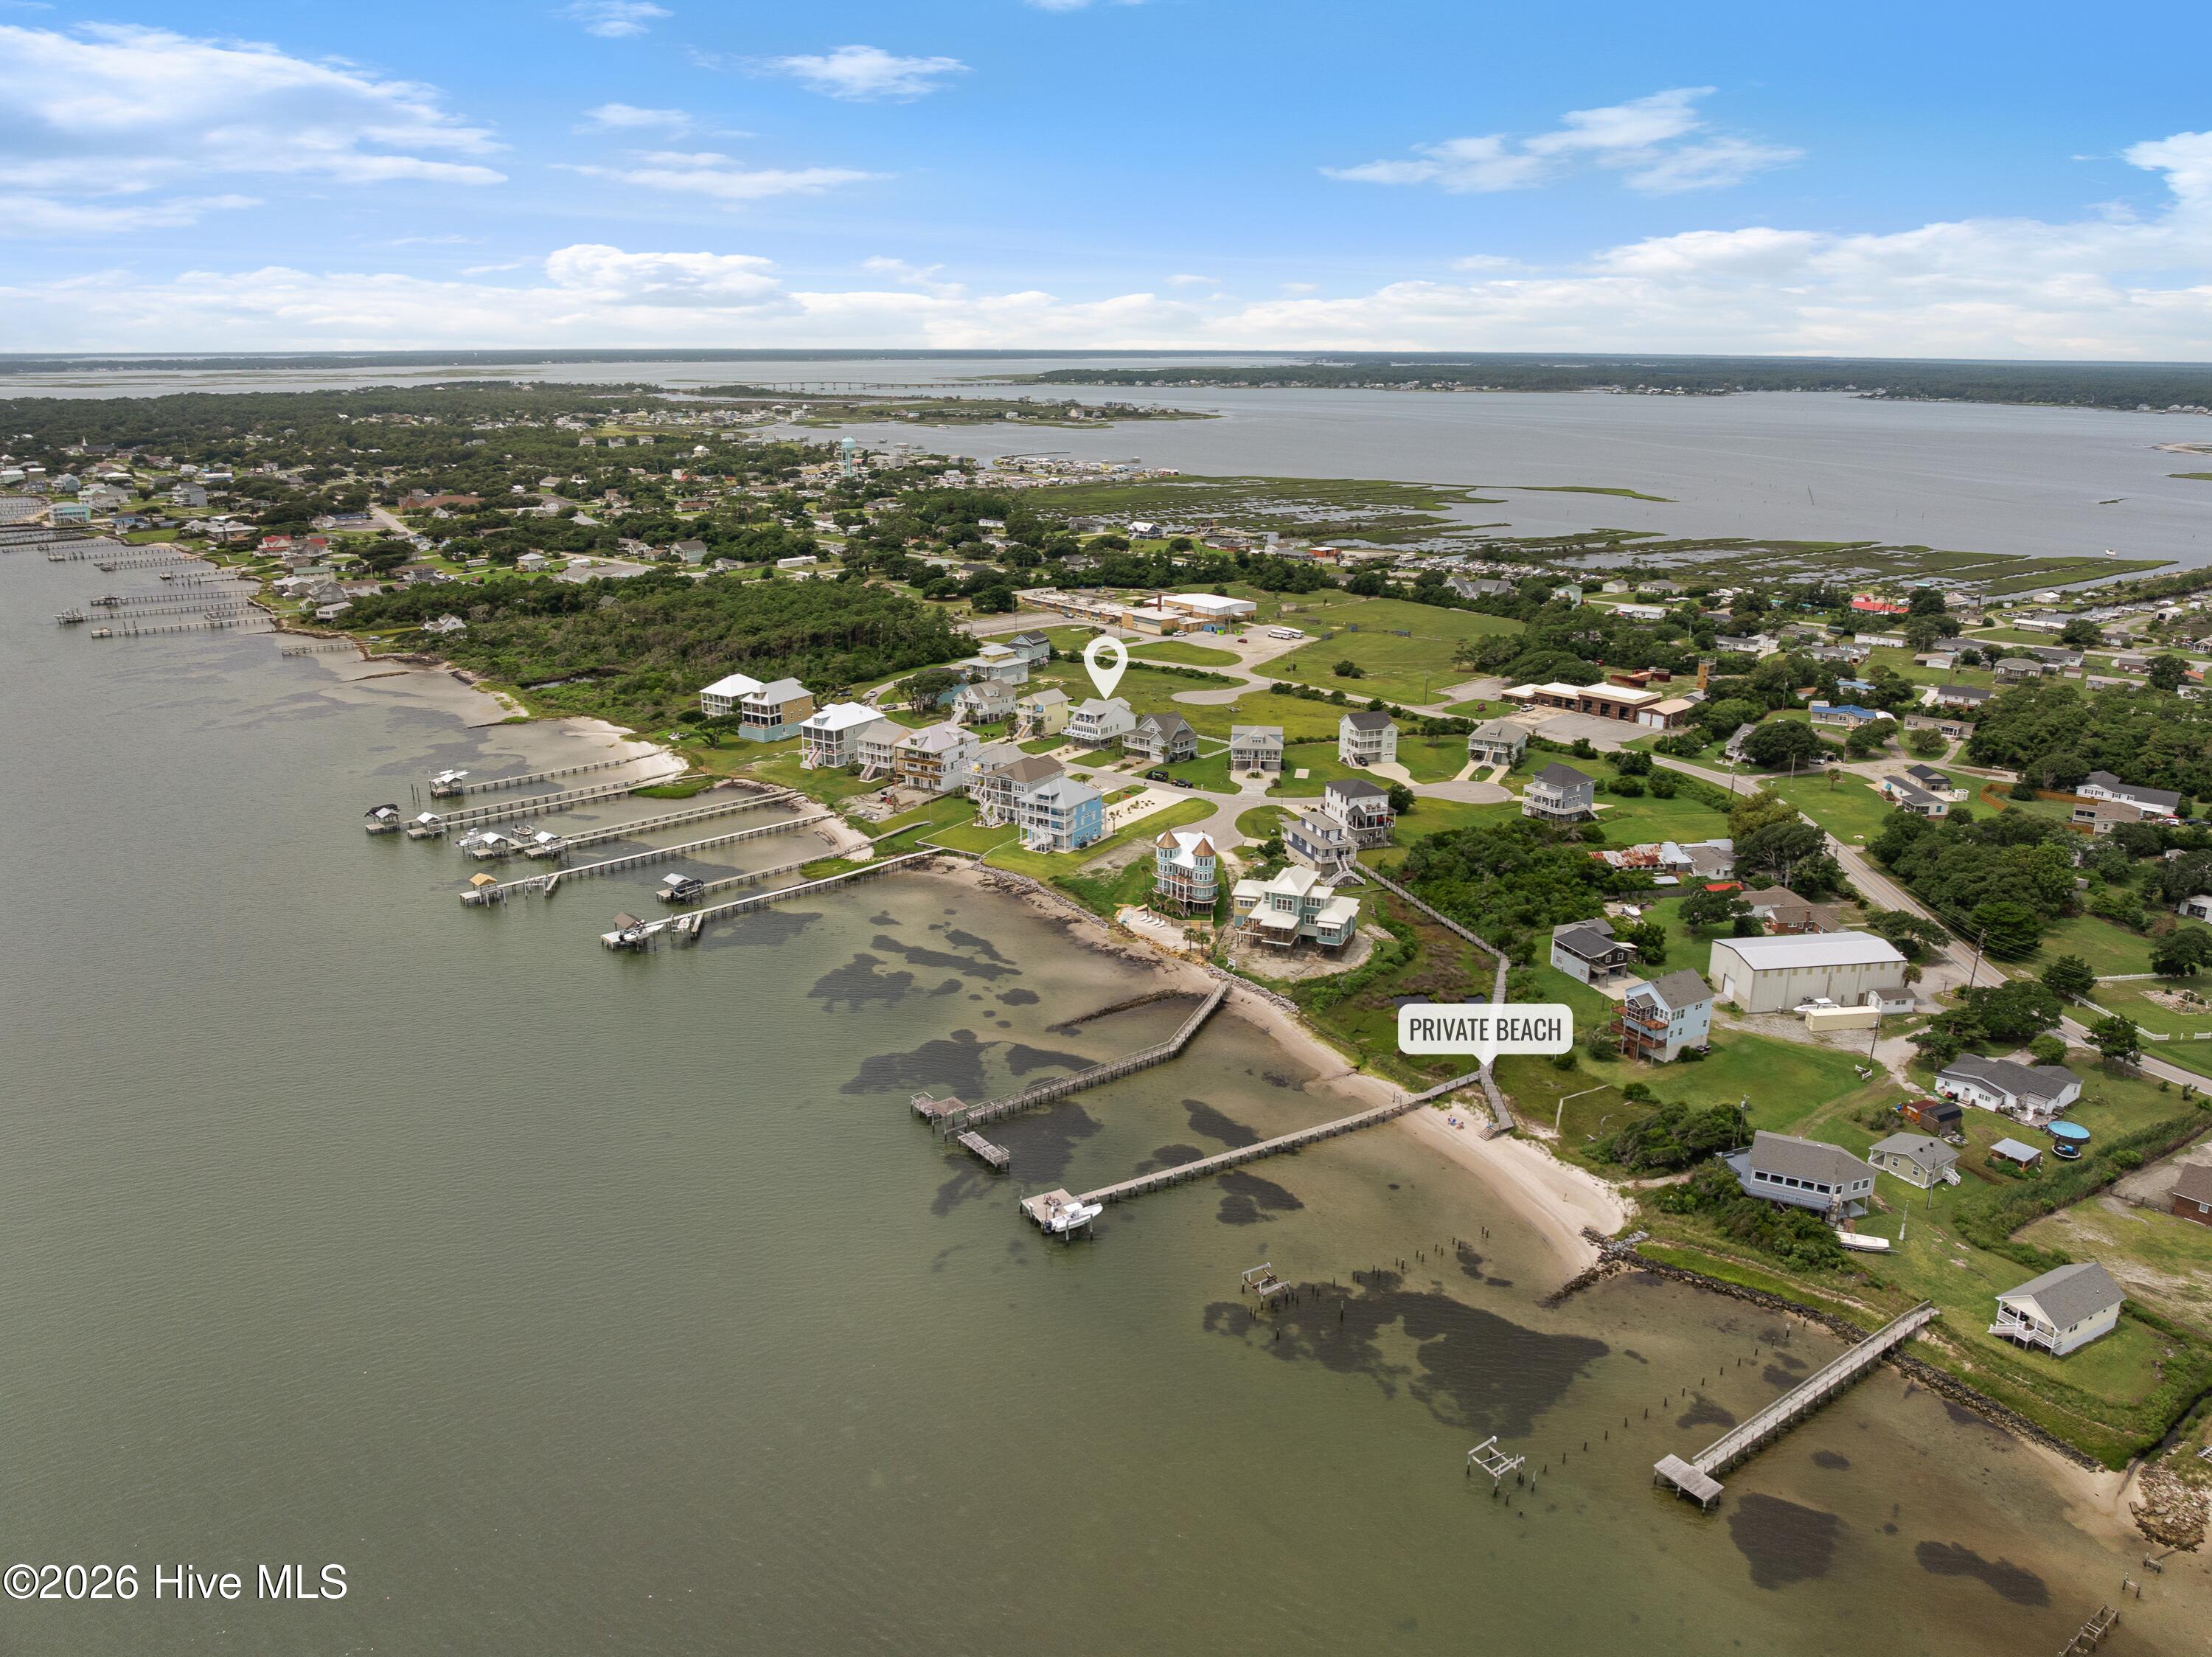
Additional highlights include a whole-house generator, fenced backyard, hot tub, outdoor shower, and local woodwork throughout crafted from a local mill. Enjoy easy access to the neighborhood beach, making it simple to embrace the best of coastal living.
Amenities
- Gas Cooktop
- Built-In Microwave
- Washer
- Refrigerator
- Ice Maker
- Dryer
- Double Oven
- Dishwasher
Additional Features
- Association Amenities: Beach Access
- County: Carteret
- Days on Market: 83
- Exterior: Outdoor Shower
- Pool: Yes
- Pool Features: Hot Tub
- Tax Number: 2147483647
- Waterfront Features: Second Row, Water Access Comm
- Water/Sewer: Sewer Connected, Water Connected
- Year Built: 2021
- Property Type: Residential
- Property Sub Type: Single Family Residence
- Tax Year: 2026
- HOA Fees: $500.00
Financial
- Short Sale: Standard
Interior Features
- Cool System: Heat Pump
- Floors: LVT/LVP
- Fireplaces: 2
- Heat System: Heat Pump, Electric
- Interior: Master Downstairs, Walk-in Closet(s), Whole-Home Generator, Kitchen Island, Ceiling Fan(s), furnished, Hot Tub, Pantry, Walk-in Shower, Blinds/Shades, Walk-In Closet(s)
- Room Type: Living Room, Dining Area, Sunroom, Master Bedroom, Bedroom 2, Bedroom 3, Media Room
- Total Rooms: 7
- Levels: Two
- Heating Fuel: Electric
- Association Amenities: Beach Access
- Full Baths: 3
- 1/2 Baths: 2
- Furnished: furnished
- Laundry: Dryer Hookup,Washer Hookup,Laundry Room
- Water Heater: Propane,Tankless
- Basement Description: None
Exterior Features
- Exterior: Outdoor Shower
- Fuel Tanks: None
- Parking: Garage Faces Front, Concrete
- Pool: Hot Tub
- Roof: Shingle
- Siding: Fiber Cement
- Waterfront Feature: Second Row,Water Access Comm
- Is New Construction: No
- Construction: Fiber Cement,Wood Frame
- Foundation: Other,Slab,Pilings
- Water Source: Community Water
- Septic or Sewer: Community Sewer,Harkers Island Sewer
- Utilities: Sewer Connected,Water Connected
- Garage Spaces: 1
- Parking Spaces: 1
- Fencing: Back Yard
- Exterior: Fiber Cement
- Patio/Deck Description: Deck,Balcony
- Zoning: Unzoned
- Building Total Area (Sq.Ft): 3071
- Road Description: Maintained,Paved
- Road Improvements: See Remarks
- View Description: Sound,Water
Location
- Directions: Hwy 70E through Beaufort. Turn right onto Harkers Island Rd, continue onto Island Rd. Then turn right onto Sound Point Dr. The property will be on the left.
- Street Number: 133
- County: Carteret
- Latitude: 34.692369
- Longitude: -76.550656
- Marketing City: Harkers Island
Listed by: Mary Cheatham King Real Estate team from Keller Williams Crystal Coast.