

Location
Agent Comments
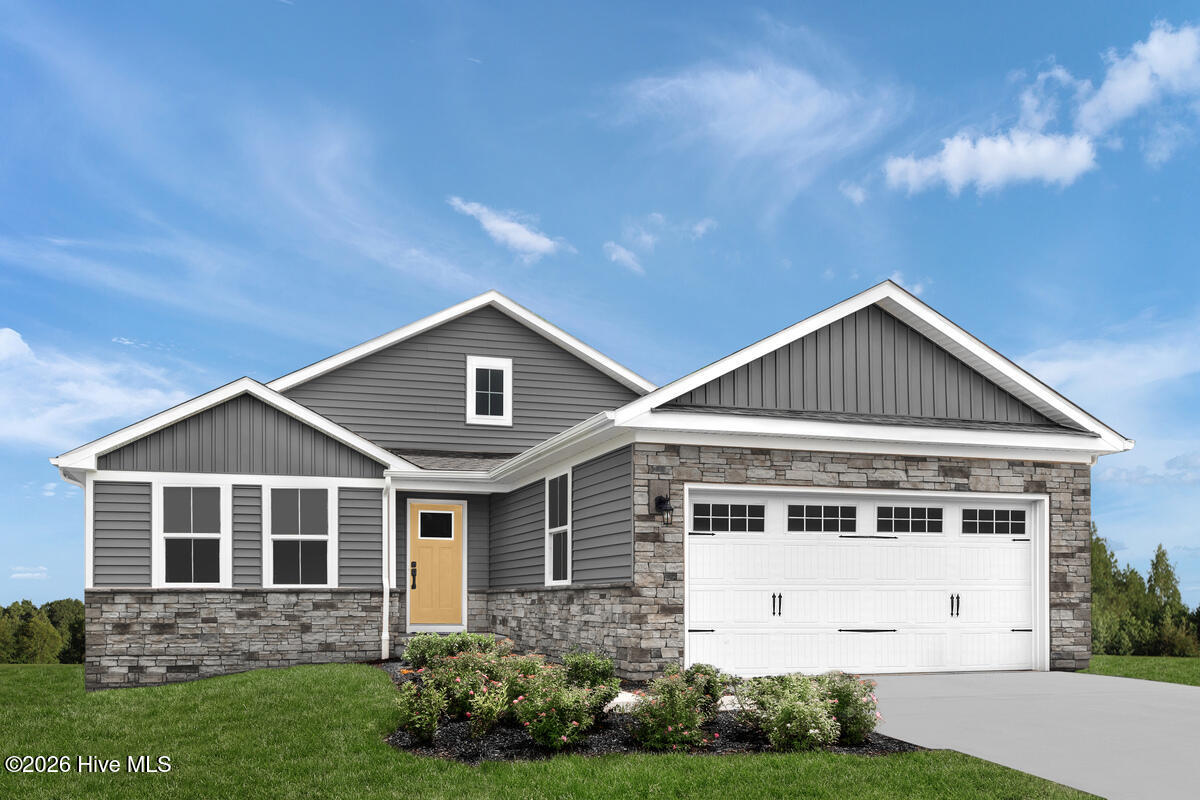
The Dominica Spring at the Lakes at Riverbend.
Amenities
- Vented Exhaust Fan
- Gas Oven
- Built-In Microwave
- Refrigerator
- Ice Maker
- Disposal
- Dishwasher
- Tankless Water Heater
- Gas Range
Additional Features
- Association Amenities: Clubhouse,Community Pool,Fitness Center,Maintenance Common Areas,Maintenance Grounds,Meeting Room,Pickleball,Picnic Area,Playground,Street Lights,Trash
- County: Brunswick
- Days on Market: 81
- Exterior: Irrigation System,Cluster Mailboxes
- Pool: Yes
- Pool Features: None
- Tax Number: 023cb101
- Waterfront Features: None
- Water/Sewer: Natural Gas Connected, Sewer Available, Water Available
- Year Built: 2026
- Property Type: Residential
- Property Sub Type: Single Family Residence
- Tax Year: 2026
- HOA Fees: $2,160.00
- Unit Type: 3 Bedroom
Financial
- Short Sale: Standard
Interior Features
- Cool System: Central Air
- Floors: LVT/LVP, Carpet, Ceramic Tile
- Heat System: Forced Air, Natural Gas, Zoned
- Interior: Walk-in Closet(s), Tray Ceiling(s), High Ceilings, Entrance Foyer, Kitchen Island, Pantry, Walk-in Shower, Smart Thermostat, Walk-In Closet(s)
- Room Type: Family Room, Dining Area, Dining Room, Master Bedroom, Bedroom 2, Bedroom 3, Breakfast Nook
- Total Rooms: 6
- Levels: One
- Heating Fuel: Natural Gas
- Association Amenities: Clubhouse,Community Pool,Fitness Center,Maintenance Common Areas,Maintenance Grounds,Meeting Room,Pickleball,Picnic Area,Playground,Street Lights,Trash
- Full Baths: 2
- 1/2 Baths: 0
- Furnished: Unfurnished
- Laundry: Dryer Hookup,Washer Hookup,Laundry Room
- Water Heater: Natural Gas,Tankless
- Attic Description: Access Only
- Basement Description: None
Exterior Features
- Exterior: Irrigation System, Cluster Mailboxes
- Fuel Tanks: None
- Parking: Garage Faces Front, Attached, Concrete, Garage Door Opener, Paved
- Pool: None
- Roof: Architectural Shingle
- Siding: Fiber Cement, Stone Veneer
- Waterfront Feature: None
- Is New Construction: Yes
- Construction: Fiber Cement,Wood Frame
- Foundation: Slab
- Water Source: Public
- Septic or Sewer: Municipal Sewer
- Utilities: Natural Gas Connected,Sewer Available,Water Available
- Garage Spaces: 2
- Parking Spaces: 4
- Fencing: None
- Exterior: Fiber Cement,Stone Veneer
- Patio/Deck Description: Covered,Rear Porch
- Is Horse Property: No
- Zoning: PUD
- Building Total Area (Sq.Ft): 1694
- Road Description: Private Road,Paved
- Road Improvements: See Remarks
- View Description: None
Location
- Directions: VISIT MODEL HOME FOR DETAILS ON THIS TO-BE-BUILT PROPERTY: 3101 Edgehill Drive, Navassa, NC 28451 DIRECTIONS TO THE HOMESITE: From Wilmington take 421/US 74E to merge onto I-140 take exit 10 to Cedar Hill Road Exit turn right and follow until right onto Edgehill Drive. Take your first left onto Primrose Drive. Go past the model homes and the homesite is on the right.
- Street Number: 3329
- County: Brunswick
- Latitude: 34.284803
- Longitude: -78.020361
- Marketing City: Navassa
Listed by: Harold Chappell from NextHome Cape Fear.