
Location
Agent Comments
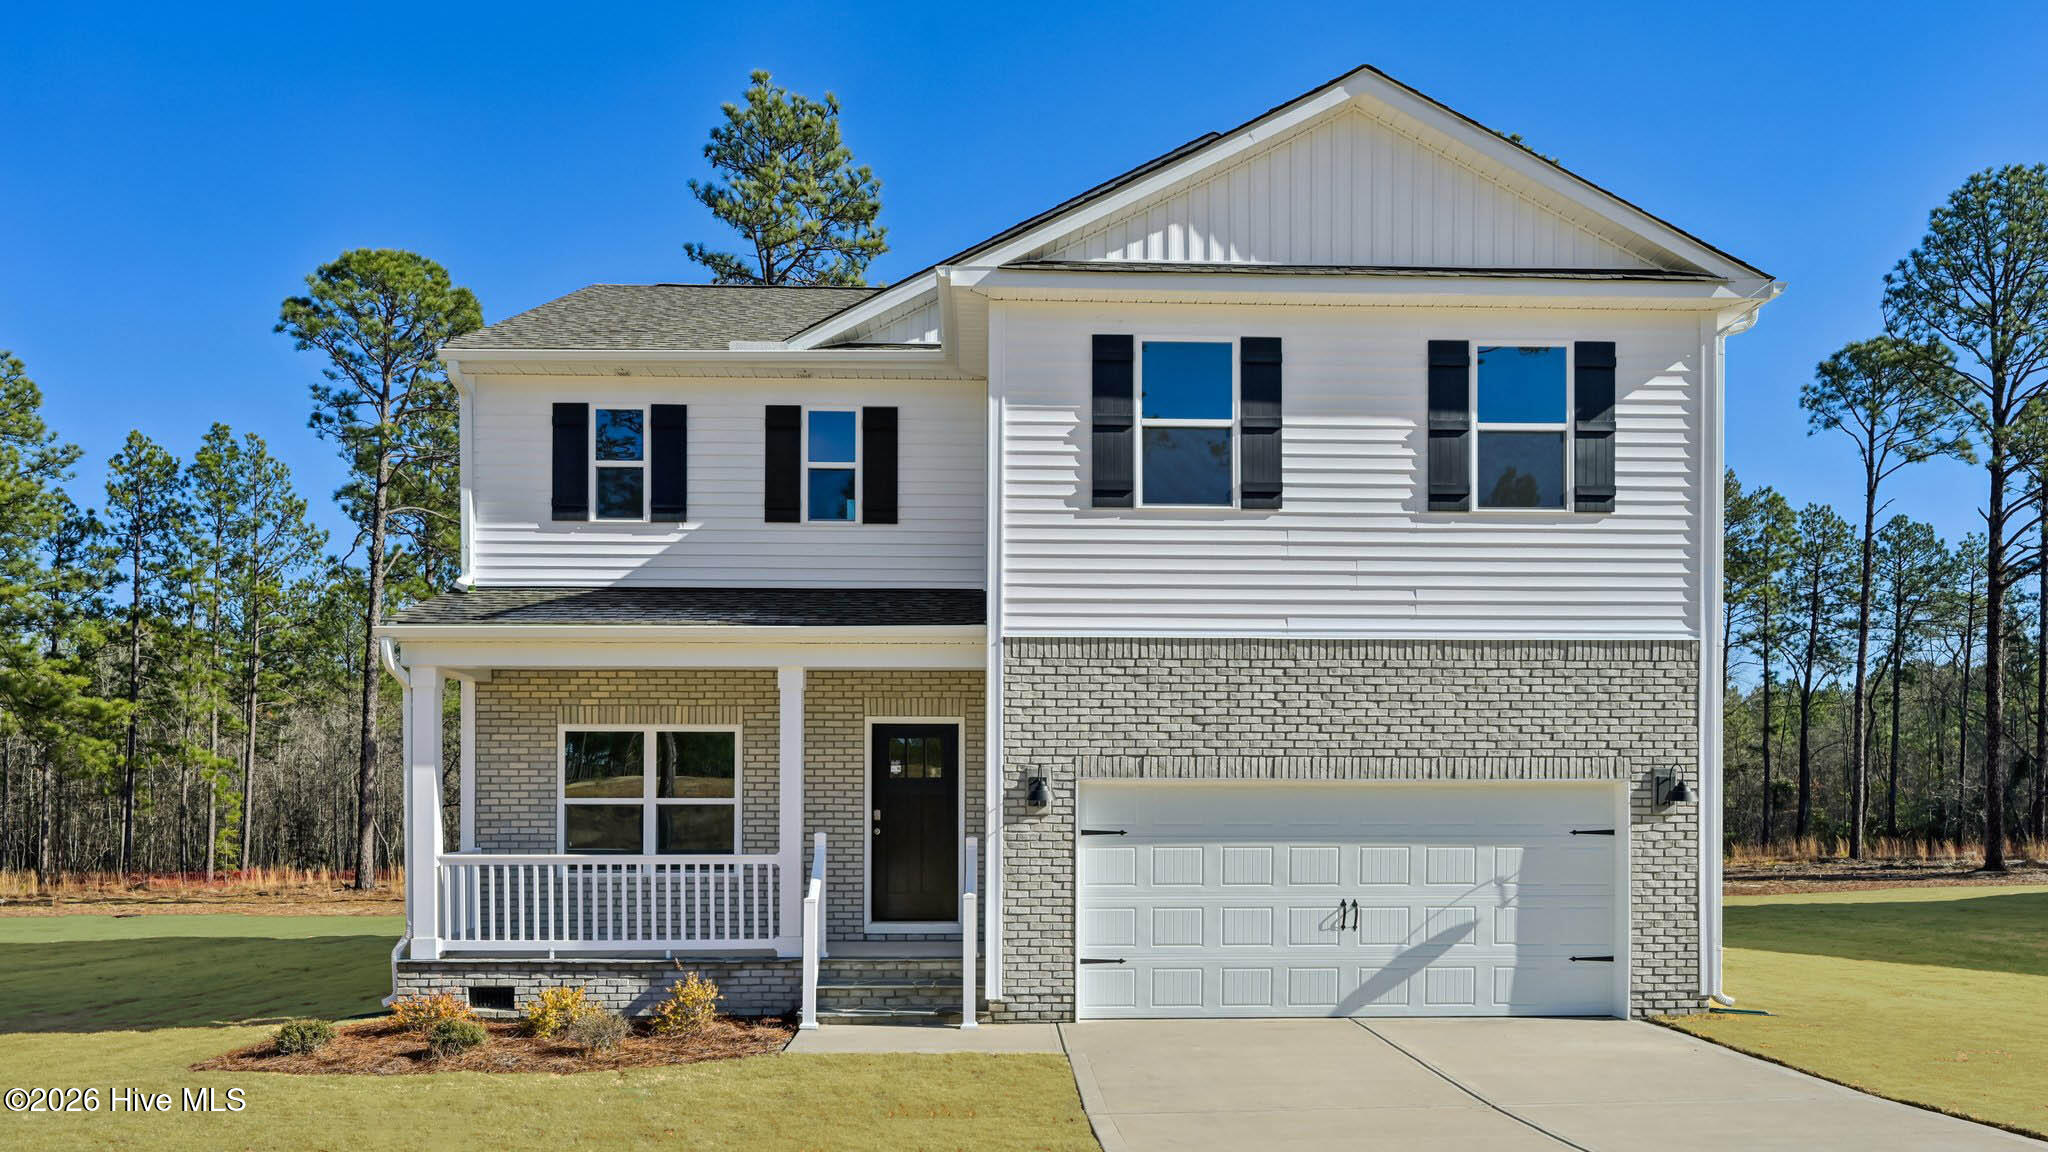
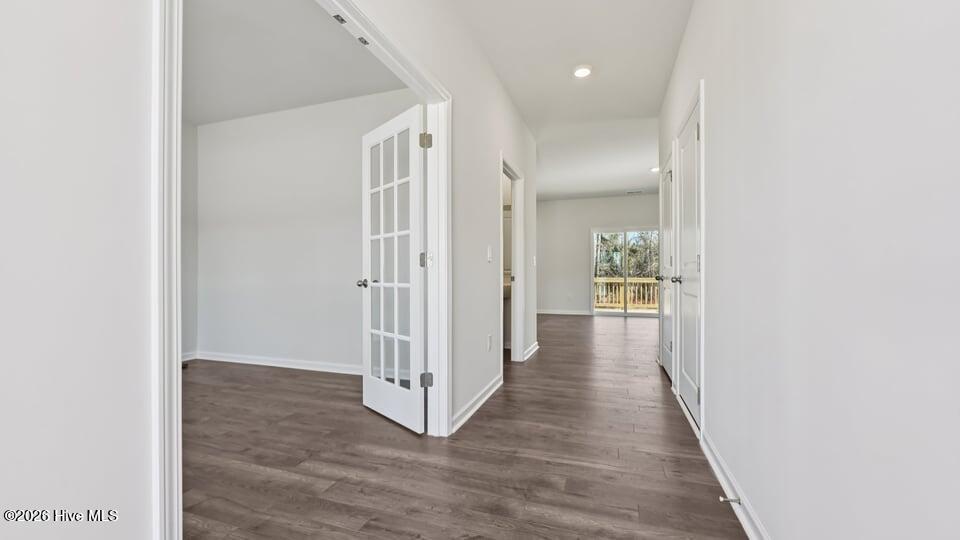
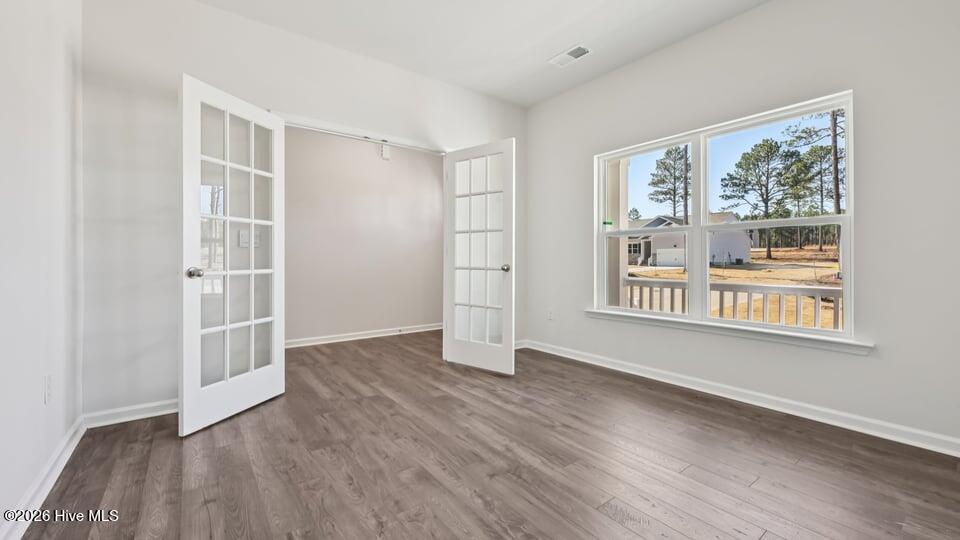
Room to live, gather, and grow, 3065 Platinum Circle has it all. With 4 bedrooms, 2.5 bathrooms, and approximately 2,340 square feet, this two-story home offers the flexibility today's buyers want with comfort and style. The open-concept kitchen, dining area, and great room create an inviting space for everyday living and special occasions. The kitchen features beautiful quartz countertops, stainless-steel appliances, a useful center island, and a walk-in pantry—providing a generous amount of storage space and making meal prep or entertaining easy. At the front of the home, elegant French doors open to a flex room that can serve as a study, formal dining room, playroom, or other space to fit your needs. Upstairs, the spacious primary suite offers a walk-in closet and a private bathroom featuring a double vanity, walk-in shower, and a separate water closet for added privacy. Three additional bedrooms provide room for family, guests, or flexible use as a game room, home gym, study area, library, or extra living space. With modern finishes, thoughtful details, and an intuitive layout, this home provides a comfortable, stylish, and practical setting in which to live your life. 3065 Platinum Circle in West End, NC is more than just a house, it's home—make it yours today! *Photos are not of the actual home or interior features and are representative of floor plan only.*
Amenities
- Built-In Microwave
- Dishwasher
- Electric Range
Additional Features
- Association Amenities: Gated,Street Lights,Trail(s)
- County: Moore
- Days on Market: 112
- Pool: Yes
- Pool Features: None
- Tax Number: 2147483647
- Waterfront Features: None
- Water/Sewer: Water Connected
- Year Built: 2026
- Property Type: Residential
- Property Sub Type: Single Family Residence
- Tax Year: 2026
- HOA Fees: $600.00
- Unit Type: 4 Bedroom Or More
Financial
- Short Sale: Standard
Interior Features
- Cool System: Central Air, Zoned
- Floors: Carpet, Laminate, Vinyl
- Heat System: Electric, Forced Air, Zoned
- Interior: Walk-in Closet(s), High Ceilings, Entrance Foyer, Kitchen Island, Pantry, Walk-in Shower, Eat-in Kitchen, Walk-In Closet(s)
- Room Type: Dining Area, Great Room, Other, Bedroom 1, Bedroom 2, Bedroom 3, Bedroom 4, Laundry
- Total Rooms: 8
- Levels: Two
- Heating Fuel: Electric
- Association Amenities: Gated,Street Lights,Trail(s)
- Full Baths: 2
- 1/2 Baths: 1
- Furnished: Unfurnished
- Laundry: Dryer Hookup,Washer Hookup,Laundry Room
- Water Heater: Electric
- Attic Description: Pull-Down Stairs
- Basement Description: Crawl Space
Exterior Features
- Fuel Tanks: None
- Parking: Garage Faces Front, Attached, Garage Door Opener, Garage
- Pool: None
- Roof: Architectural Shingle
- Siding: Brick Veneer, Vinyl Siding
- Waterfront Feature: None
- Is New Construction: Yes
- Construction: Concrete,Brick Veneer,Vinyl Siding,Wood Frame
- Foundation: Crawl Space
- Water Source: Public
- Septic or Sewer: Septic Tank
- Water Provider: Moore County Public Works
- Utilities: Water Connected
- Garage Spaces: 2
- Parking Spaces: 4
- Fencing: None
- Exterior: Brick Veneer,Vinyl Siding
- Patio/Deck Description: Patio,Front Porch
- Zoning: R-15
- Building Total Area (Sq.Ft): 2340
- Road Description: City Street,State Road
- Road Improvements: See Remarks
- View Description: None
Location
- Directions: From US-15 S/US-501 S; Turn right onto NC-73 W then Turn right onto Carthage Rd. Turn right onto Gretchen Rd. Turn left onto Silver Ln and continue up to the end of the road. Left on Platinum circle.
- Street Number: 3065
- County: Moore
- Latitude: 35.259481
- Longitude: -79.548074
- Marketing City: West End
Listed by: Kenneth Ward Jr. from D.R. Horton, Inc..