
Location
Agent Comments
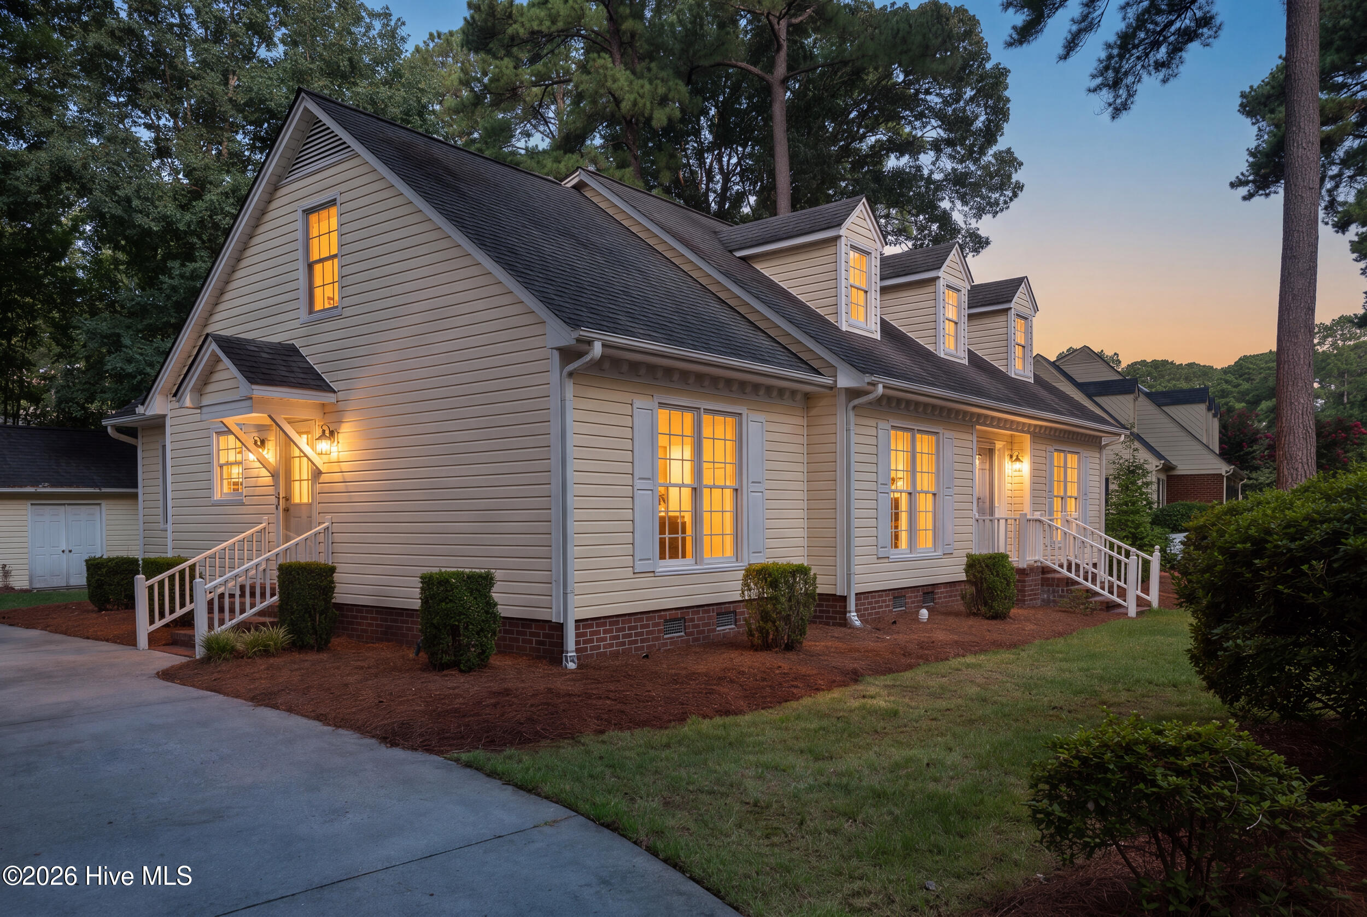
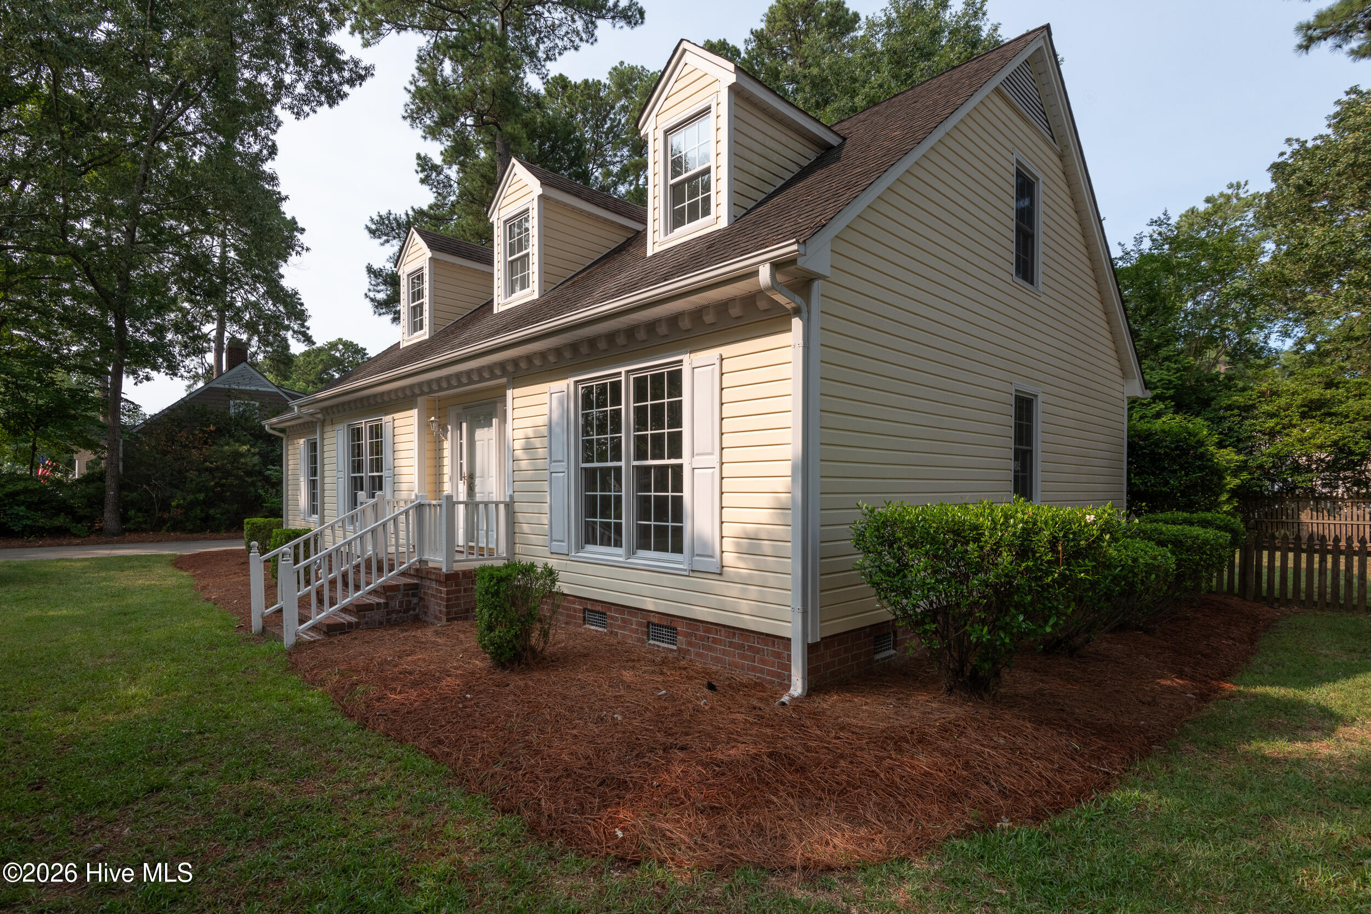
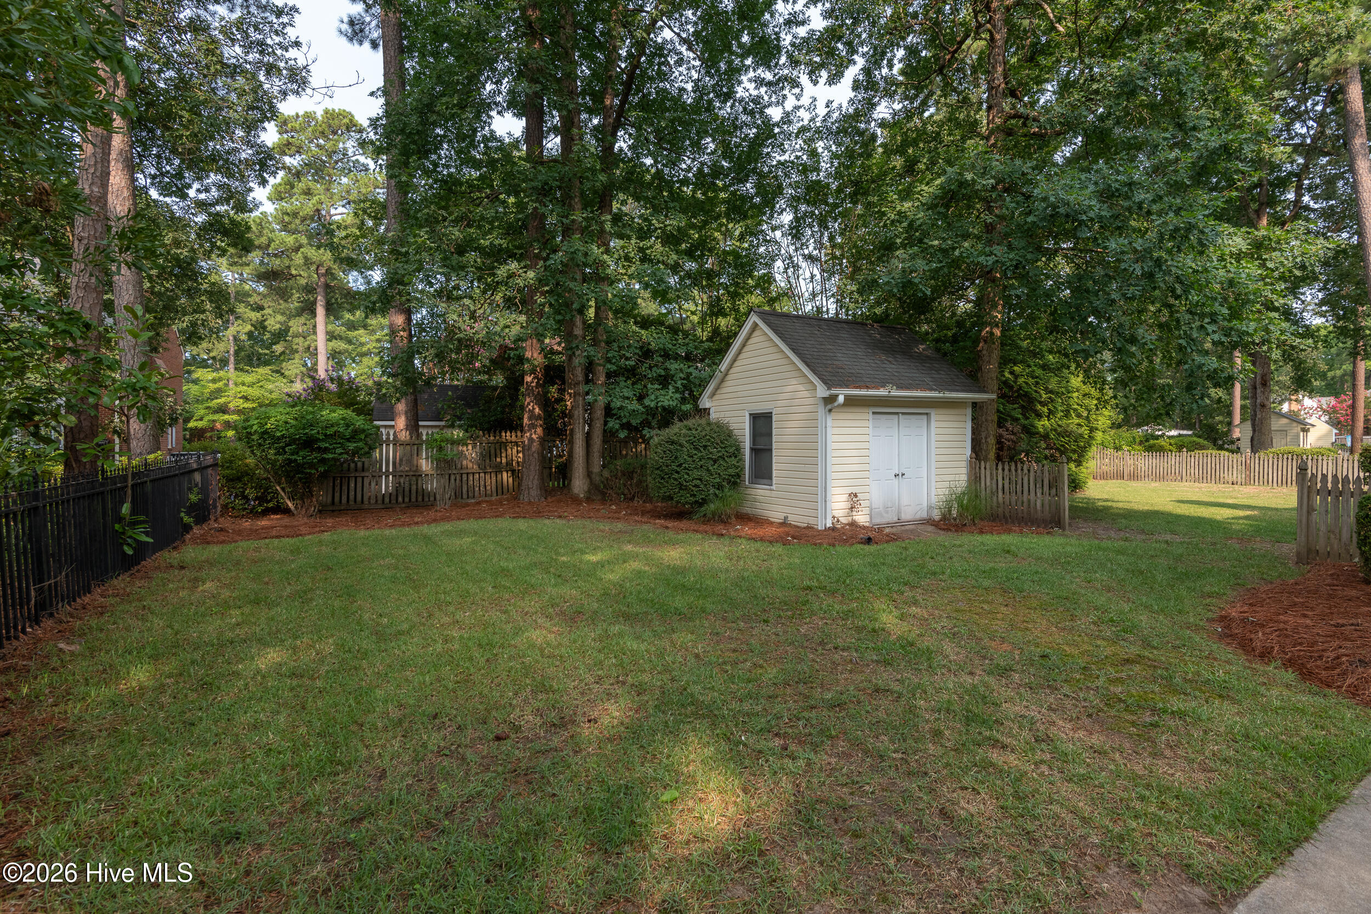
Welcome home to this beautifully updated Cape Cod in the centrally located Bedford subdivision, offering timeless charm with a long list of modern improvements. This remodeled, renovated 4-bedroom, 2.5-bath home features gleaming hardwood floors, freshly painted interior spaces, updated fixtures, and upgraded kitchen appliances. Mature landscaping surrounds the property, creating a private, established setting, while the rear deck provides an ideal space for outdoor entertaining. Additional highlights include an irrigation system and a detached storage building for added functionality. A well-maintained home positioned just minutes from shopping, dining, and everyday conveniences--an exceptional opportunity in a sought-after location. Schedule your showing today!
Amenities
- Electric Oven
- Electric Cooktop
- Built-In Microwave
- Refrigerator
- Dishwasher
Additional Features
- Association Amenities: None
- County: Pitt
- Days on Market: 83
- Pool: No
- Tax Number: 37631
- Water/Sewer: Natural Gas Connected, Sewer Connected, Water Connected
- Year Built: 1983
- Property Type: Residential
- Property Sub Type: Single Family Residence
- Tax Year: 2025
Financial
- Short Sale: Standard
Interior Features
- Cool System: Central Air
- Floors: LVT/LVP, Carpet, Tile, Wood
- Fireplaces: 1
- Heat System: Gas Pack, Electric, Forced Air, Heat Pump, Natural Gas
- Interior: Master Downstairs, Walk-in Closet(s), Solid Surface, Ceiling Fan(s), Walk-In Closet(s)
- Room Type: Master Bedroom, Bedroom 2, Bedroom 3, Bedroom 4, Dining Room, Great Room, Dining Area, Living Room, Bonus Room
- Total Rooms: 9
- Levels: Two
- Heating Fuel: Electric,Natural Gas
- Association Amenities: None
- Full Baths: 2
- 1/2 Baths: 1
- Basement Description: None
Exterior Features
- Fuel Tanks: None
- Parking: Paved
- Roof: Architectural Shingle
- Siding: Vinyl Siding
- Is New Construction: No
- Construction: Vinyl Siding,Wood Frame
- Foundation: Crawl Space
- Water Source: Public
- Septic or Sewer: Municipal Sewer
- Utilities: Natural Gas Connected,Sewer Connected,Water Connected
- Garage Spaces: 0
- Parking Spaces: 0
- Fencing: Wood
- Exterior: Vinyl Siding
- Patio/Deck Description: Deck,Porch
- Zoning: R9
- Building Total Area (Sq.Ft): 2723
- Road Description: Paved
- Road Improvements: See Remarks
- View Description: None
Location
- Directions: Evans Street south from Greenville Boulevard. Turn left on Pinewood. Turn right on Queen Annes. Turn left on Bremerton. 604 will be 300 feet on your right.
- Street Number: 604
- County: Pitt
- Latitude: 35.56515
- Longitude: -77.373653
- Marketing City: Greenville
Listed by: Rob Hall from Rob Hall Realty.