
Location
Agent Comments
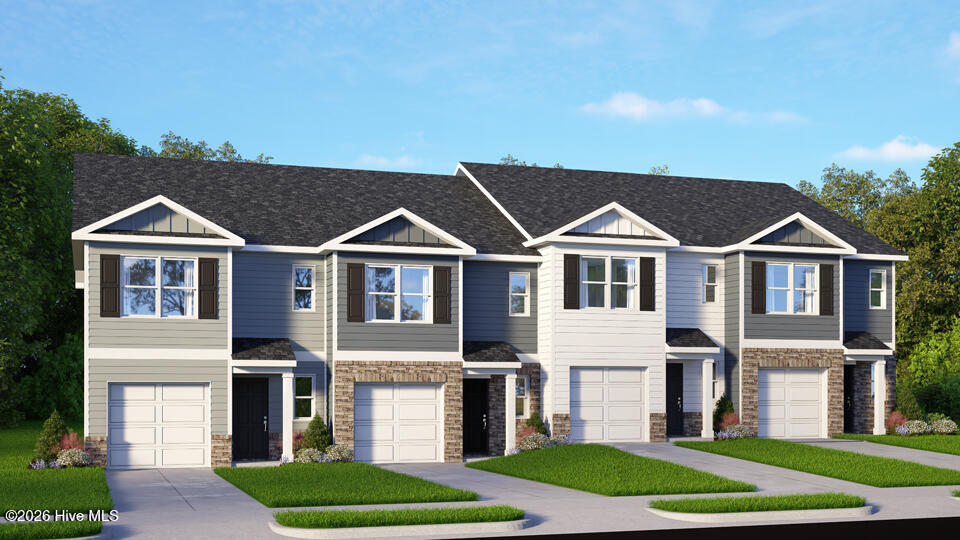
Welcome to 250 Maddox Drive in Martin Farms Townes, featuring the Payton floor plan with 1,614 square feet, 3 bedrooms, 2.5 bathrooms, and a 1-car garage.
The open-concept design creates an inviting space for gathering, with the kitchen overlooking the dining and living areas. Quartz countertops, stainless steel appliances, and a spacious island bring both style and functionality to the heart of the home.
Upstairs, the primary suite offers a relaxing retreat with a walk-in closet and dual-vanity bath, while two secondary bedrooms provide additional flexibility for family or guests.
This interior-unit townhome offers the convenience of low-maintenance living with thoughtful finishes throughout.
Photos are not of the actual home or interior features and are representative of the floor plan only.
Amenities
- Built-In Microwave
- Dishwasher
- Electric Range
Additional Features
- Association Amenities: Clubhouse,Community Pool,Picnic Area,Playground
- County: Moore
- Days on Market: 81
- Pool: No
- Tax Number: Tbd250maddox
- Waterfront Features: None
- Water/Sewer: Sewer Connected, Water Available
- Year Built: 2026
- Property Type: Residential
- Property Sub Type: Townhouse
- Tax Year: 2026
- HOA Fees: $1,620.00
- Unit Type: 3 Bedroom
Financial
- Short Sale: Standard
Interior Features
- Cool System: Central Air
- Floors: LVT/LVP, Carpet
- Heat System: Electric, Zoned
- Interior: Walk-in Closet(s), Kitchen Island, Pantry, Walk-in Shower, Eat-in Kitchen, Smart Thermostat, Walk-In Closet(s)
- Room Type: Living Room, Dining Room, Bedroom 1, Bedroom 2, Bedroom 3
- Total Rooms: 5
- Levels: Two
- Heating Fuel: Electric
- Association Amenities: Clubhouse,Community Pool,Picnic Area,Playground
- Full Baths: 2
- 1/2 Baths: 1
- Laundry: Dryer Hookup,Washer Hookup,Laundry Closet
- Basement Description: None
Exterior Features
- Fuel Tanks: None
- Parking: Garage Faces Front, Attached, Garage Door Opener, Garage
- Roof: Architectural Shingle
- Siding: Vinyl Siding
- Waterfront Feature: None
- Is New Construction: Yes
- Construction: Vinyl Siding,Wood Frame
- Foundation: Slab
- Water Source: Public
- Septic or Sewer: Municipal Sewer
- Utilities: Sewer Connected,Water Available
- Garage Spaces: 1
- Parking Spaces: 2
- Fencing: None
- Exterior: Vinyl Siding
- Patio/Deck Description: Patio
- Zoning: R-15
- Building Total Area (Sq.Ft): 1614
- Road Description: Maintained,City Street,State Road
- Road Improvements: See Remarks
- View Description: None
Location
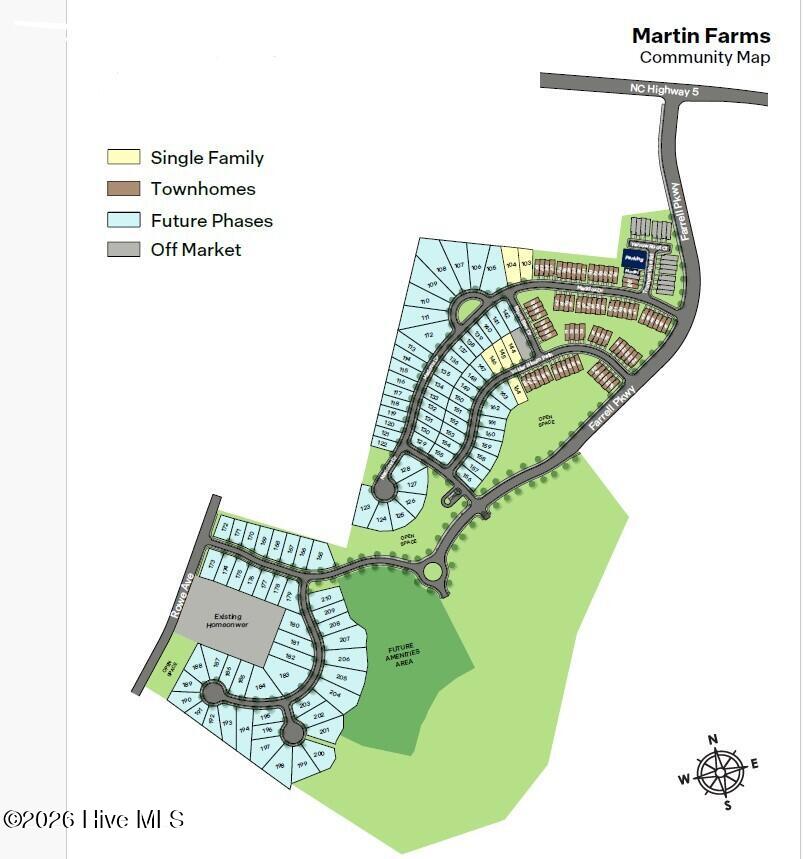
- Directions: Take US-1 S/US-64 W to Apex/Sanford/Asheboro and continue to follow US-1 S for about 40 miles. Keep left at the 501/US-1 split and continue on US-1 S into Aberdeen. Turn right onto NC-5 N/W South St and continue on NC-5 N for 2 miles. Turn left onto Farrell Pkwy. Turn right on Bluestem Dr. The Sales Center will be on your right at 708 Wilder Bloom Path.
- Street Number: 250
- County: Moore
- Latitude: 35.142492
- Longitude: -79.45773
- Marketing City: Aberdeen
Listed by: Kenneth Ward Jr. from D.R. Horton, Inc..