
Location
Agent Comments
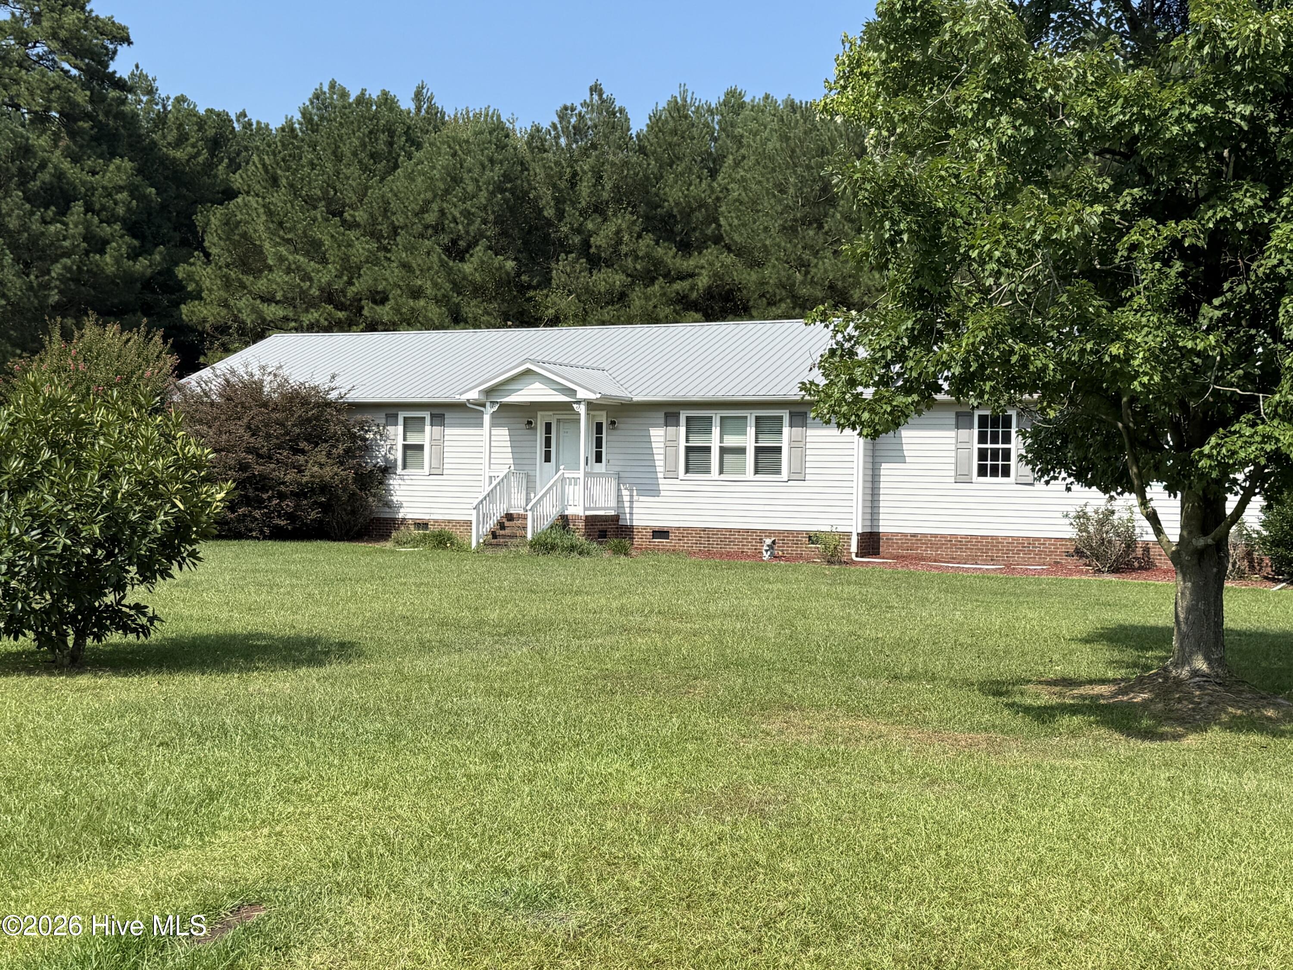
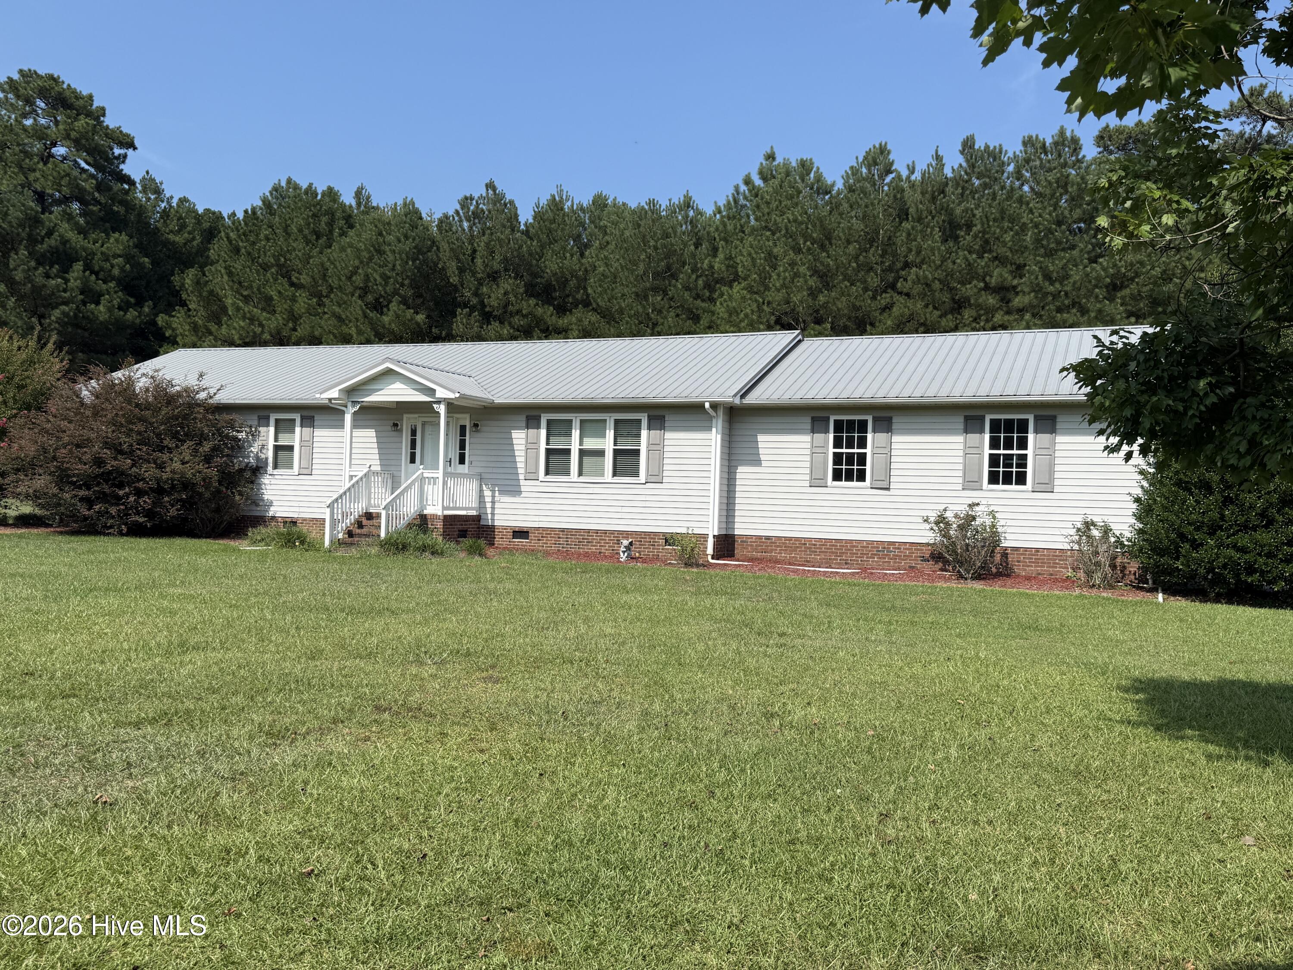
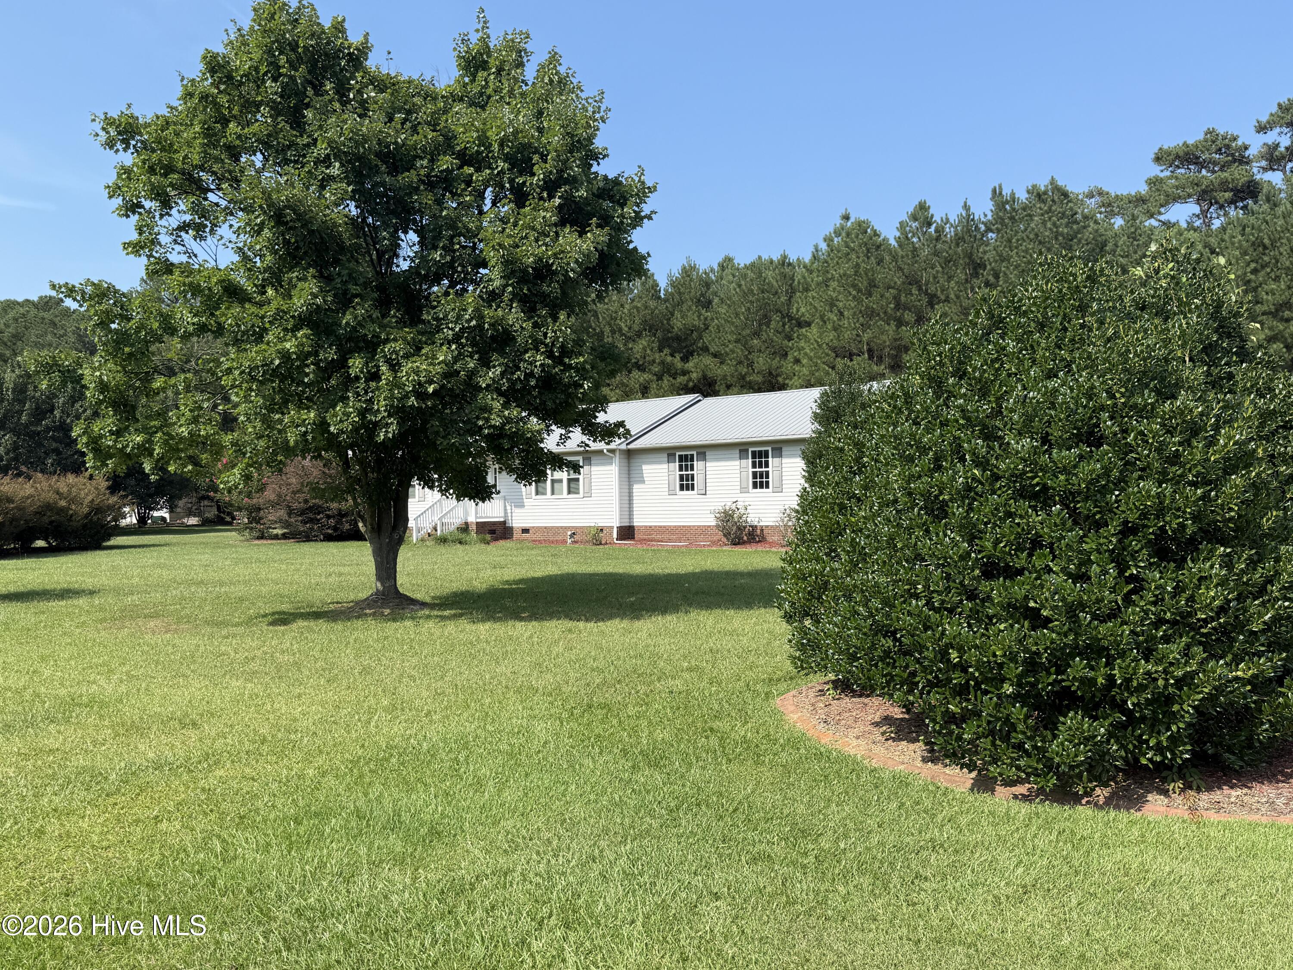
Welcome to this well maintained 3-BR, 2 Bath Home with Exceptional Outdoor Features nestled on approximately 1.6 acres offering the perfect combination of privacy, space, and functionality. Inside, you'll find a comfortable floor plan featuring a spacious family room, a combined kitchen and dining area, a dedicated laundry room, and a primary suite with updated bath with walk in shower. A large sunroom with operable windows provides a bright, versatile living space year-round and opens to an attached screened porch--ideal for enjoying the outdoors in comfort.
Outside, the property is designed for convenience and recreation. Two separate driveways provide easy access from both sides of the home, while the attached deck with a wheelchair-accessible ramp adds everyday practicality. Two wired metal outbuildings offer abundant storage and workspace, with one featuring attached shelters and a fish-cleaning station. HVAC approx. 5 yrs old, Roof approx. 10 yrs old. Replacement windows.
Amenities
- Freezer
- See Remarks
- Washer
- Refrigerator
- Dryer
- Dishwasher
- Electric Range
Additional Features
- County: Lenoir
- Days on Market: 61
- Pool: No
- Tax Number: 2147483647
- Water/Sewer: See Remarks
- Year Built: 1999
- Property Type: Residential
- Property Sub Type: Single Family Residence
- Tax Year: 2025
- Tax Amount: $1,734.62
Financial
- Short Sale: Standard
Interior Features
- Cool System: Central Air, Heat Pump
- Floors: Carpet, Laminate, Vinyl
- Heat System: Heat Pump, Electric
- Interior: Entrance Foyer, Ceiling Fan(s), Walk-in Shower, Blinds/Shades, Eat-in Kitchen, See Remarks
- Room Type: Family Room, Dining Area, Dining Room, Master Bedroom, Bedroom 2, Bedroom 3
- Total Rooms: 6
- Levels: One
- Heating Fuel: Electric
- Full Baths: 2
- 1/2 Baths: 0
- Laundry: Laundry Room
- Water Heater: Electric
- Attic Description: Pull-Down Stairs
- Basement Description: None
Exterior Features
- Fuel Tanks: None
- Parking: Asphalt, Garage Door Opener, Garage
- Roof: Metal
- Siding: Vinyl Siding
- Is New Construction: No
- Construction: Vinyl Siding,Wood Frame
- Foundation: Crawl Space
- Water Source: County Water
- Septic or Sewer: Septic Tank
- Utilities: See Remarks
- Garage Spaces: 2
- Parking Spaces: 2
- Fencing: None
- Exterior: Vinyl Siding
- Patio/Deck Description: Deck,Porch,Screened,See Remarks
- Is Horse Property: No
- Zoning: R
- Building Total Area (Sq.Ft): 1904
- Road Description: Paved
- Road Improvements: See Remarks
- View Description: See Remarks
Location
- Directions: Hwy 258 S, turn right onto Joe Nunn Rd, go 2.1 miles and turn right onto Strickland Terrace, house is on the right.
- Street Number: 777
- County: Lenoir
- Latitude: 35.200296
- Longitude: -77.656132
- Marketing City: Kinston
Listed by: DEBORAH HOOD from Kinston Realty Group.