
Location
Agent Comments
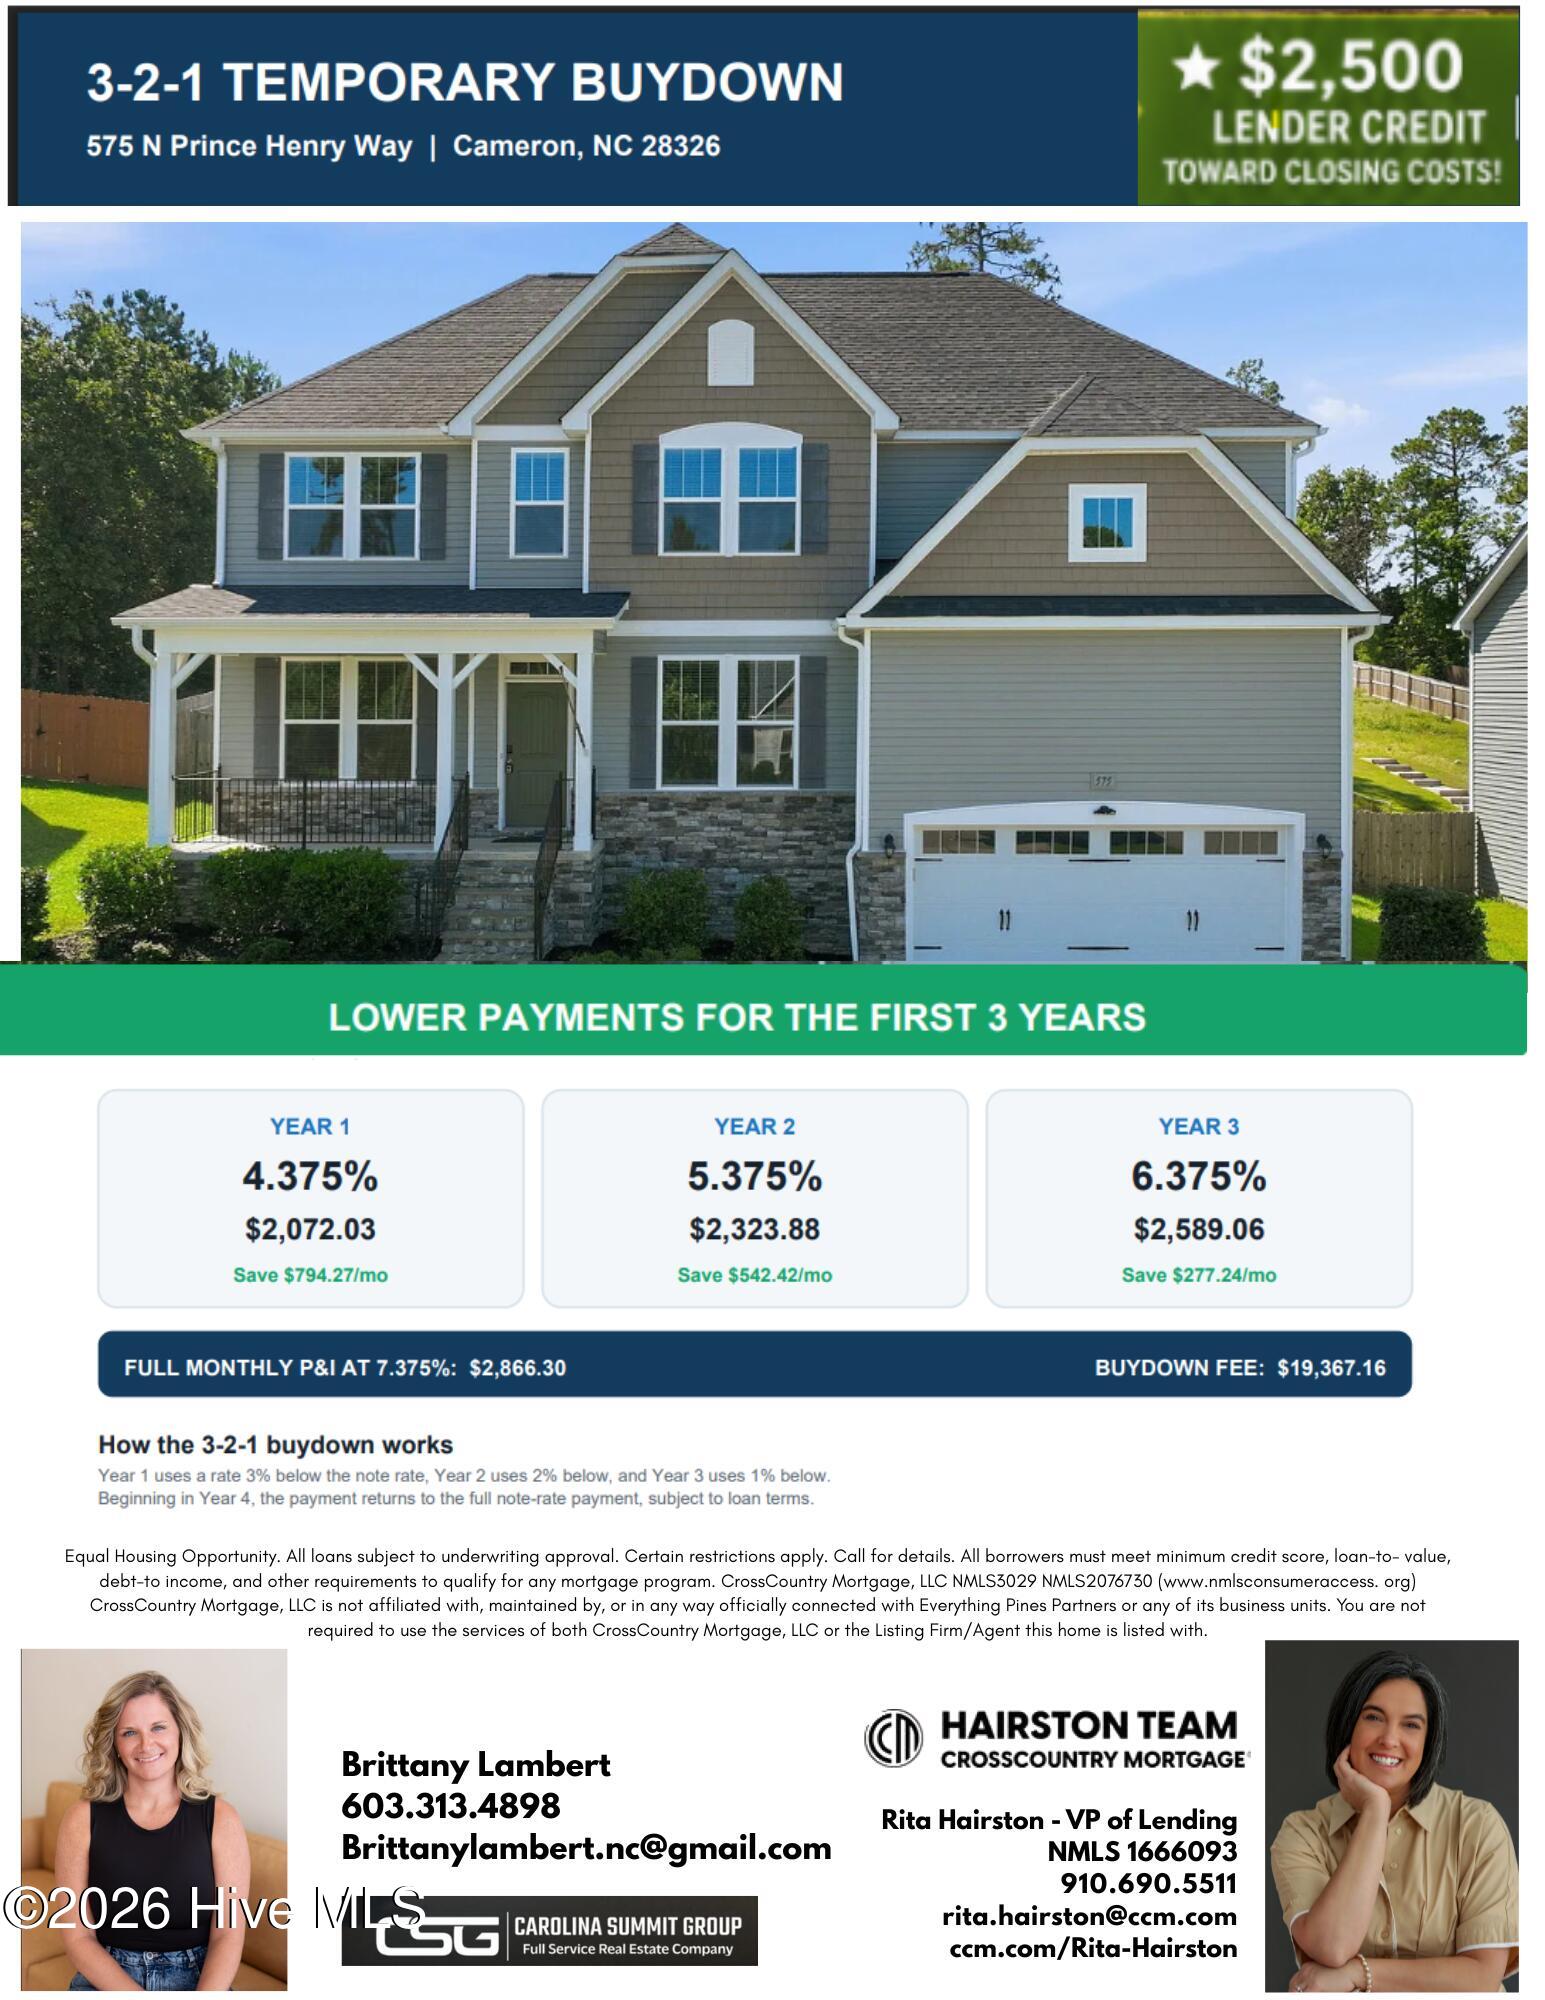
**BUYER INCENTIVE! Seller is offering a 3-2-1 temporary rate buydown OR a $19,368 Use-As-You-Choose Credit with a full-price offer. Buyer may use the credit toward a 3-2-1 buydown, 2-1 buydown, eligible closing costs, or a combination of options, subject to lender approval and loan program guidelines. Additionally, lender is offering a $2,500 credit. Contact Rita Hairston at Cross Country Mortgage for details on how these incentives can be structured to best fit the buyer's financing needs.**
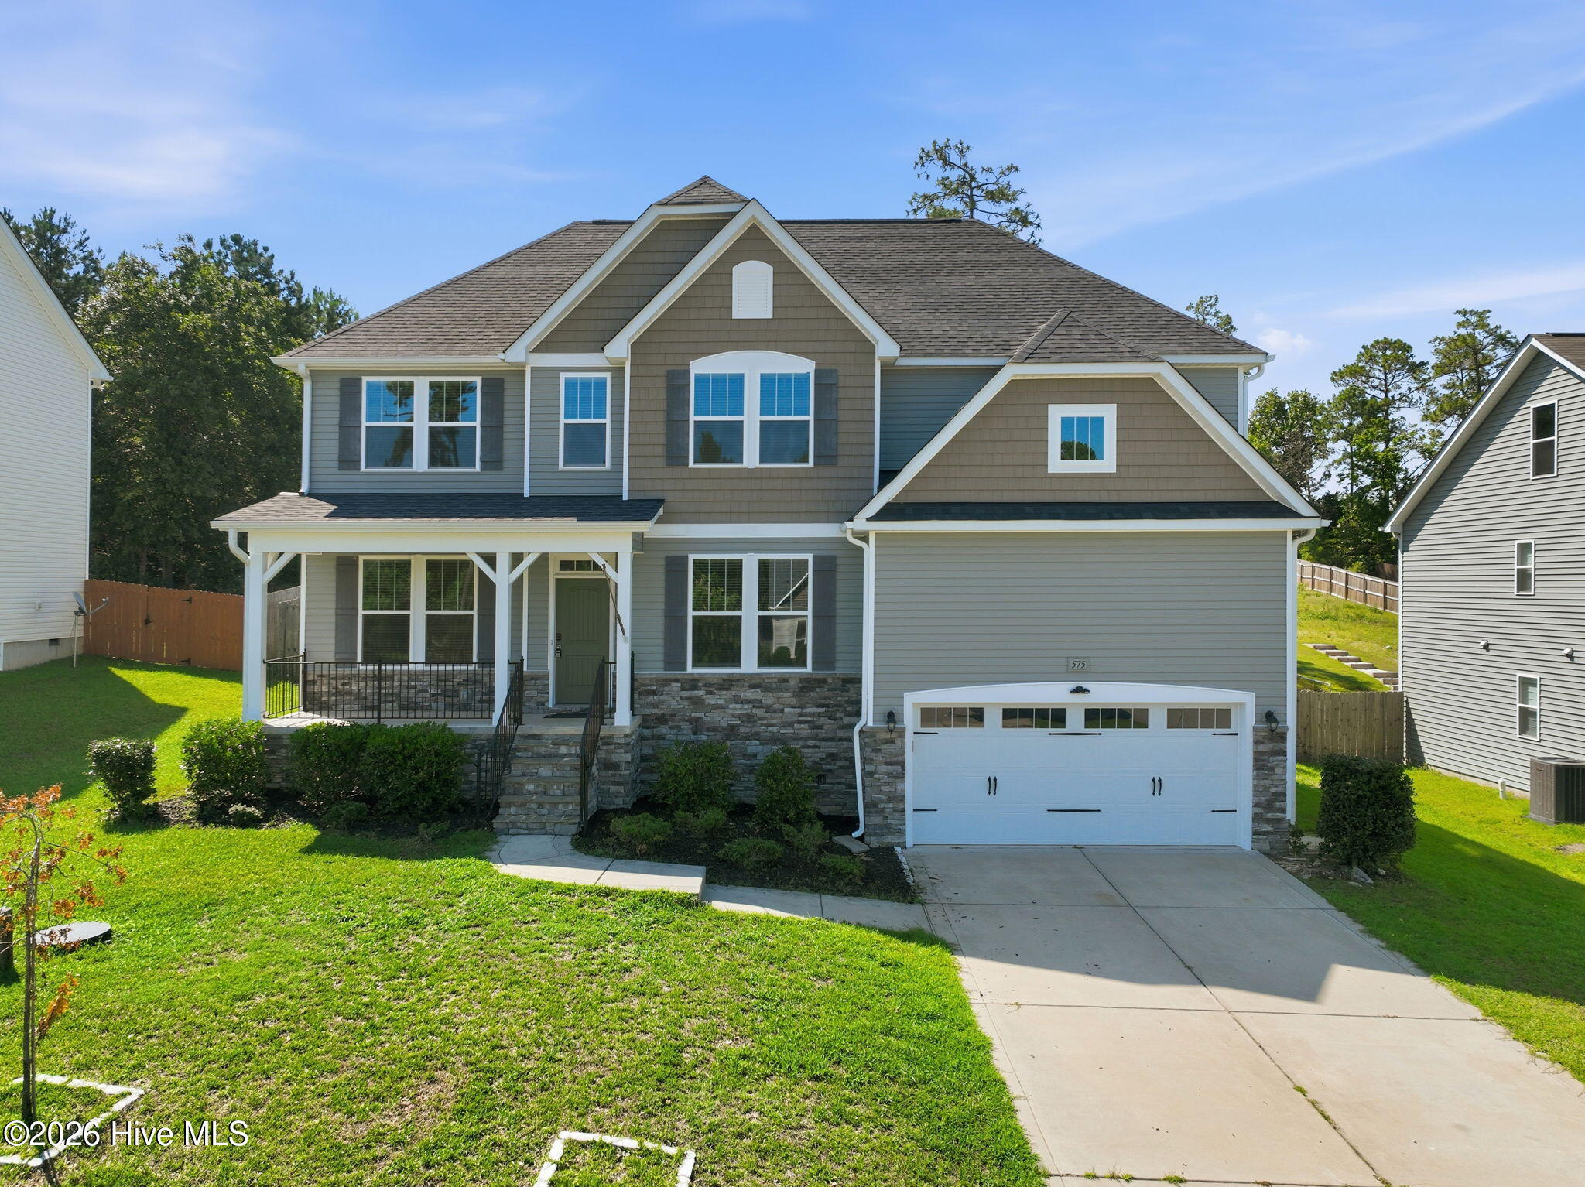
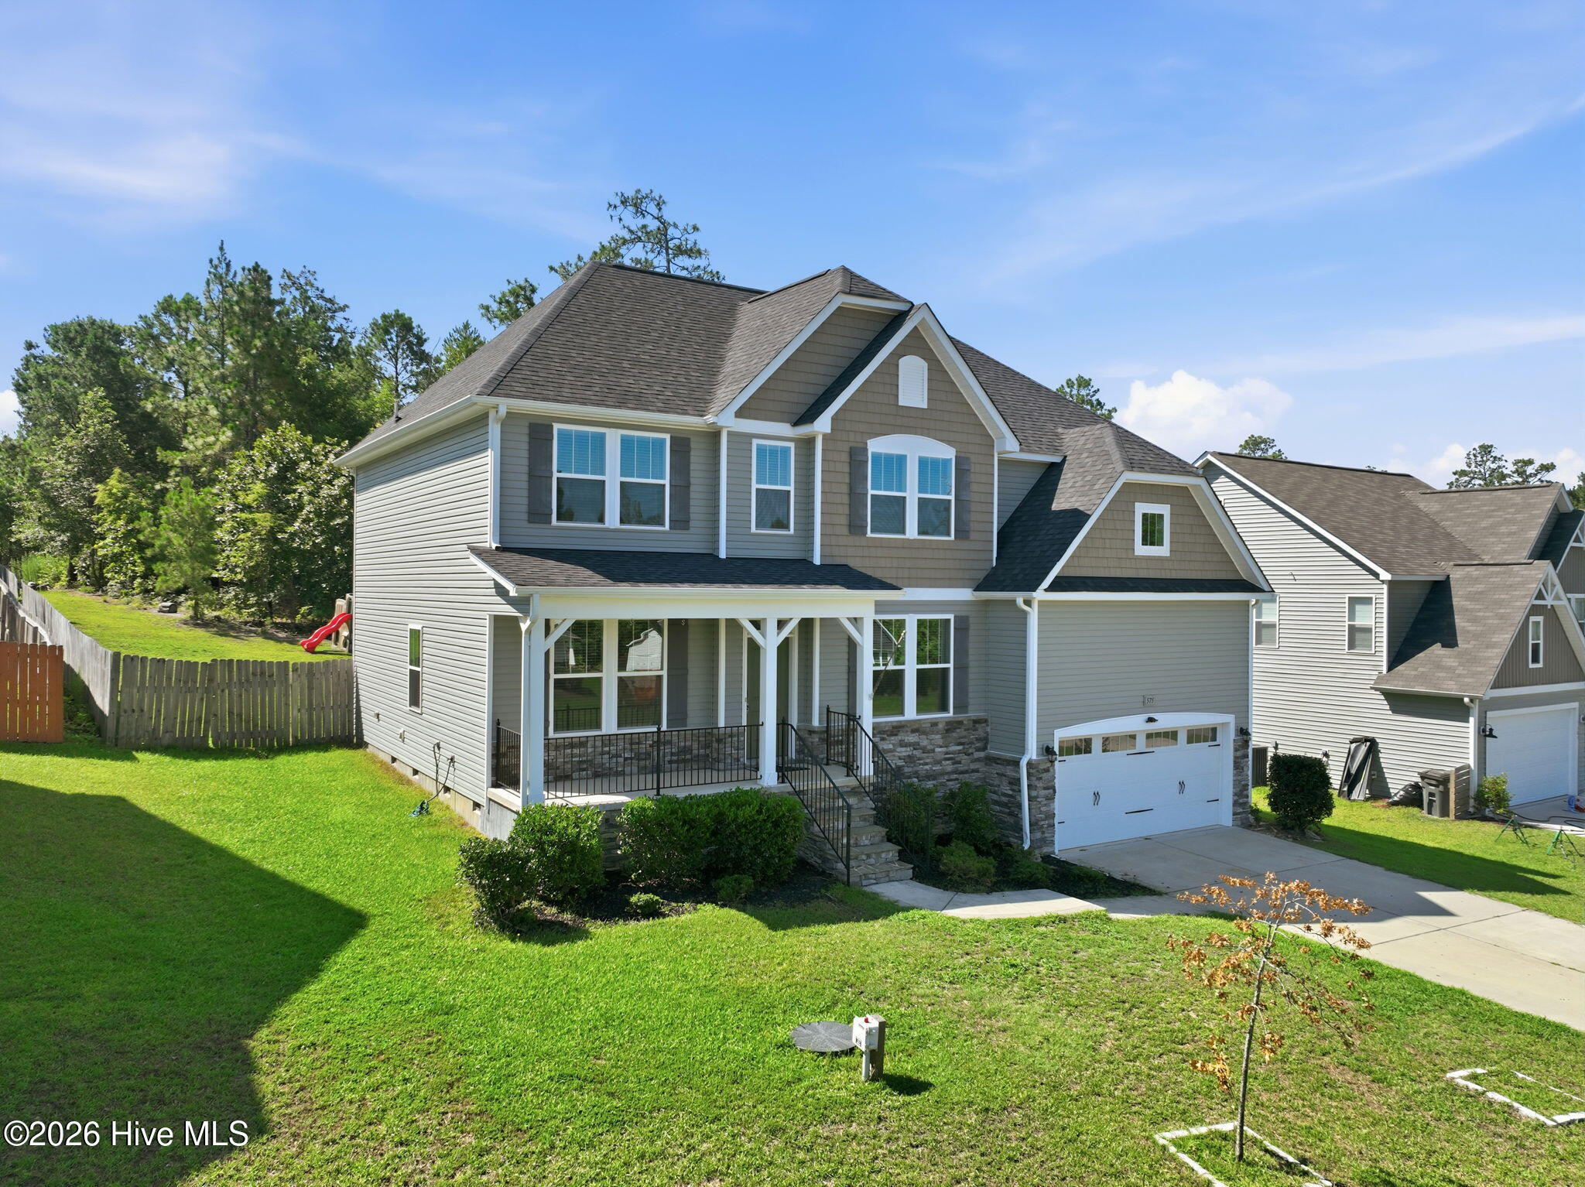
This gorgeous 4-bedroom home can easily function as a **FIVE BEDROOM** and offers over 2,800 square feet in the popular Sinclair subdivision in Moore County.
Designed with flexibility in mind, this home can comfortably function like a 5-bedroom with two additional flex spaces. The main level features a formal dining room, a versatile flex room ideal for a home office, playroom, or sitting area, an open-concept family room and kitchen, plus a first-floor bedroom and full bath--perfect for guests or multigenerational living.
Upstairs, you'll find the spacious primary suite with an en-suite bath, two additional bedrooms, and two generous flex spaces that can easily serve as guest rooms, hobby spaces, a media room, or additional office space to fit your needs.
Situated on a 0.59-acre fenced lot with a wood privacy fence, the backyard offers plenty of space for entertaining, pets, and outdoor enjoyment.
Residents of Sinclair enjoy a welcoming neighborhood atmosphere with a community pond near the entrance and organized events throughout the year, including popular food truck gatherings. Conveniently located near shopping, dining, and offering an easy commute to Fort Bragg, this move-in ready home provides the perfect blend of space, flexibility, comfort, convenience, and community.
Amenities
- Electric Oven
- Built-In Microwave
- Refrigerator
- Dishwasher
Additional Features
- Association Amenities: Maintenance Common Areas,Street Lights
- County: Moore
- Days on Market: 82
- Pool: No
- Tax Number: 20160449
- Water/Sewer: Water Available
- Year Built: 2018
- Property Type: Residential
- Property Sub Type: Single Family Residence
- Tax Year: 2024
- Tax Amount: $1,695.24
- HOA Fees: $396.00
Financial
- Short Sale: Standard
Interior Features
- Cool System: Heat Pump
- Floors: LVT/LVP, Carpet, Vinyl
- Fireplaces: 1
- Heat System: Heat Pump, Electric
- Interior: Walk-in Closet(s), Kitchen Island, Ceiling Fan(s), Walk-In Closet(s)
- Room Type: Dining Room, Bonus Room, Living Room, Dining Area, Bedroom 1, Master Bedroom, Bedroom 2, Bedroom 3
- Total Rooms: 10
- Levels: Two
- Heating Fuel: Electric
- Association Amenities: Maintenance Common Areas,Street Lights
- Full Baths: 4
- 1/2 Baths: 0
- Attic Description: Pull-Down Stairs
- Basement Description: None
Exterior Features
- Fuel Tanks: None
- Parking: Garage Faces Front
- Roof: Architectural Shingle
- Siding: Stone, Vinyl Siding
- Is New Construction: No
- Construction: Stone,Vinyl Siding,Wood Frame
- Foundation: Crawl Space
- Septic or Sewer: Septic Tank
- Utilities: Water Available
- Garage Spaces: 2
- Parking Spaces: 2
- Fencing: Privacy,Back Yard,Wood
- Exterior: Stone,Vinyl Siding
- Patio/Deck Description: Covered,Porch
- Zoning: RA
- Building Total Area (Sq.Ft): 2829
- Road Description: Paved
- Road Improvements: See Remarks
- View Description: None
Location
- Directions: Take US-1 North → take the Vass / NC-690 exit → turn right onto NC-690 → continue straight → turn left onto McPherson Rd → turn left into Sinclair→ turn right onto N Prince Henry
- Street Number: 575
- County: Moore
- Latitude: 35.21183
- Longitude: -79.167336
- Marketing City: Cameron
Listed by: Brittany Lambert from Carolina Summit Group, LLC.