
Location
Agent Comments
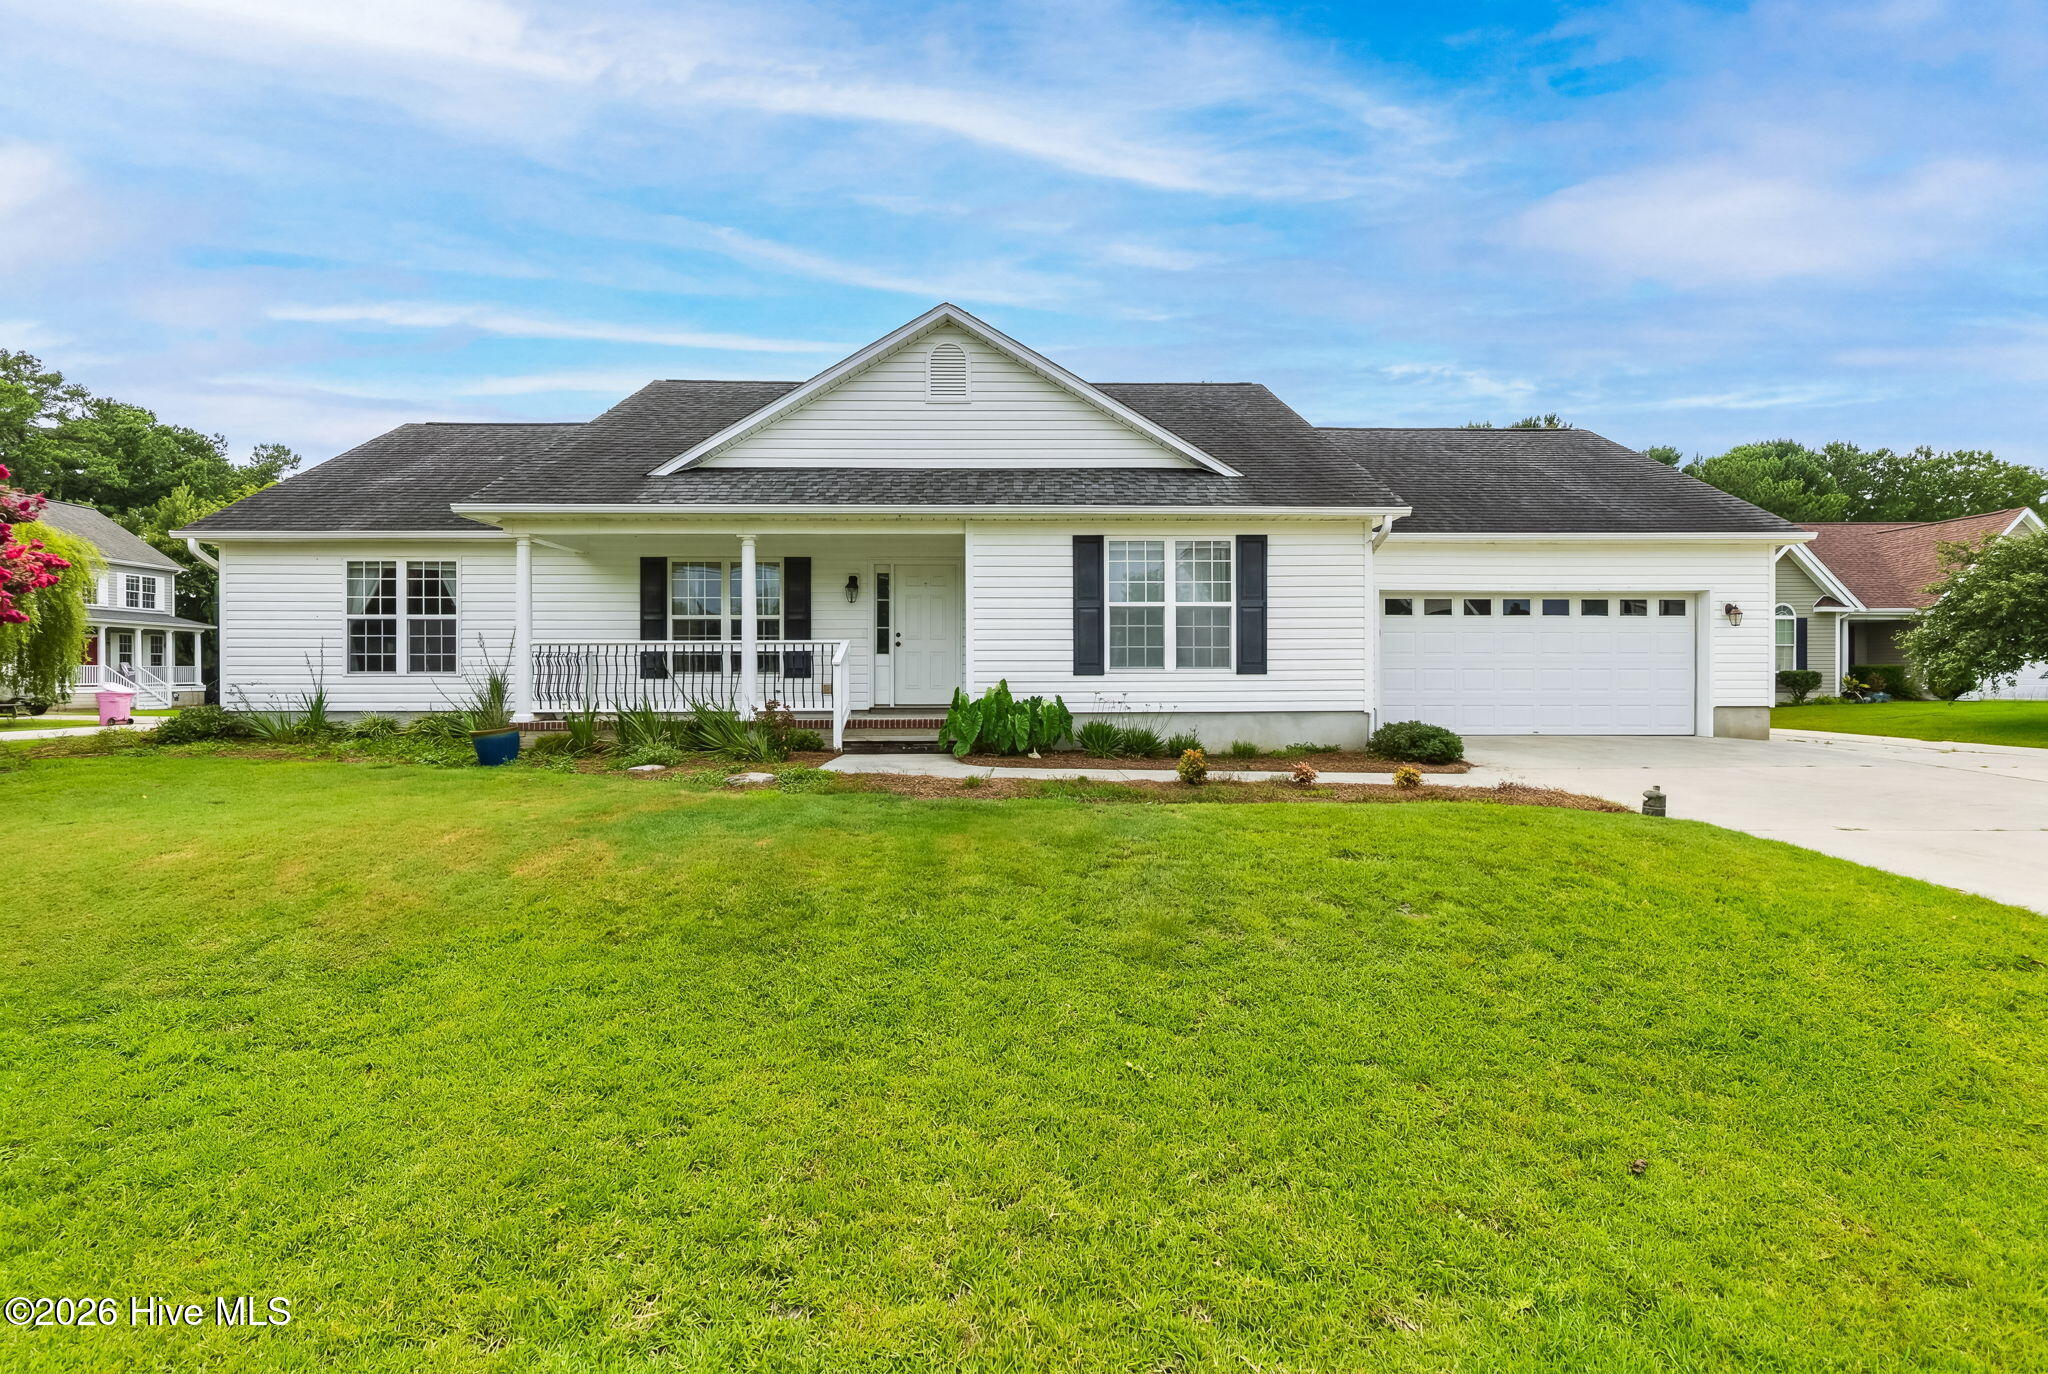
Welcome to easy coastal living in Eastman Creek Landing! This 3-bedroom, 2.5-bath ranch home sits on a spacious corner lot and offering comfort, functionality, and great neighborhood amenities.
Enjoy relaxing mornings on the covered front porch, stroll down to the neighborhood dock for fresh air and water views. The property also features a LARGE attached car garage complete with its own heat pump and half bath, making it an ideal space for a workshop, home gym, or hobby area. An additional parking pad provides plenty of room for extra vehicles, a boat, RV or trailer.
Inside, you'll find a bright, open floor plan with vaulted ceilings and LVP flooring throughout--no carpet! The spacious primary suite features a walk-in closet and a private bath with double vanities and a walk-in shower. Two additional bedrooms offer flexibility for family, guests, or a home office.
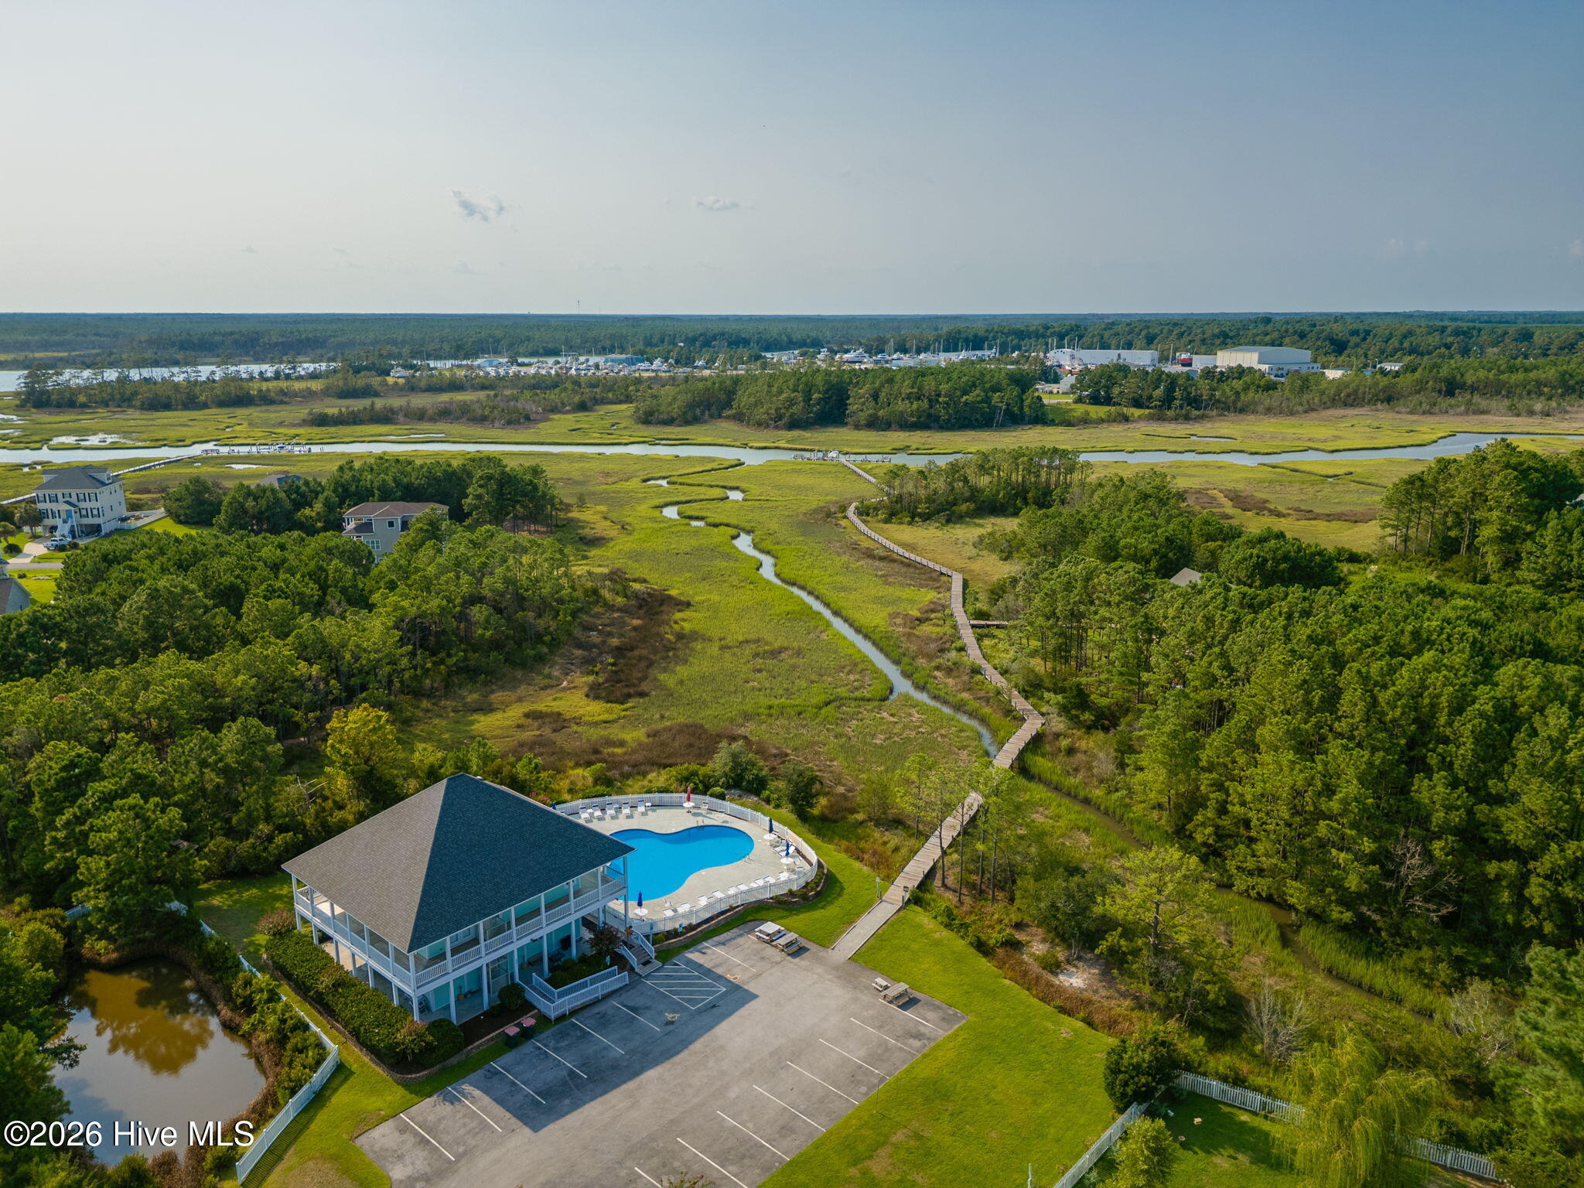
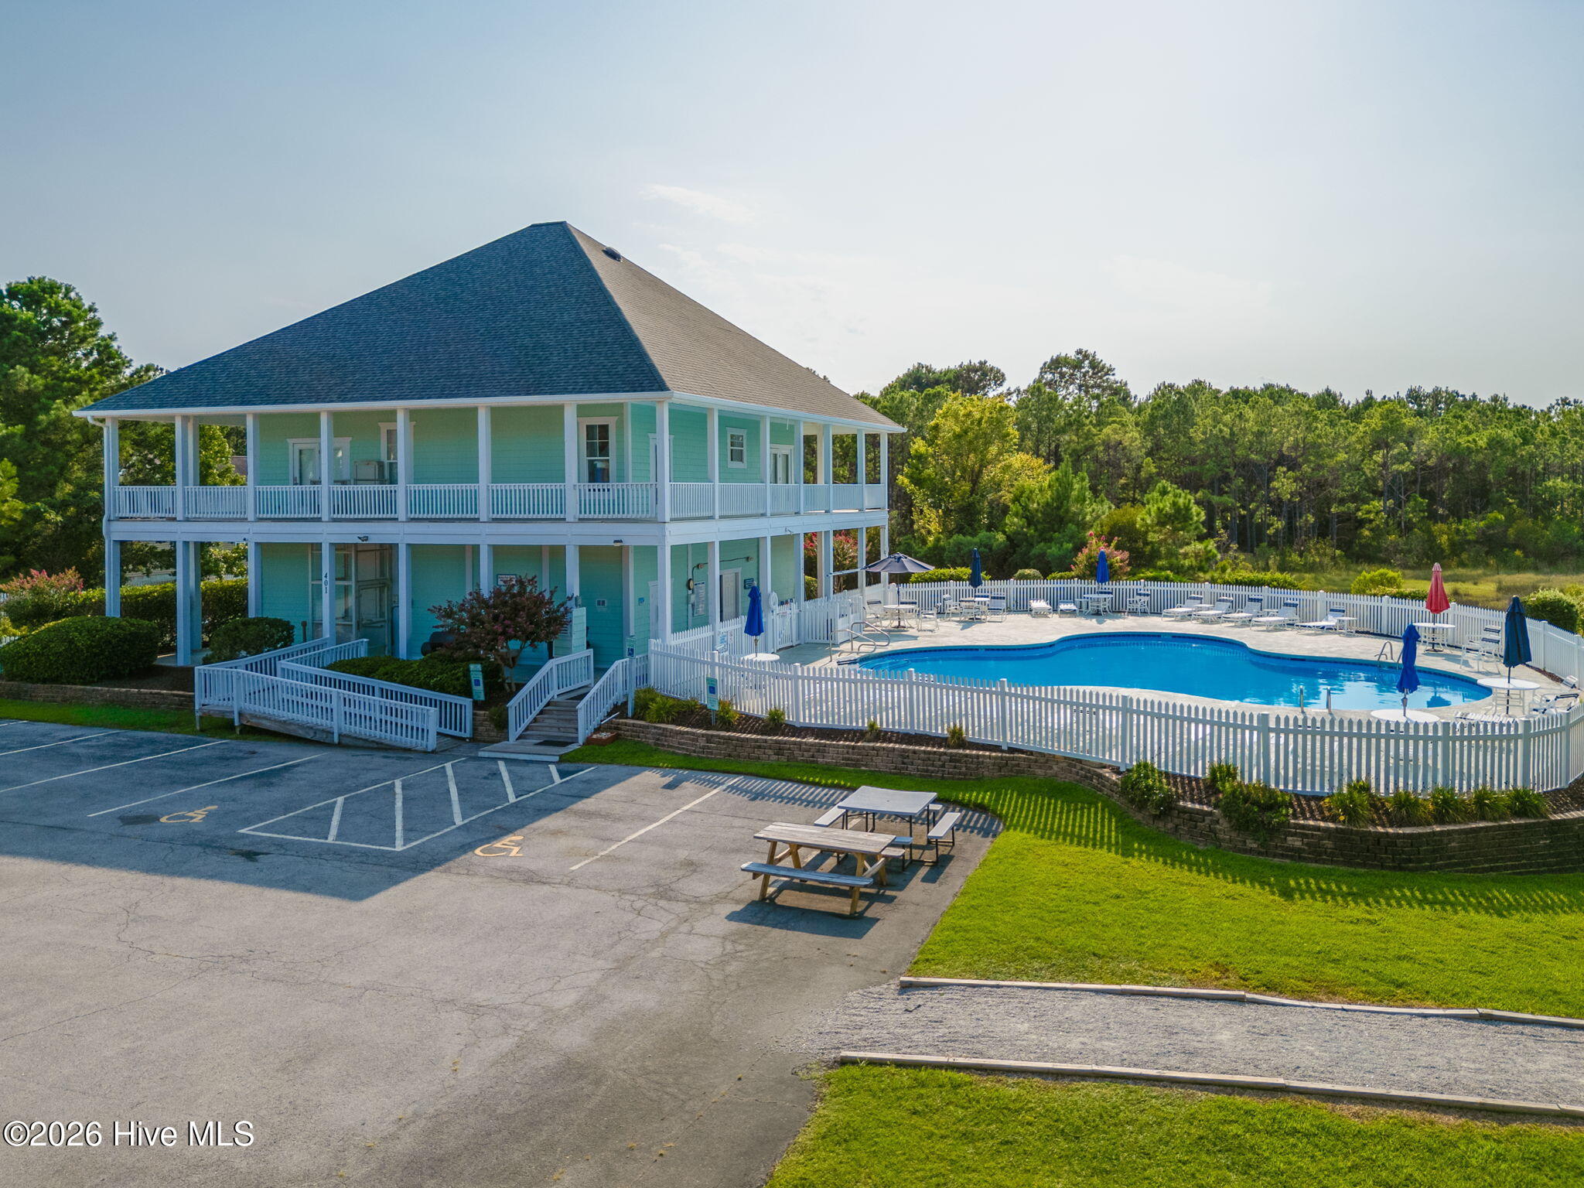
Eastman Creek Landing residents enjoy access to outstanding community amenities, including a clubhouse, swimming pool, and community dock with water access for kayaking, paddleboarding, or simply enjoying the waterfront lifestyle.
Come see it today!
Amenities
- Electric Oven
- Built-In Microwave
- Refrigerator
- Dishwasher
Additional Features
- Association Amenities: Waterfront Community,Boat Dock,Clubhouse,Community Pool
- County: Carteret
- Days on Market: 82
- Exterior: None
- Pool: No
- Tax Number: 2147483647
- Water/Sewer: Sewer Connected, Water Connected
- Year Built: 2005
- Property Type: Residential
- Property Sub Type: Single Family Residence
- Tax Year: 2025
- Tax Amount: $1,187.91
- HOA Fees: $642.50
Financial
- Short Sale: Standard
Interior Features
- Cool System: Central Air
- Floors: LVT/LVP, Tile
- Fireplaces: 1
- Heat System: Electric, Heat Pump
- Interior: Master Downstairs, Vaulted Ceiling(s), Ceiling Fan(s), Pantry, Gas Log
- Room Type: Living Room, Dining Room, Dining Area, Master Bedroom, Bedroom 2, Bedroom 3
- Total Rooms: 5
- Levels: One
- Heating Fuel: Electric
- Association Amenities: Waterfront Community,Boat Dock,Clubhouse,Community Pool
- Full Baths: 2
- 1/2 Baths: 1
- Laundry: Laundry Room
- Basement Description: None
Exterior Features
- Exterior: None
- Fuel Tanks: None
- Parking: Concrete, Paved
- Roof: Architectural Shingle,Shingle
- Siding: Vinyl Siding
- Is New Construction: No
- Construction: Vinyl Siding,Wood Frame
- Foundation: Raised,Slab
- Water Source: Public
- Septic or Sewer: Municipal Sewer
- Utilities: Sewer Connected,Water Connected
- Garage Spaces: 2
- Parking Spaces: 2
- Fencing: None
- Exterior: Vinyl Siding
- Patio/Deck Description: Deck,Porch
- Zoning: R10CU
- Building Total Area (Sq.Ft): 1688
- Road Description: City Street,State Road,Paved
- Road Improvements: See Remarks
- View Description: None
Location
- Directions: Hwy 101 North, Left on Tuttles Grove, Left on Madison Bay Dr, Right on Ransom Brook Ct.
- Street Number: 301
- County: Carteret
- Latitude: 34.79817
- Longitude: -76.674908
- Marketing City: Beaufort
Listed by: Emily Baran Prohovich from Baran Properties.