
Location
Agent Comments
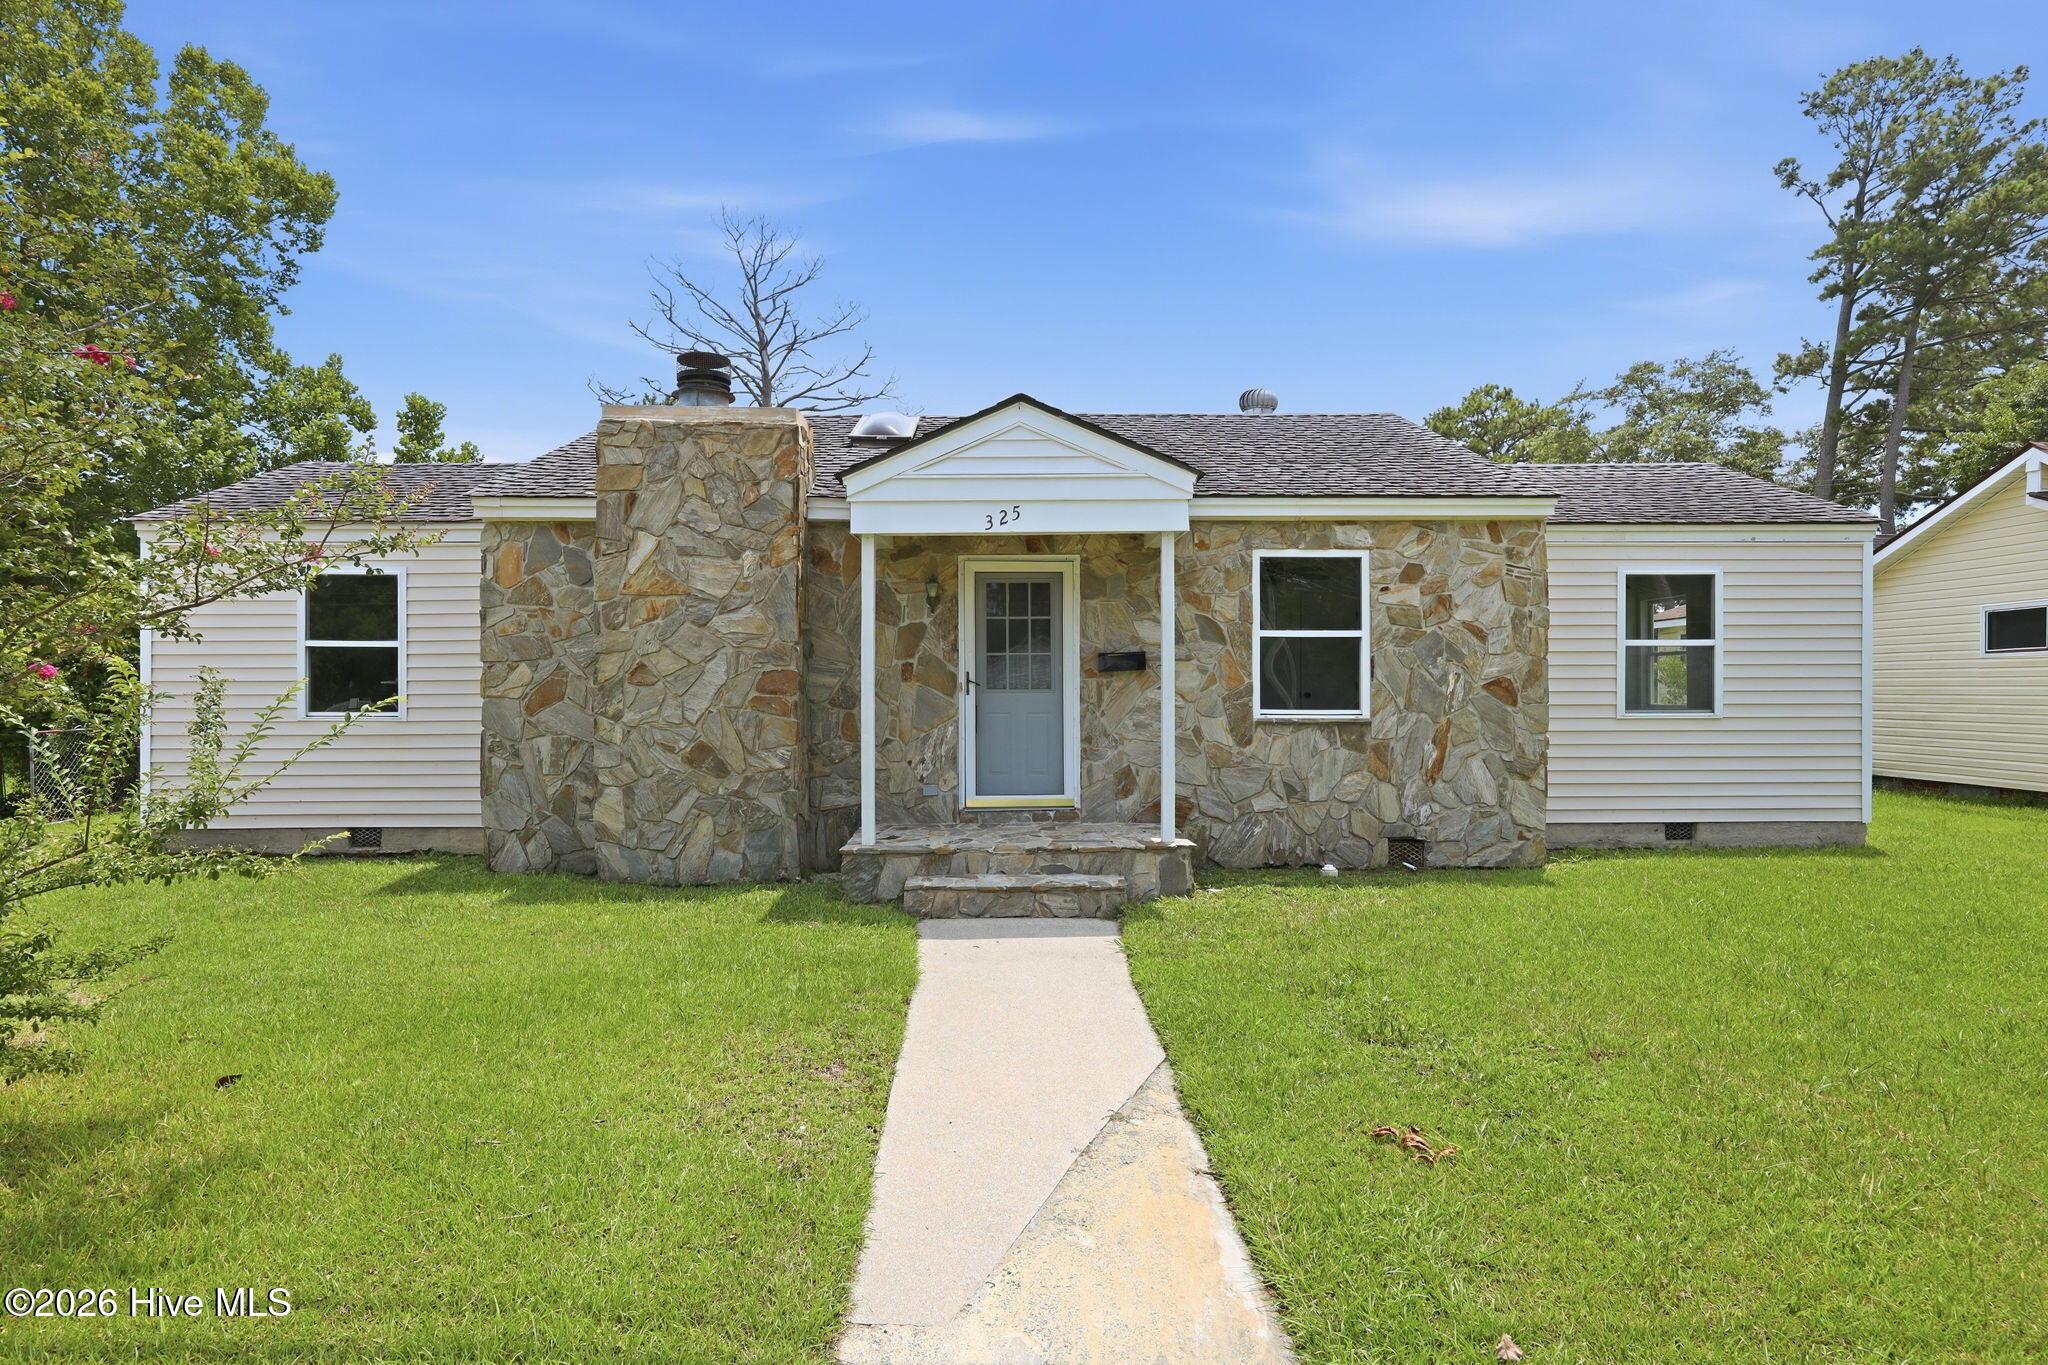
Welcome to 325 Miller Blvd in Havelock, NC!
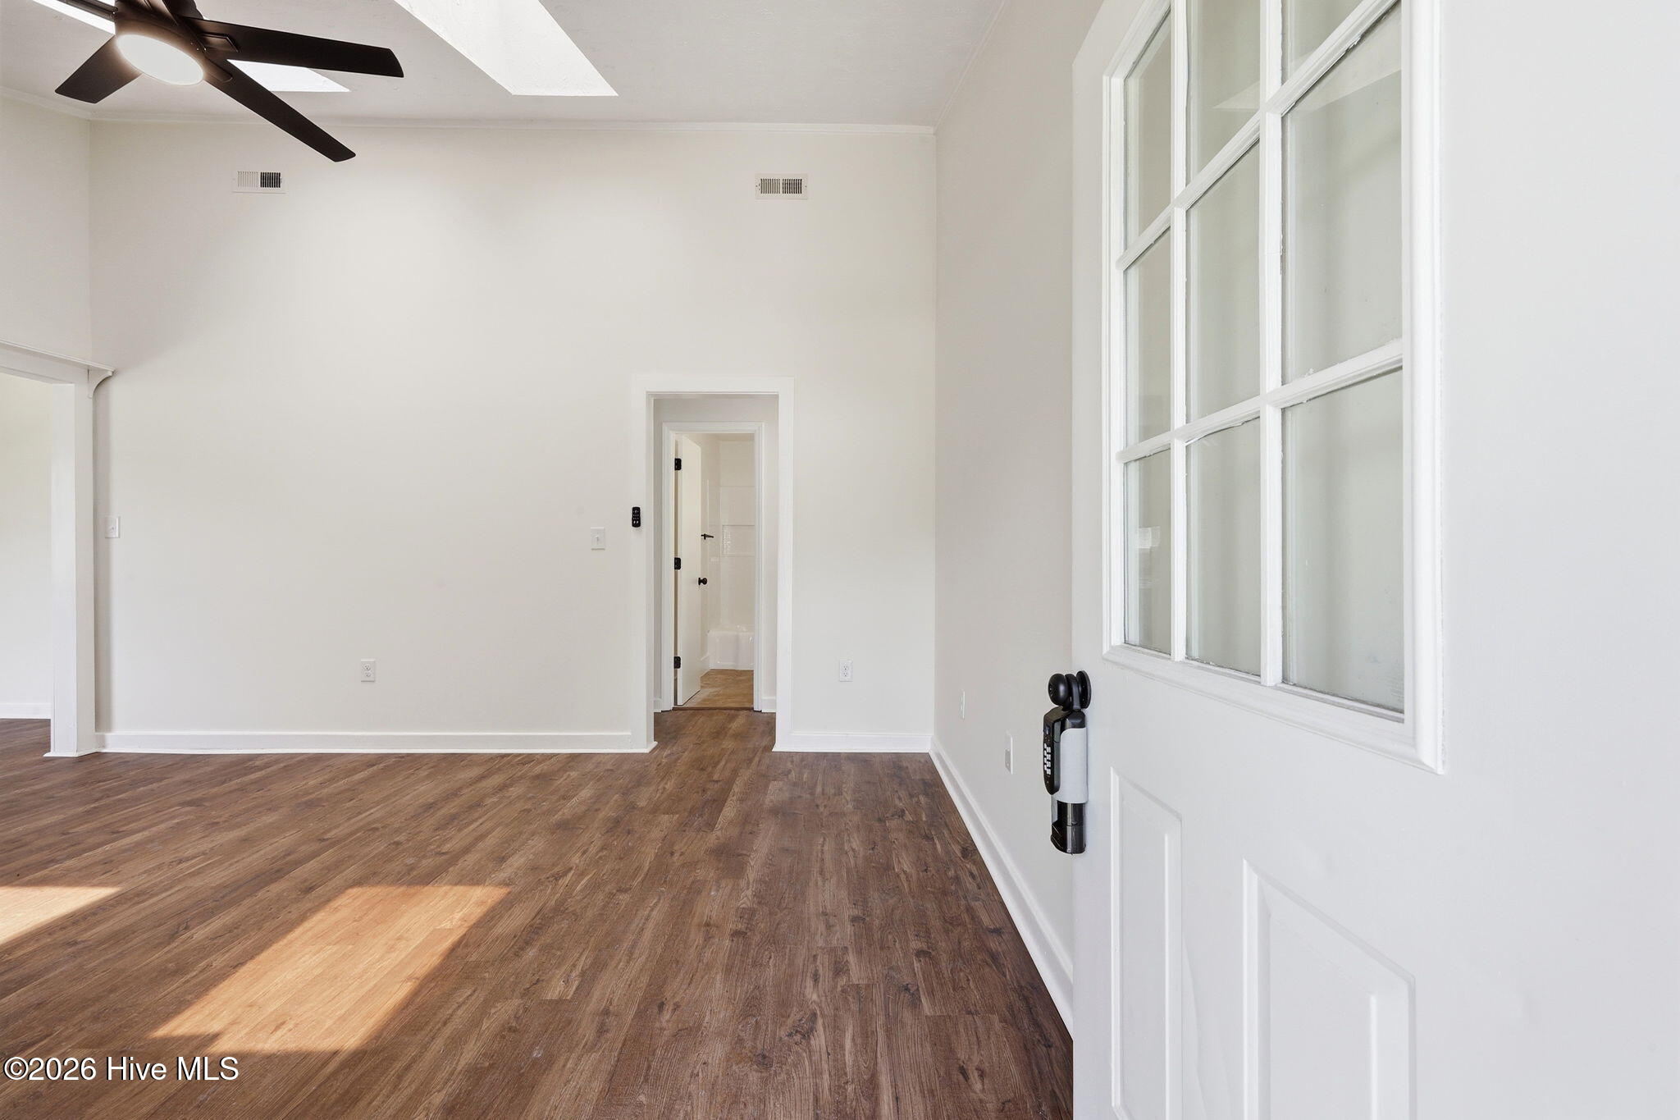
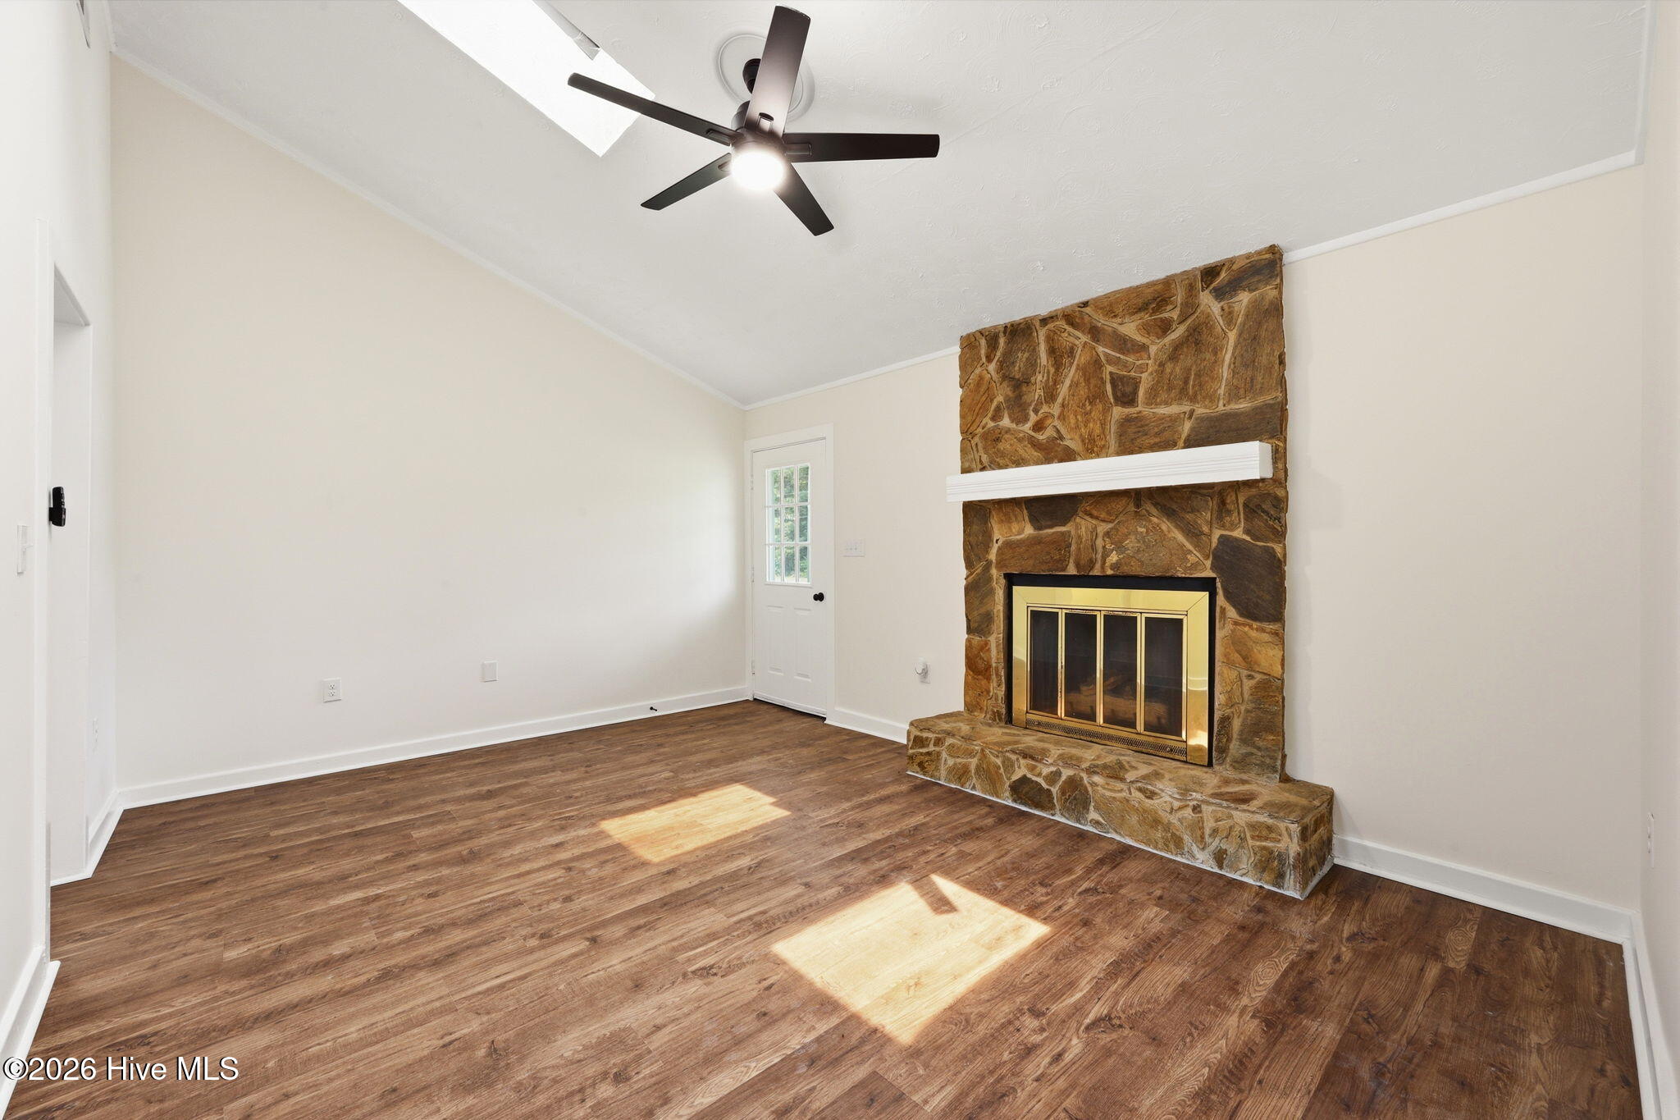
This inviting 3-bedroom, 2-bath home with a new HVAC unit offers a comfortable floor plan with versatile spaces for everyday living. The private primary suite features two generously sized closets while the living room is highlighted by a stone fireplace and skylights that bring in abundant natural light. A dedicated dining room is conveniently located near the kitchen, along with a separate laundry room.
An additional flex space offers plenty of possibilities as a home office, walk-in pantry, hobby room, or extra storage and provides direct access to the spacious rear deck.
Outside, the deck creates an ideal setting for relaxing, grilling, or entertaining. A detached workshop with electricity adds valuable workspace and storage potential. Conveniently located in Havelock, this property combines flexible indoor living, outdoor space, and a powered workshop--all ready for its next owner. Home is located within a corridor with planned NCDOT road improvements under development, supporting future improved travel and growth. Schedule your showing today!
Amenities
- Built-In Microwave
- Refrigerator
- Dishwasher
- Electric Range
Additional Features
- County: Craven
- Days on Market: 82
- Pool: No
- Tax Number: 6-060 -028
- Water/Sewer: Sewer Available, Water Available
- Year Built: 1951
- Property Type: Residential
- Property Sub Type: Single Family Residence
- Tax Year: 2025
Financial
- Short Sale: Standard
Interior Features
- Cool System: Central Air
- Floors: LVT/LVP, Carpet, Ceramic Tile
- Fireplaces: 1
- Heat System: Electric, Heat Pump
- Interior: Master Downstairs, Vaulted Ceiling(s), Ceiling Fan(s)
- Room Type: Master Bedroom, Bedroom 2, Bedroom 3, Living Room, Dining Area, Bathroom 1, Bathroom 2, Dining Room, Utility Room
- Total Rooms: 5
- Levels: One
- Heating Fuel: Electric
- Full Baths: 2
- 1/2 Baths: 0
- Laundry: Dryer Hookup,Washer Hookup
- Water Heater: Electric
- Basement Description: None
Exterior Features
- Fuel Tanks: None
- Parking: Off Street
- Roof: Shingle
- Siding: Stone Veneer, Vinyl Siding
- Is New Construction: No
- Construction: Vinyl Siding,Wood Frame
- Foundation: Crawl Space
- Water Source: Public
- Septic or Sewer: Public Sewer
- Utilities: Sewer Available,Water Available
- Garage Spaces: 0
- Parking Spaces: 1
- Fencing: Chain Link,Partial,Back Yard
- Exterior: Stone Veneer,Vinyl Siding
- Patio/Deck Description: Covered,Deck,Porch
- Zoning: R
- Building Total Area (Sq.Ft): 1305
- Road Description: City Street,State Road
- Road Improvements: See Remarks
- View Description: See Remarks
Location
- Directions: Hrading S on Hwy 70, R onto exit 429 to Havelock, R onto
- Street Number: 325
- County: Craven
- Latitude: 34.882417
- Longitude: -76.919256
- Marketing City: Havelock
Listed by: Josh Hardison from Keller Williams Realty Points East.