
Location
Agent Comments
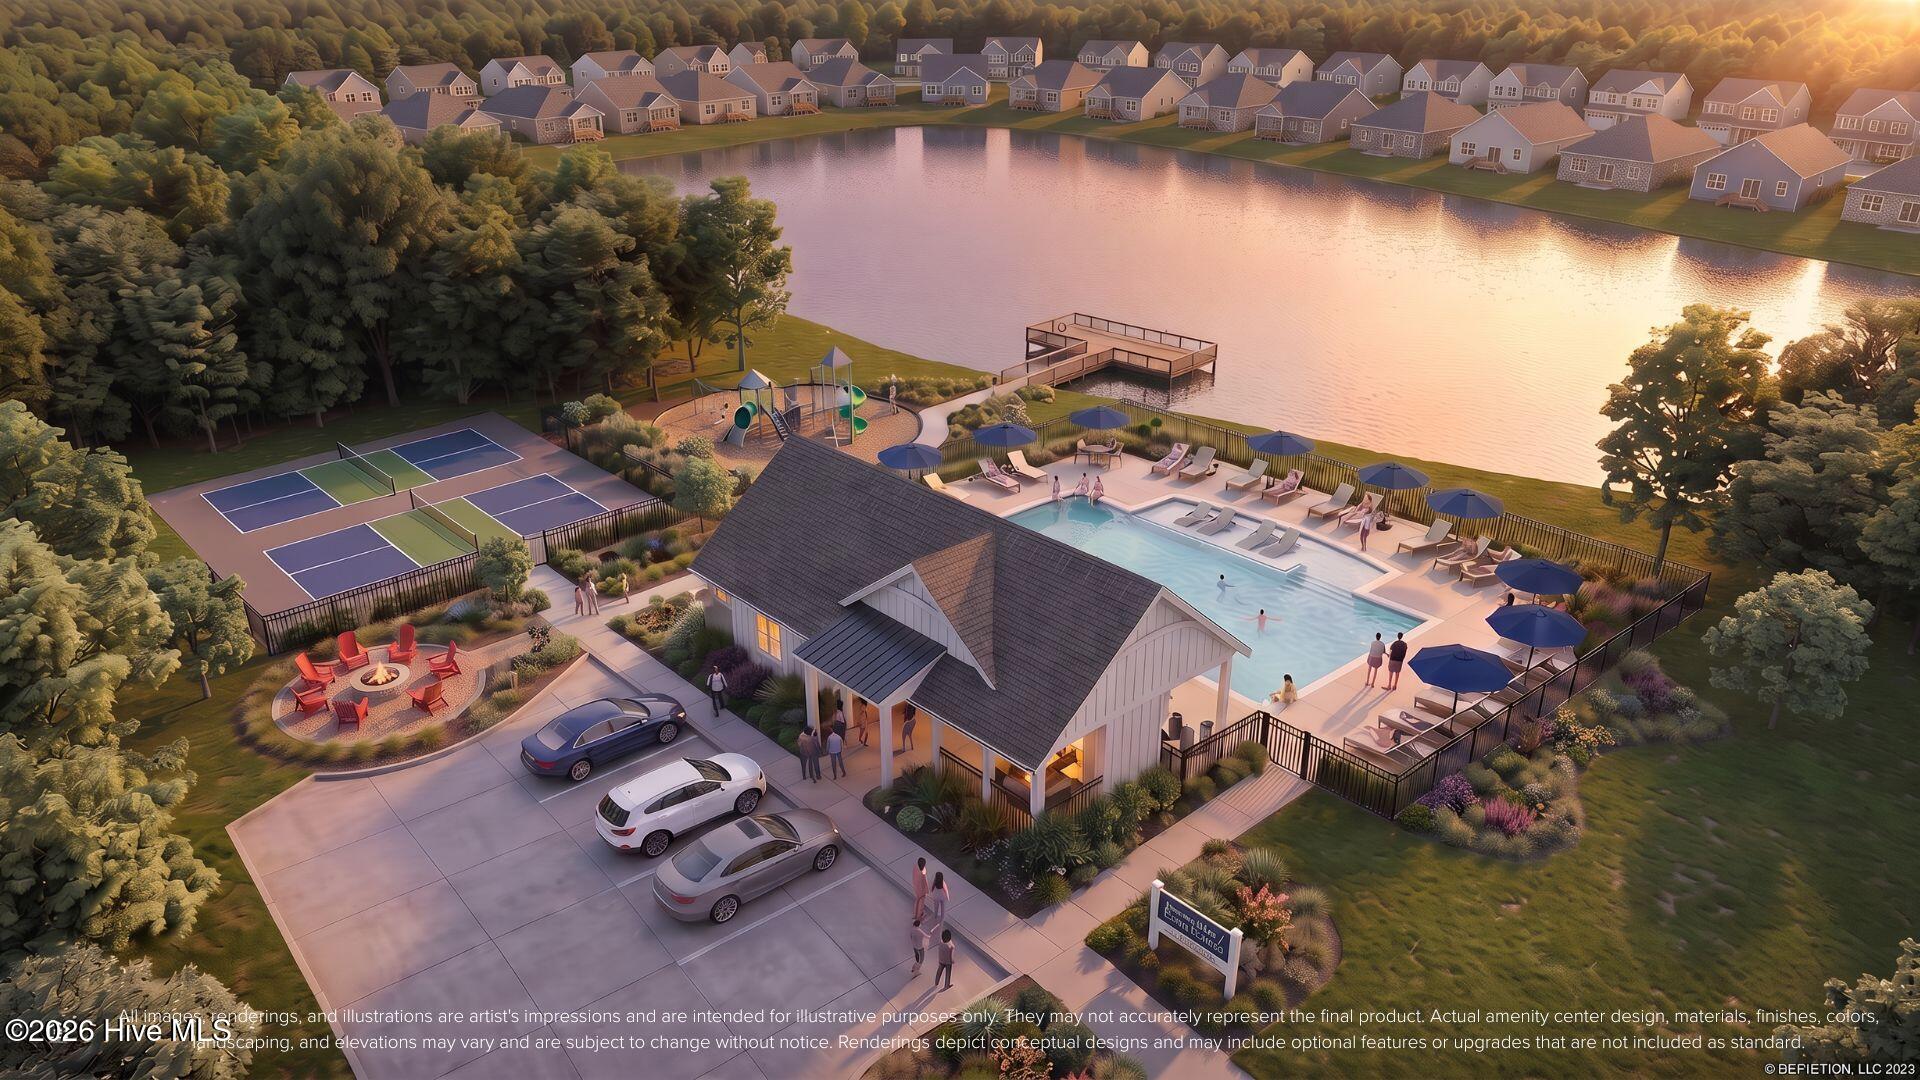
FOR A LIMTED TIME offering up to $15,000 USE AS YOU CHOOSE towards selected options and more! Welcome to Lake House, an exciting, brand new community in Leland, NC -- where inspired design meets the natural beauty of coastal North Carolina. At Lake House, every day feels like a getaway. Cast a line or set off on the water from our community dock, or launch a kayak and glide through serene pond and winding water channels. Stroll scenic walking trails, kayak the natural waterways framed by nature, or challenge friends to a match on the pickleball courts. When you're ready to relax, the resort-style pool and amenity are just steps from your front door. This is more than a neighborhood -- it's a lifestyle.
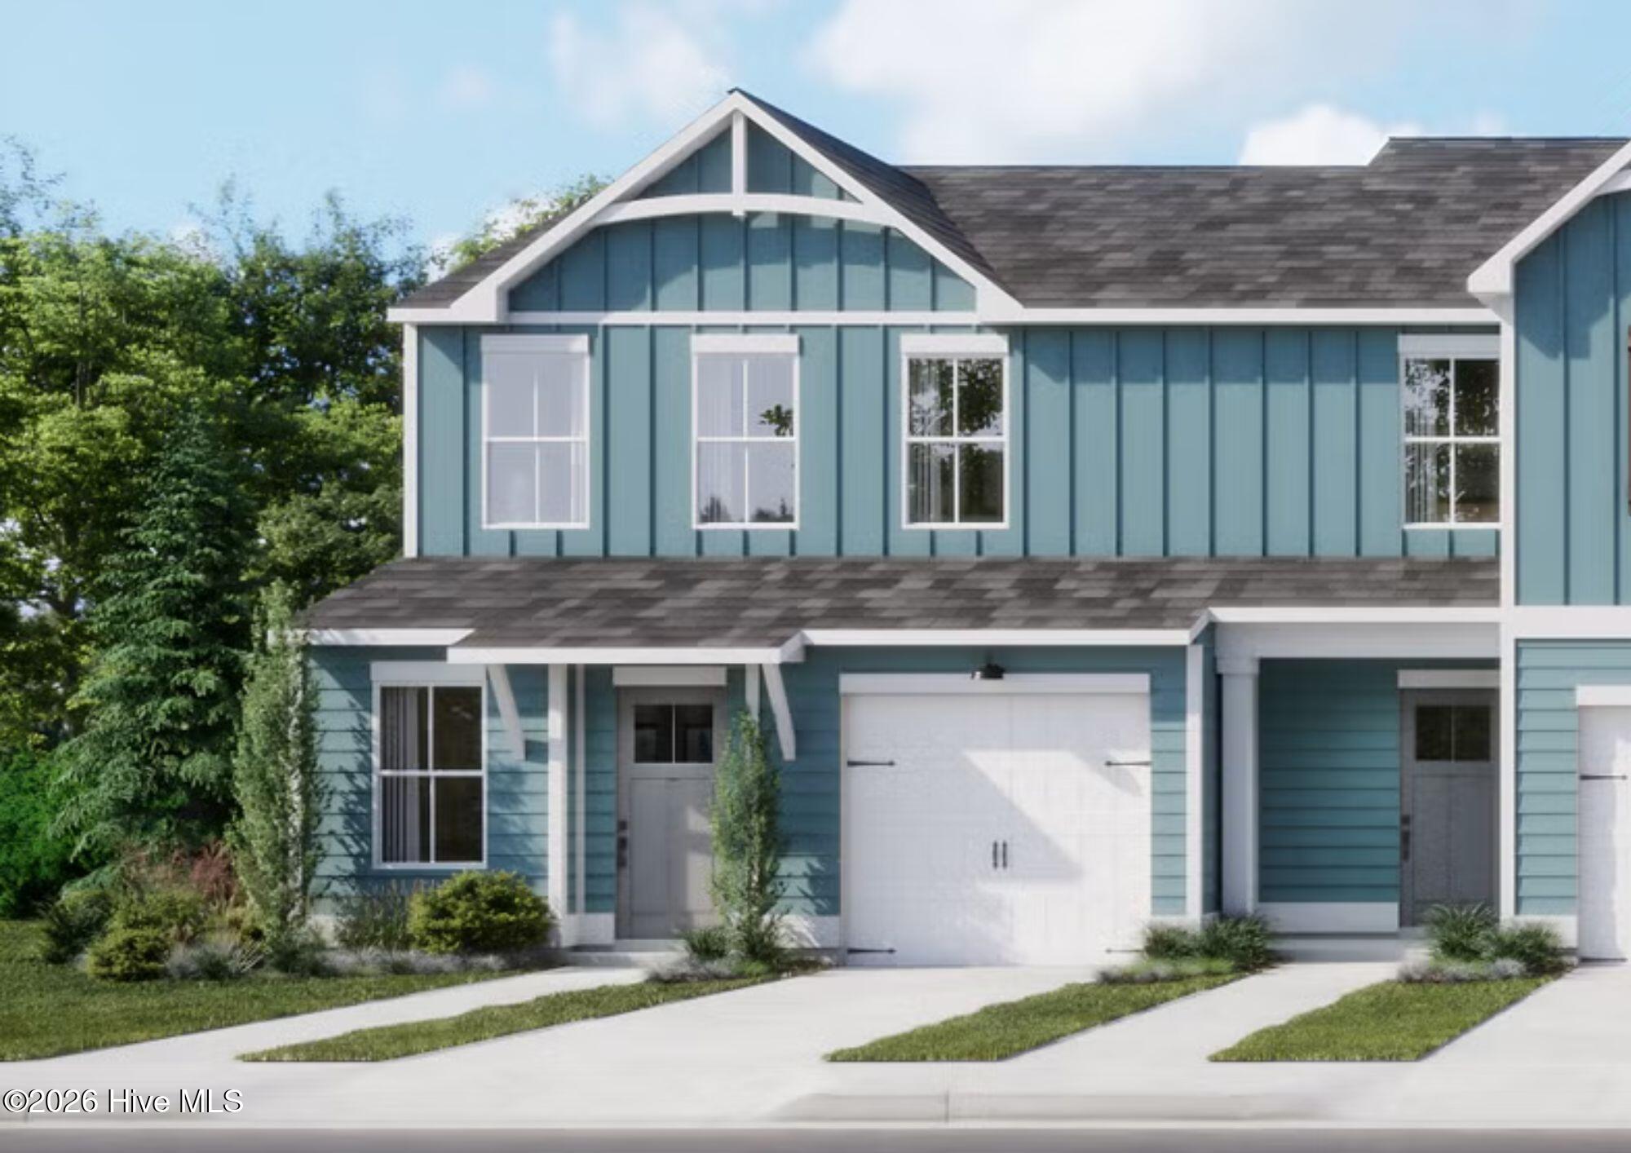
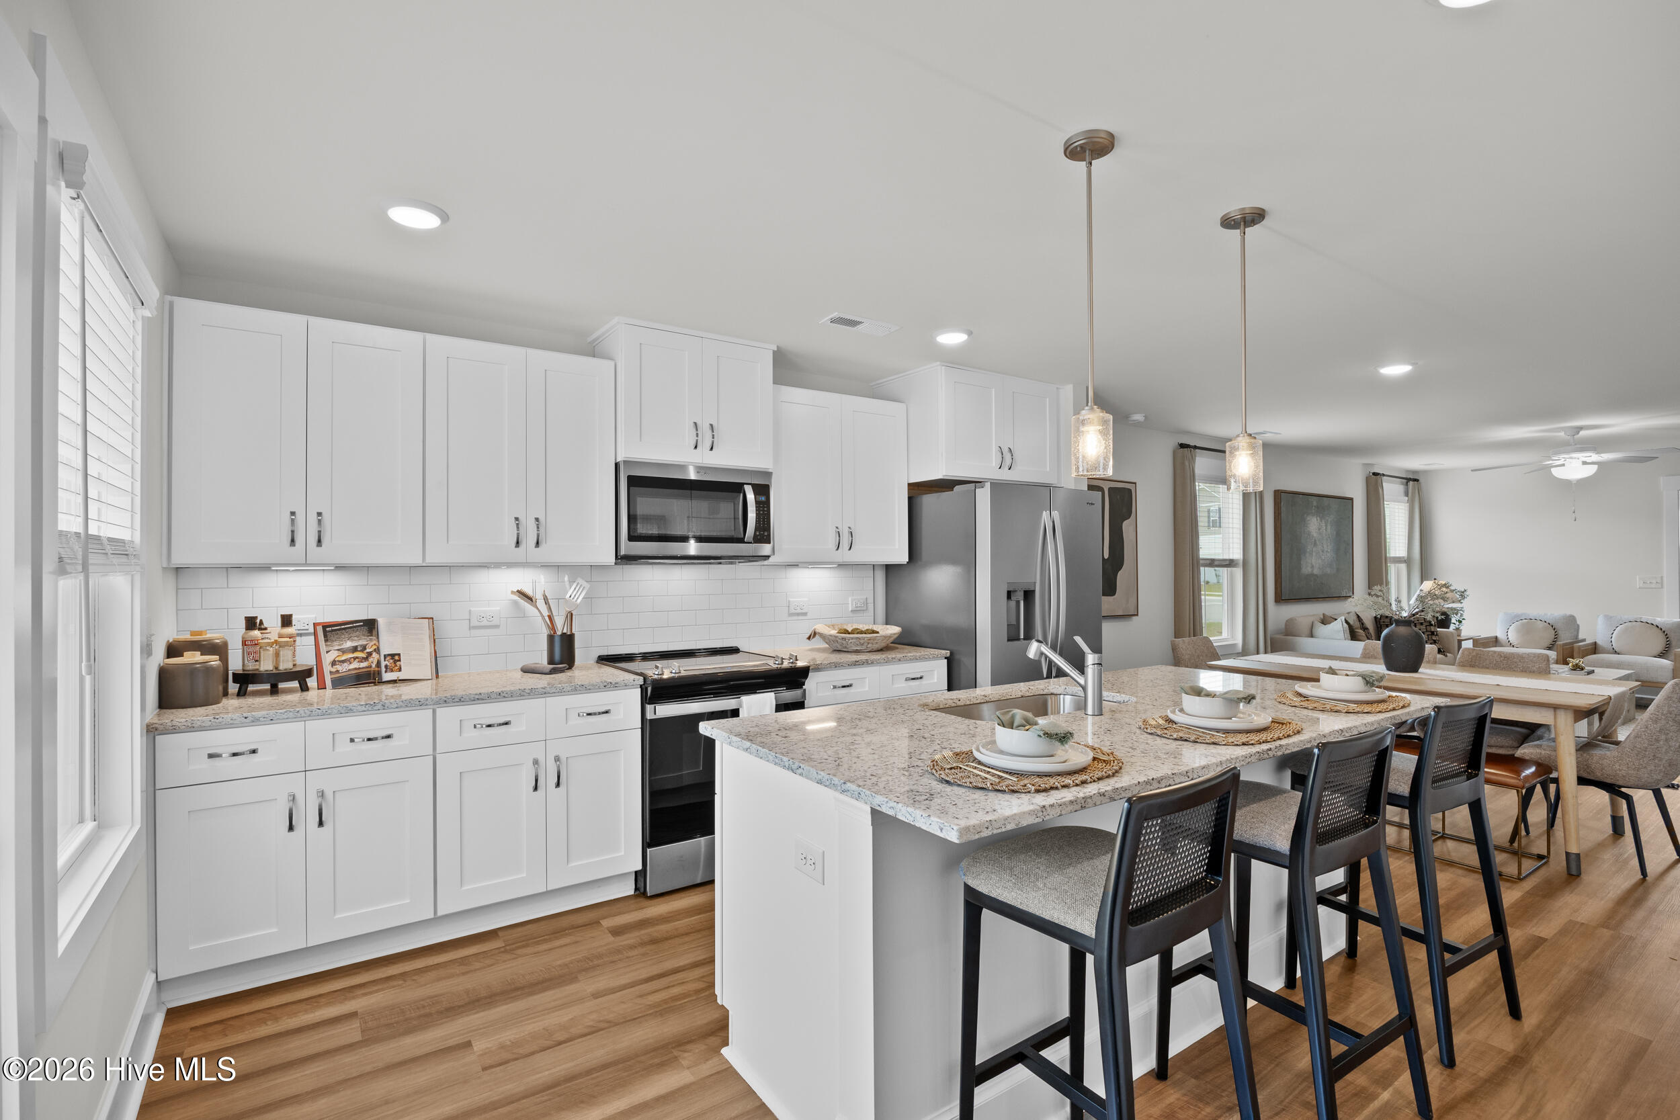
With an estimated completion of December 2026/January 2027, it's the SUGARHILL plan! - This thoughtfully designed END UNIT 3 bedroom, 2.5 bath townhome w/Covered Rear Porch offers a desirable first-floor owner's suite with a spacious walk-in closet,, and ensuite bath with dual vanities and tiled walk-in shower. The main level features are perfect for everyday living and entertaining including granite counters and white shaker cabinets in the kitchen. Laundry room and 1/2 bath with open living room and dining area, LVP throughout the downstairs, with a one car garage. Upstairs, you'll find two additional bedrooms, a full bath, and a versatile rec room or second living space with great walk-in storage. All bathrooms are finished with quartz countertops for a touch of elegance. Located in the new Lake House Community in Leland. Please consult a Sales Representative for complete details.''
Amenities
- Vented Exhaust Fan
- Built-In Microwave
- Dishwasher
- Electric Range
Additional Features
- Association Amenities: Waterfront Community,Clubhouse,Community Pool,Jogging Path,Maintenance Common Areas,Maintenance Grounds,Maintenance Roads,Master Insure,Pickleball,Playground,Sidewalks,Trail(s),Recreation Nearby,Shopping Nearby
- County: Brunswick
- Days on Market: 83
- Exterior: Irrigation System,Cluster Mailboxes,End Unit,See Remarks
- Pool: No
- Tax Number: 048aa077
- Water/Sewer: Sewer Connected, Underground Utilities, Water Connected
- Year Built: 2026
- Property Type: Residential
- Property Sub Type: Townhouse
- HOA Fees: $2,700.00
- Unit Type: 3 Bedroom
Financial
- Short Sale: Standard
Interior Features
- Cool System: Central Air, Heat Pump
- Floors: LVT/LVP, Carpet
- Heat System: Heat Pump, Electric
- Interior: Master Downstairs, Walk-in Closet(s), Solid Surface, Kitchen Island, Pantry, Walk-in Shower, Walk-In Closet(s), See Remarks
- Room Type: Master Bedroom, Bedroom 2, Bedroom 3, Loft, Dining Area, Living Room
- Total Rooms: 6
- Levels: End Unit,Two
- Heating Fuel: Electric
- Association Amenities: Waterfront Community,Clubhouse,Community Pool,Jogging Path,Maintenance Common Areas,Maintenance Grounds,Maintenance Roads,Master Insure,Pickleball,Playground,Sidewalks,Trail(s),Recreation Nearby,Shopping Nearby
- Full Baths: 2
- 1/2 Baths: 1
- Laundry: Dryer Hookup,Washer Hookup,Laundry Room
- Water Heater: Electric
- Attic Description: Walk-In
- Basement Description: None
Exterior Features
- Exterior: Irrigation System, Cluster Mailboxes, End Unit, See Remarks
- Fuel Tanks: None
- Parking: Garage Faces Front, Concrete, On Site, Paved
- Roof: Composition
- Siding: Vinyl Siding
- Is New Construction: Yes
- Construction: Vinyl Siding,Wood Frame
- Foundation: Slab
- Water Source: Public
- Septic or Sewer: Municipal Sewer
- Utilities: Sewer Connected,Underground Utilities,Water Connected
- Garage Spaces: 1
- Parking Spaces: 1
- Fencing: None
- Exterior: Vinyl Siding
- Patio/Deck Description: Covered,Patio,Porch,See Remarks,Rear Porch
- Is Horse Property: No
- Zoning: CO-RR
- Building Total Area (Sq.Ft): 1592
- Road Description: City Street,State Road,Paved
- Road Improvements: See Remarks
- View Description: None
Location
- Directions: US-74 W/US-76 W from downtown Wilmington Follow US-74 W/US-76 W westbound and cross the Cape Fear Memorial Bridge Continue on US-74 W/US-76 W. Take the first exit, US-17 S/US-76 W to NC-133 S. Take the exit toward Southport/Oak Is from US-17 S/US-76 W. Turn right onto N 3rd St. Turn left onto Chappell Loop Rd SE. Drive 1.2 miles and Lake House entrance on the left.
- Street Number: 2160
- County: Brunswick
- Latitude: 34.214419
- Longitude: -78.00366
- Marketing City: Leland
Listed by: Logan Homes Team from Coldwell Banker Sea Coast Advantage.