
Location
Agent Comments
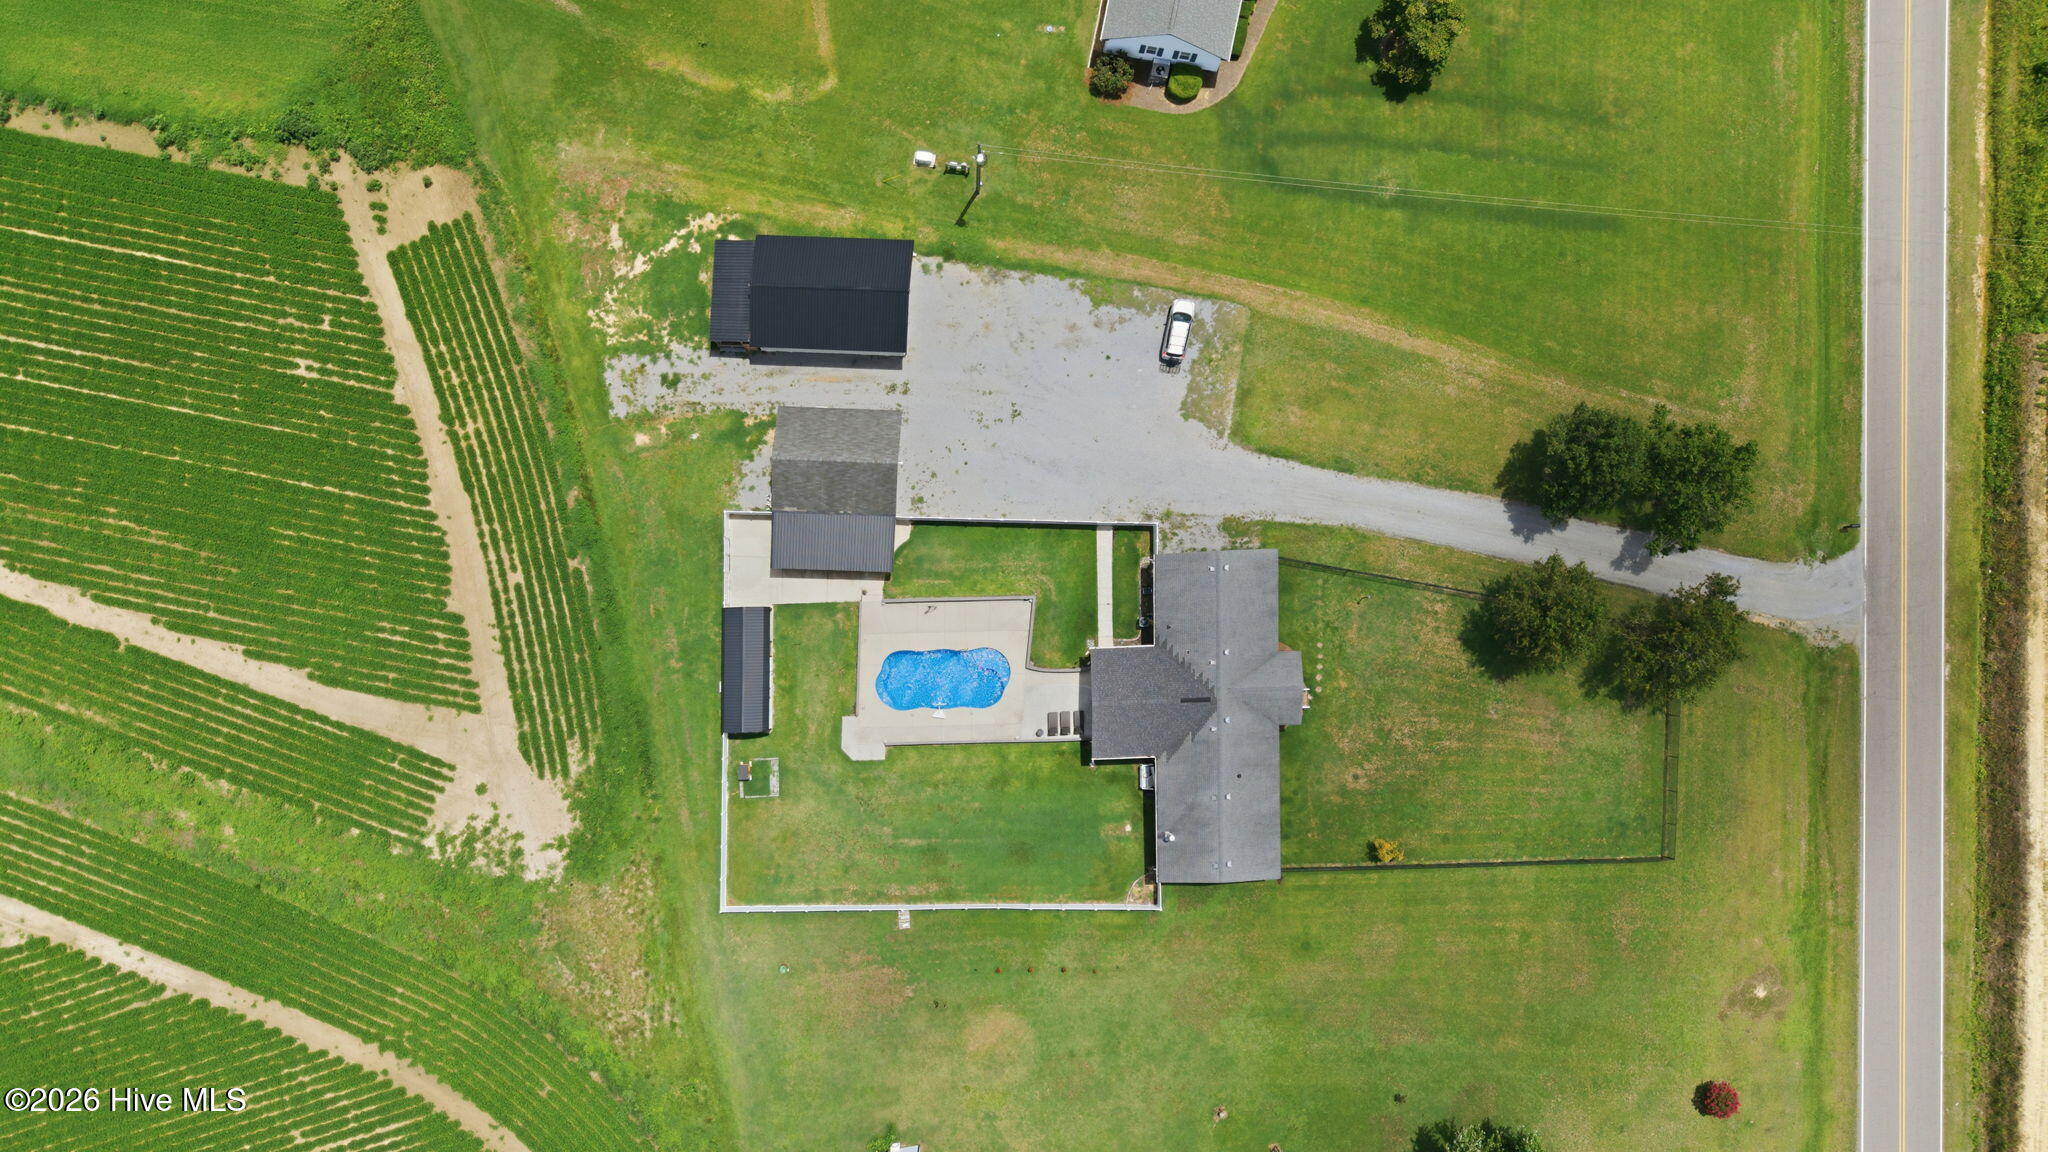
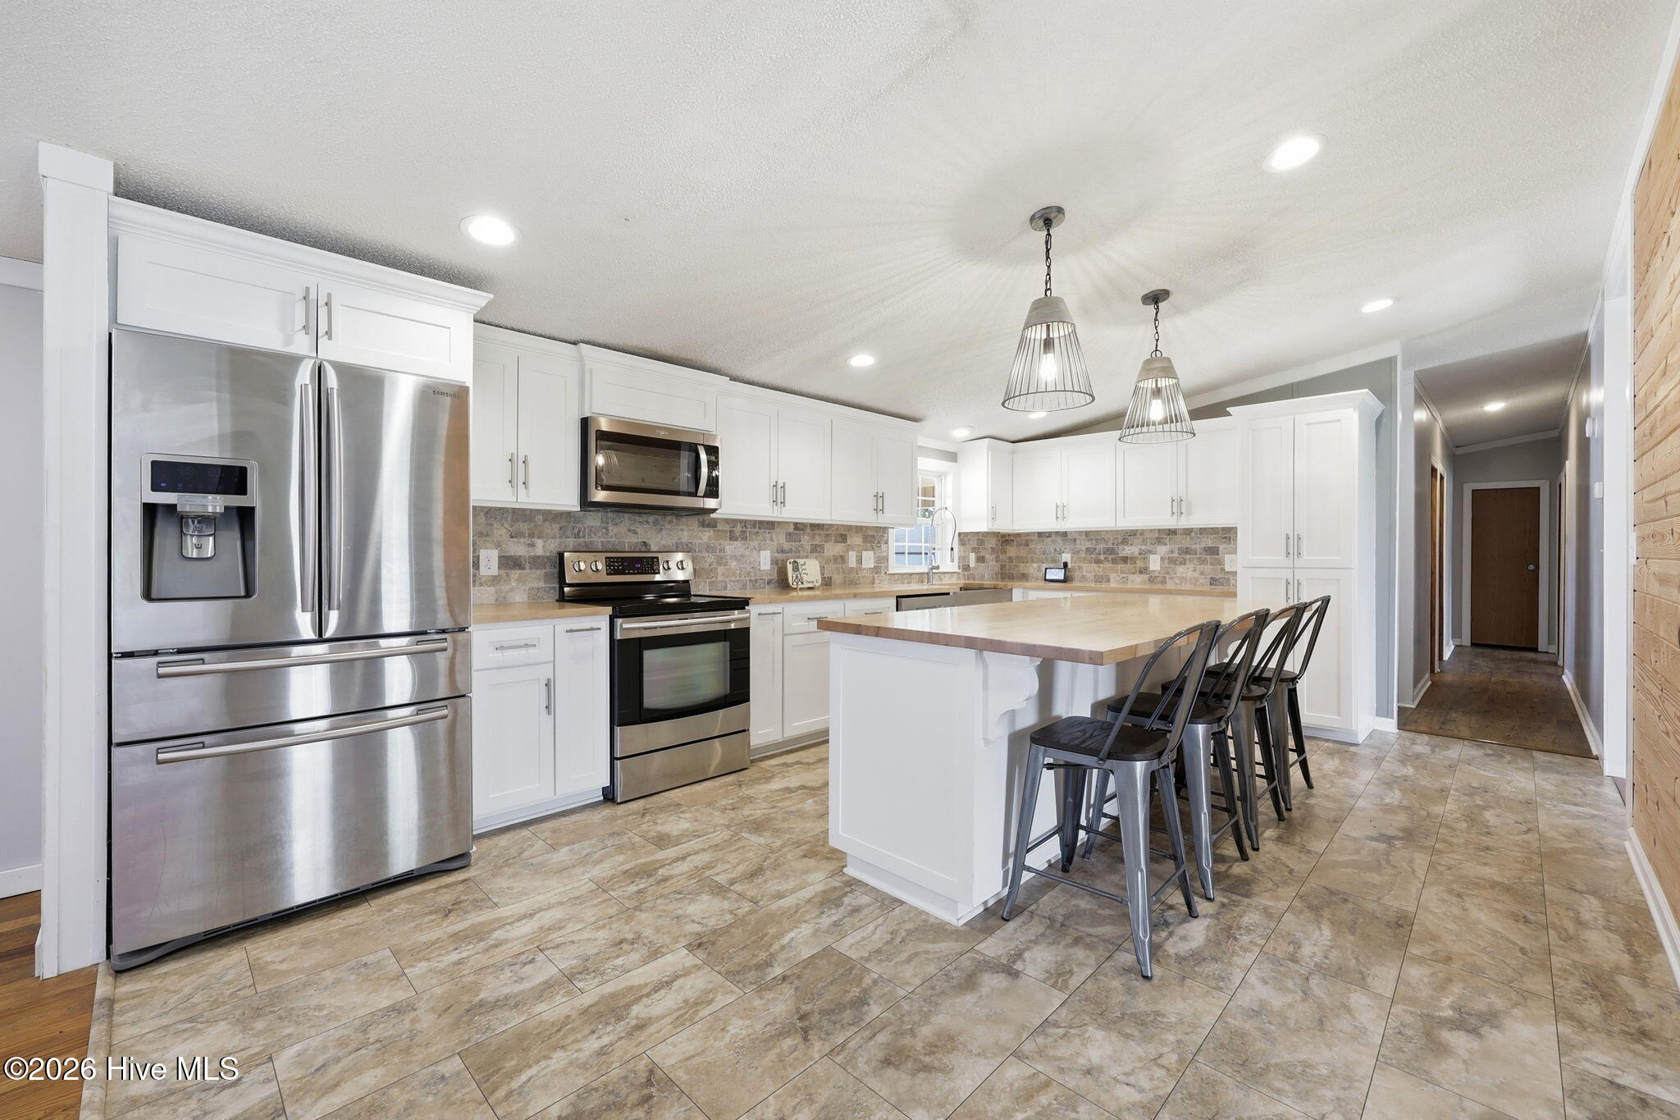
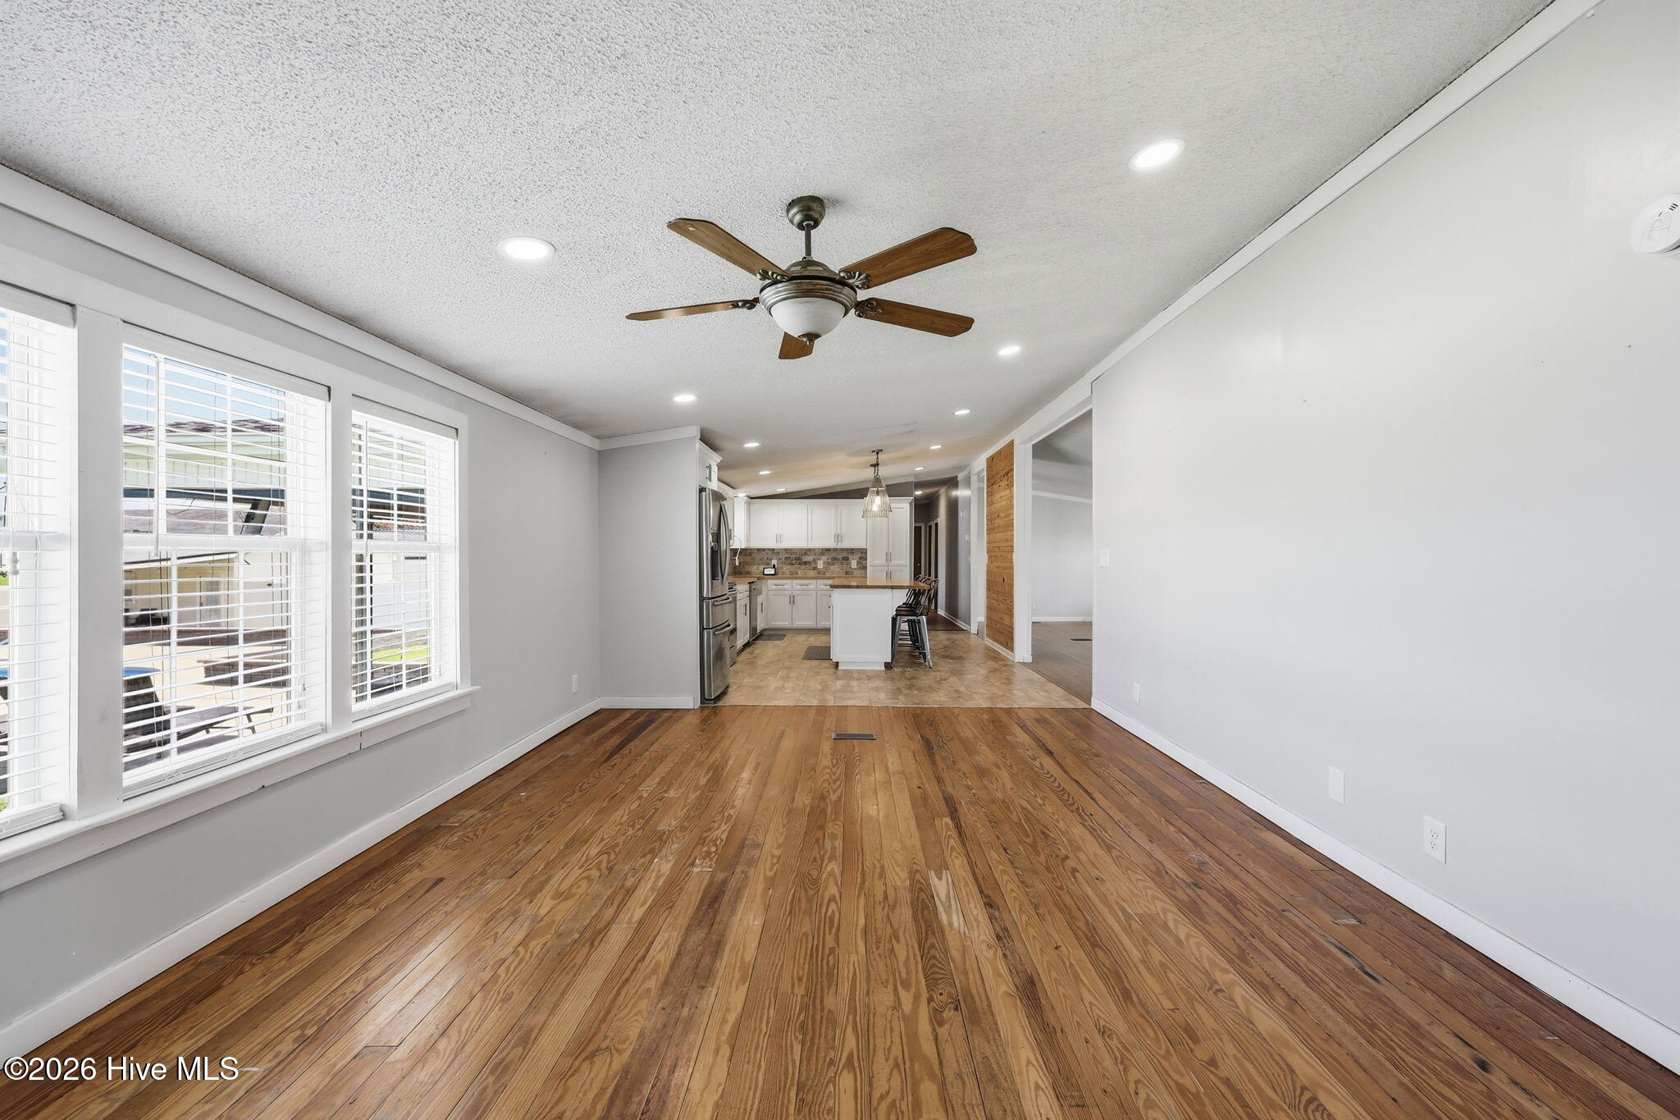
AN OUTDOORSMAN'S PARADISE. Located between Wilson & Greenville, this four bedroom, two bath property has amenities galore. Featuring an in ground salt water pool, fenced front AND back yards, and THREE exterior buildings all with mini-split HVAC systems. In the main house you'll find an updated kitchen with new cabinets, butcher block counter tops and stainless steel appliances. Two living areas separate the primary bedroom with three walk in closets (one of which could serve as an en-suite office/nursery/library/nook). On the opposite end of the home you'll find three additional bedrooms, all with walk-in closets and an updated bath with a walk-in tile shower. Of the three buildings, one features a built in bar and additional full kitchen with a full size fridge and oven/range. This property is perfect for hosting/entertaining or simply creating a space you never want to leave. Additional features include ample parking space and chicken coop.
Amenities
- Electric Oven
- Built-In Microwave
- Refrigerator
- Dishwasher
- Convection Oven
Additional Features
- County: Edgecombe
- Days on Market: 61
- Exterior: Gas Log,Storm Doors
- Pool: Yes
- Pool Features: In Ground,Private
- Tax Number: 2147483647
- Waterfront Features: None
- Water/Sewer: Water Connected
- Year Built: 2000
- Property Type: Residential
- Property Sub Type: Manufactured Home
- Tax Year: 2025
- Tax Amount: $1,776.18
Financial
- Short Sale: Standard
Interior Features
- Cool System: Central Air
- Floors: LVT/LVP, Wood
- Fireplaces: 1
- Heat System: Propane, Fireplace(s), Electric, Heat Pump
- Interior: Walk-in Closet(s), Solid Surface, Kitchen Island, Ceiling Fan(s), Hot Tub, Gas Log, Walk-In Closet(s)
- Room Type: Master Bedroom, Bedroom 2, Bedroom 3, Bedroom 4, Dining Area, Living Room, Bathroom 1, Bathroom 2
- Total Rooms: 8
- Levels: One
- Heating Fuel: Electric,Propane
- Full Baths: 2
- 1/2 Baths: 0
- Furnished: Negotiable
- Laundry: Dryer Hookup,Washer Hookup
- Water Heater: Electric
- Basement Description: None
Exterior Features
- Exterior: Gas Log, Storm Doors
- Fuel Tanks: None
- Parking: Workshop in Garage, Gravel
- Pool: In Ground, Private
- Roof: Metal
- Siding: Vinyl Siding
- Waterfront Feature: None
- Is New Construction: No
- Construction: Vinyl Siding,Wood Frame
- Foundation: Brick/Mortar,Crawl Space
- Water Source: County Water
- Septic or Sewer: Septic Tank
- Utilities: Water Connected
- Garage Spaces: 0
- Parking Spaces: 2
- Fencing: Chain Link,Back Yard,Vinyl,Front Yard
- Exterior: Vinyl Siding
- Patio/Deck Description: Covered,Patio,Porch
- Zoning: AR-30
- Building Total Area (Sq.Ft): 2057
- Road Description: Maintained,City Street,State Road
- Road Improvements: See Remarks
- View Description: None
Location
- Directions: From Pinetops, turn onto NC-122, stay right at fork and turn right onto Kate Rd. Home is on the right.
- Street Number: 867
- County: Edgecombe
- Latitude: 35.780721
- Longitude: -77.647001
- Marketing City: Pinetops
Listed by: Emily McAllister from REAL Broker LLC.