
Location
Agent Comments
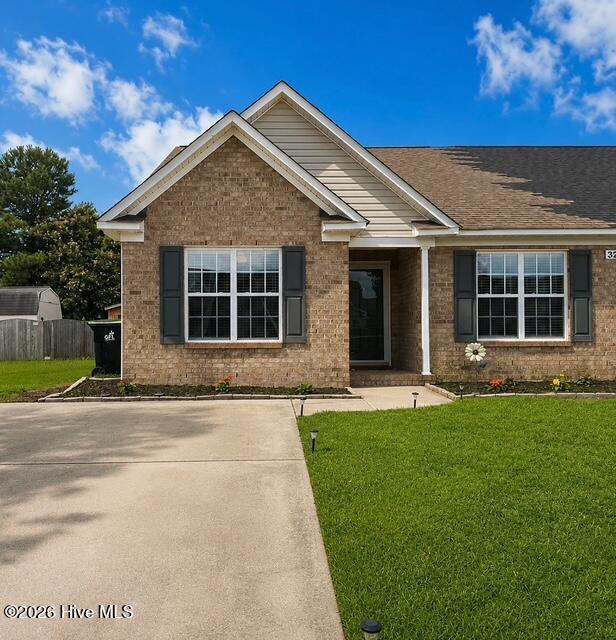
Lovingly owner-occupied, this 3-bedroom, 2-bath duplex in Carroll Crossing is ready to welcome its next owner. The inviting living room features vaulted ceilings and a beautiful stone accent fireplace, creating a warm, open, and spacious atmosphere.
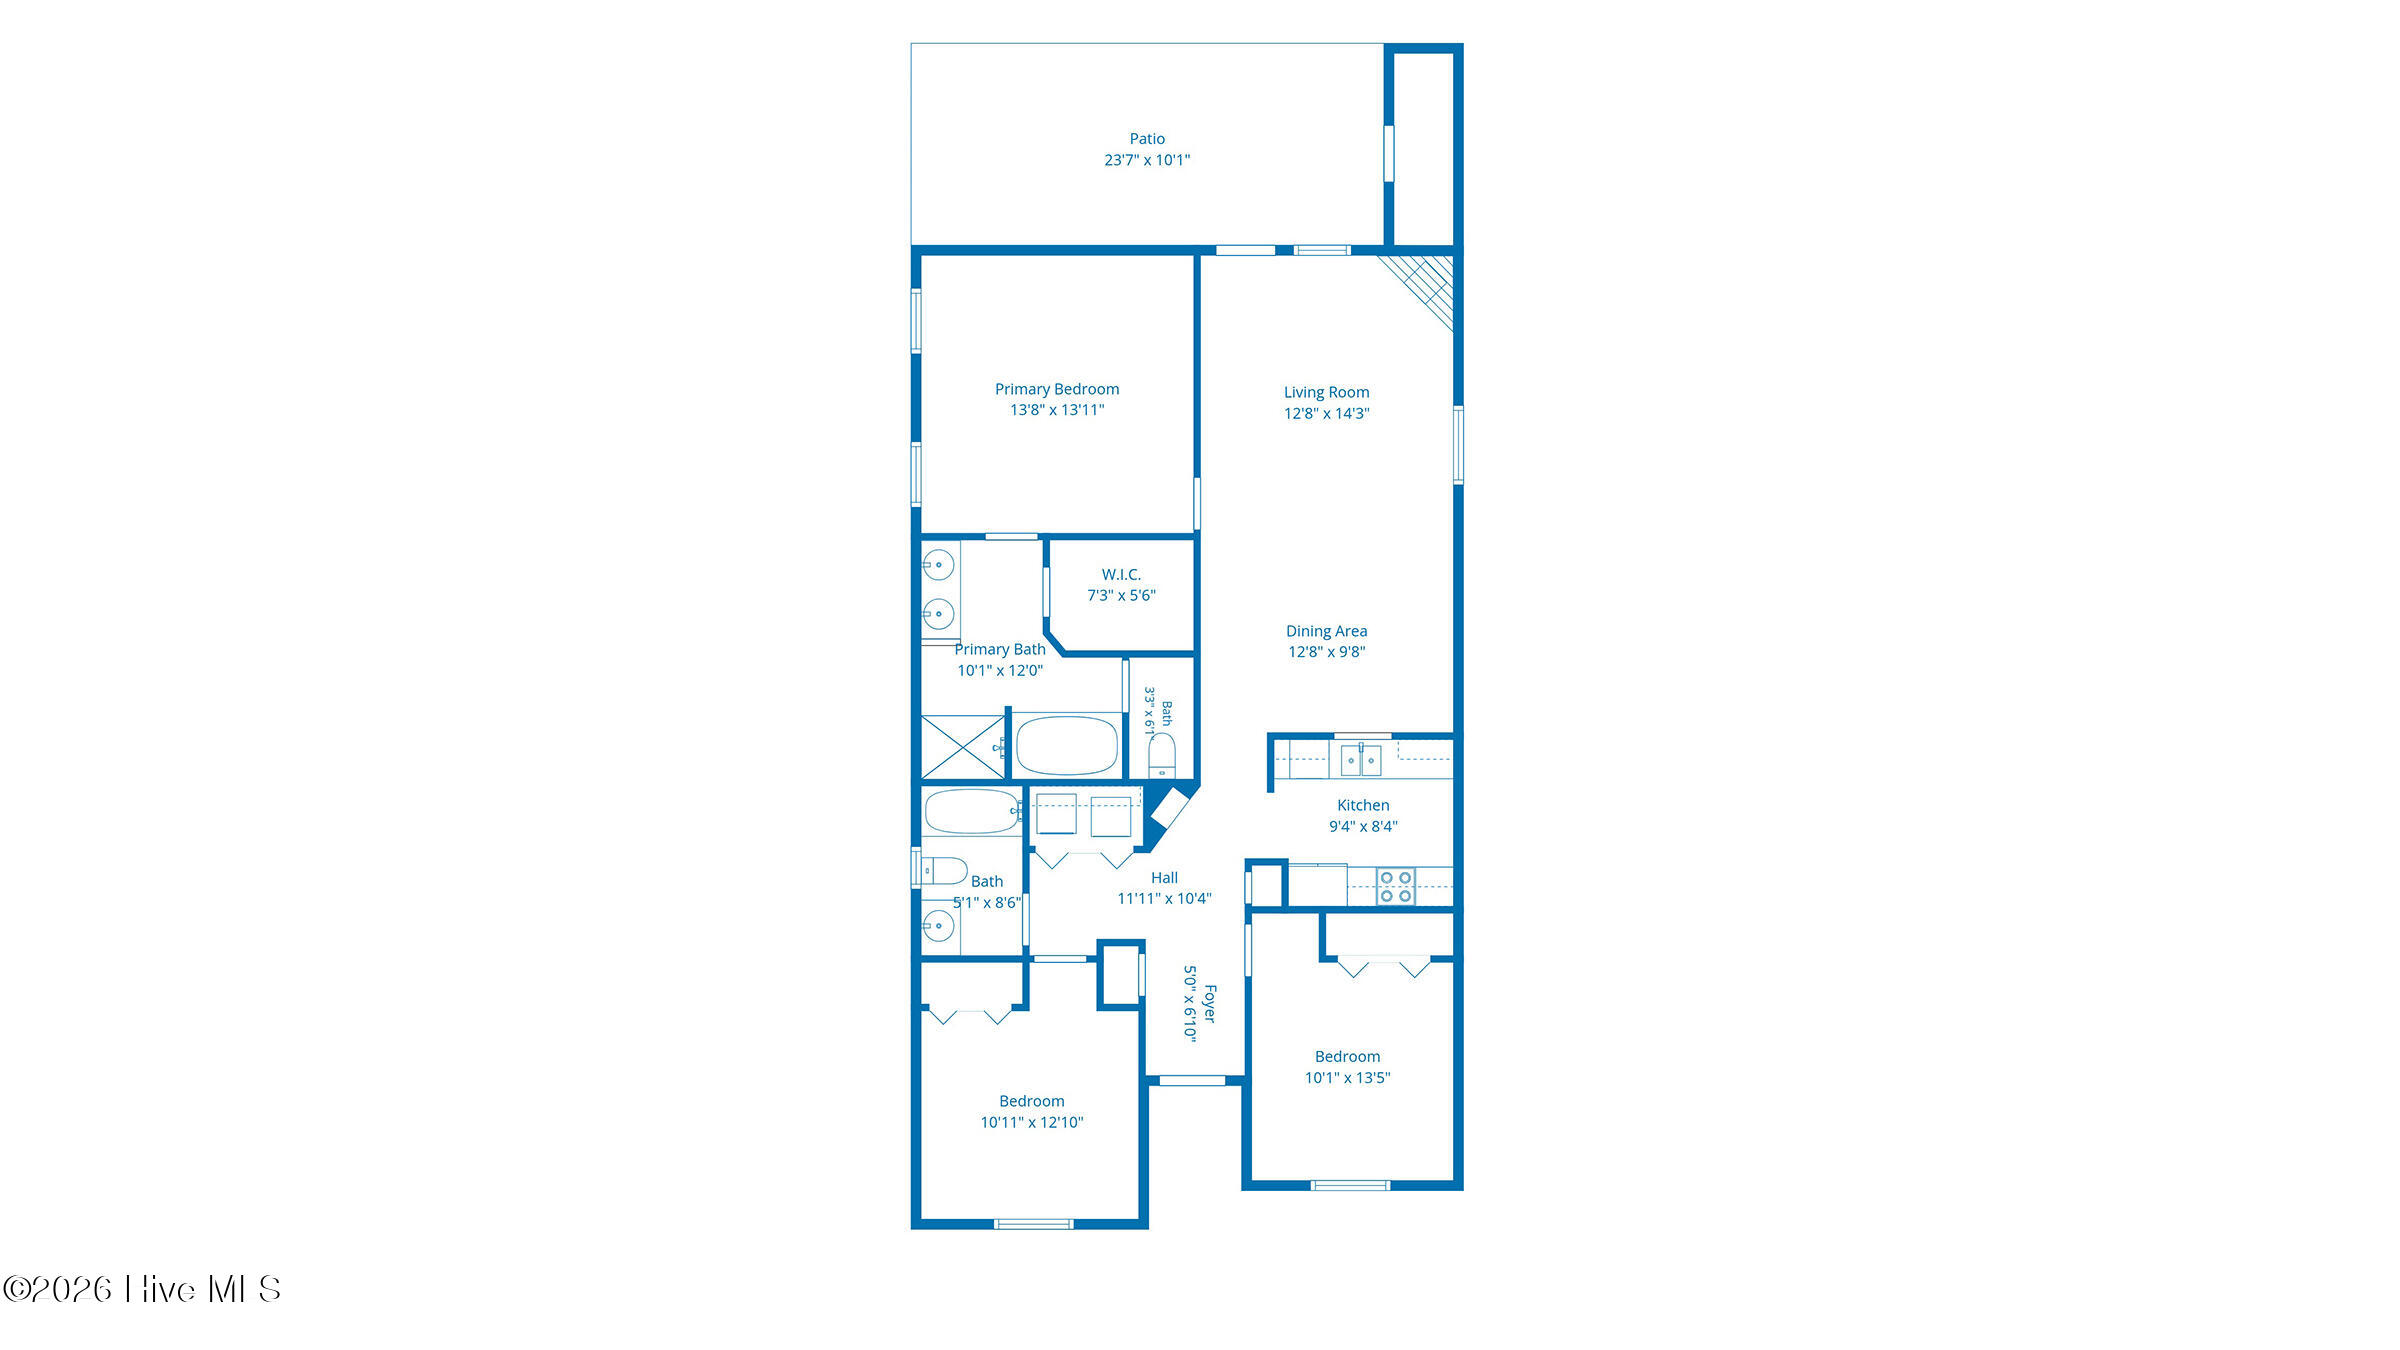
The private primary suite offers a walk-in closet, double vanities, a walk-in shower, a jetted soaking tub, and a separate toilet room. A desirable split-bedroom floor plan provides added privacy, with two additional bedrooms and a full bath conveniently located off the foyer.
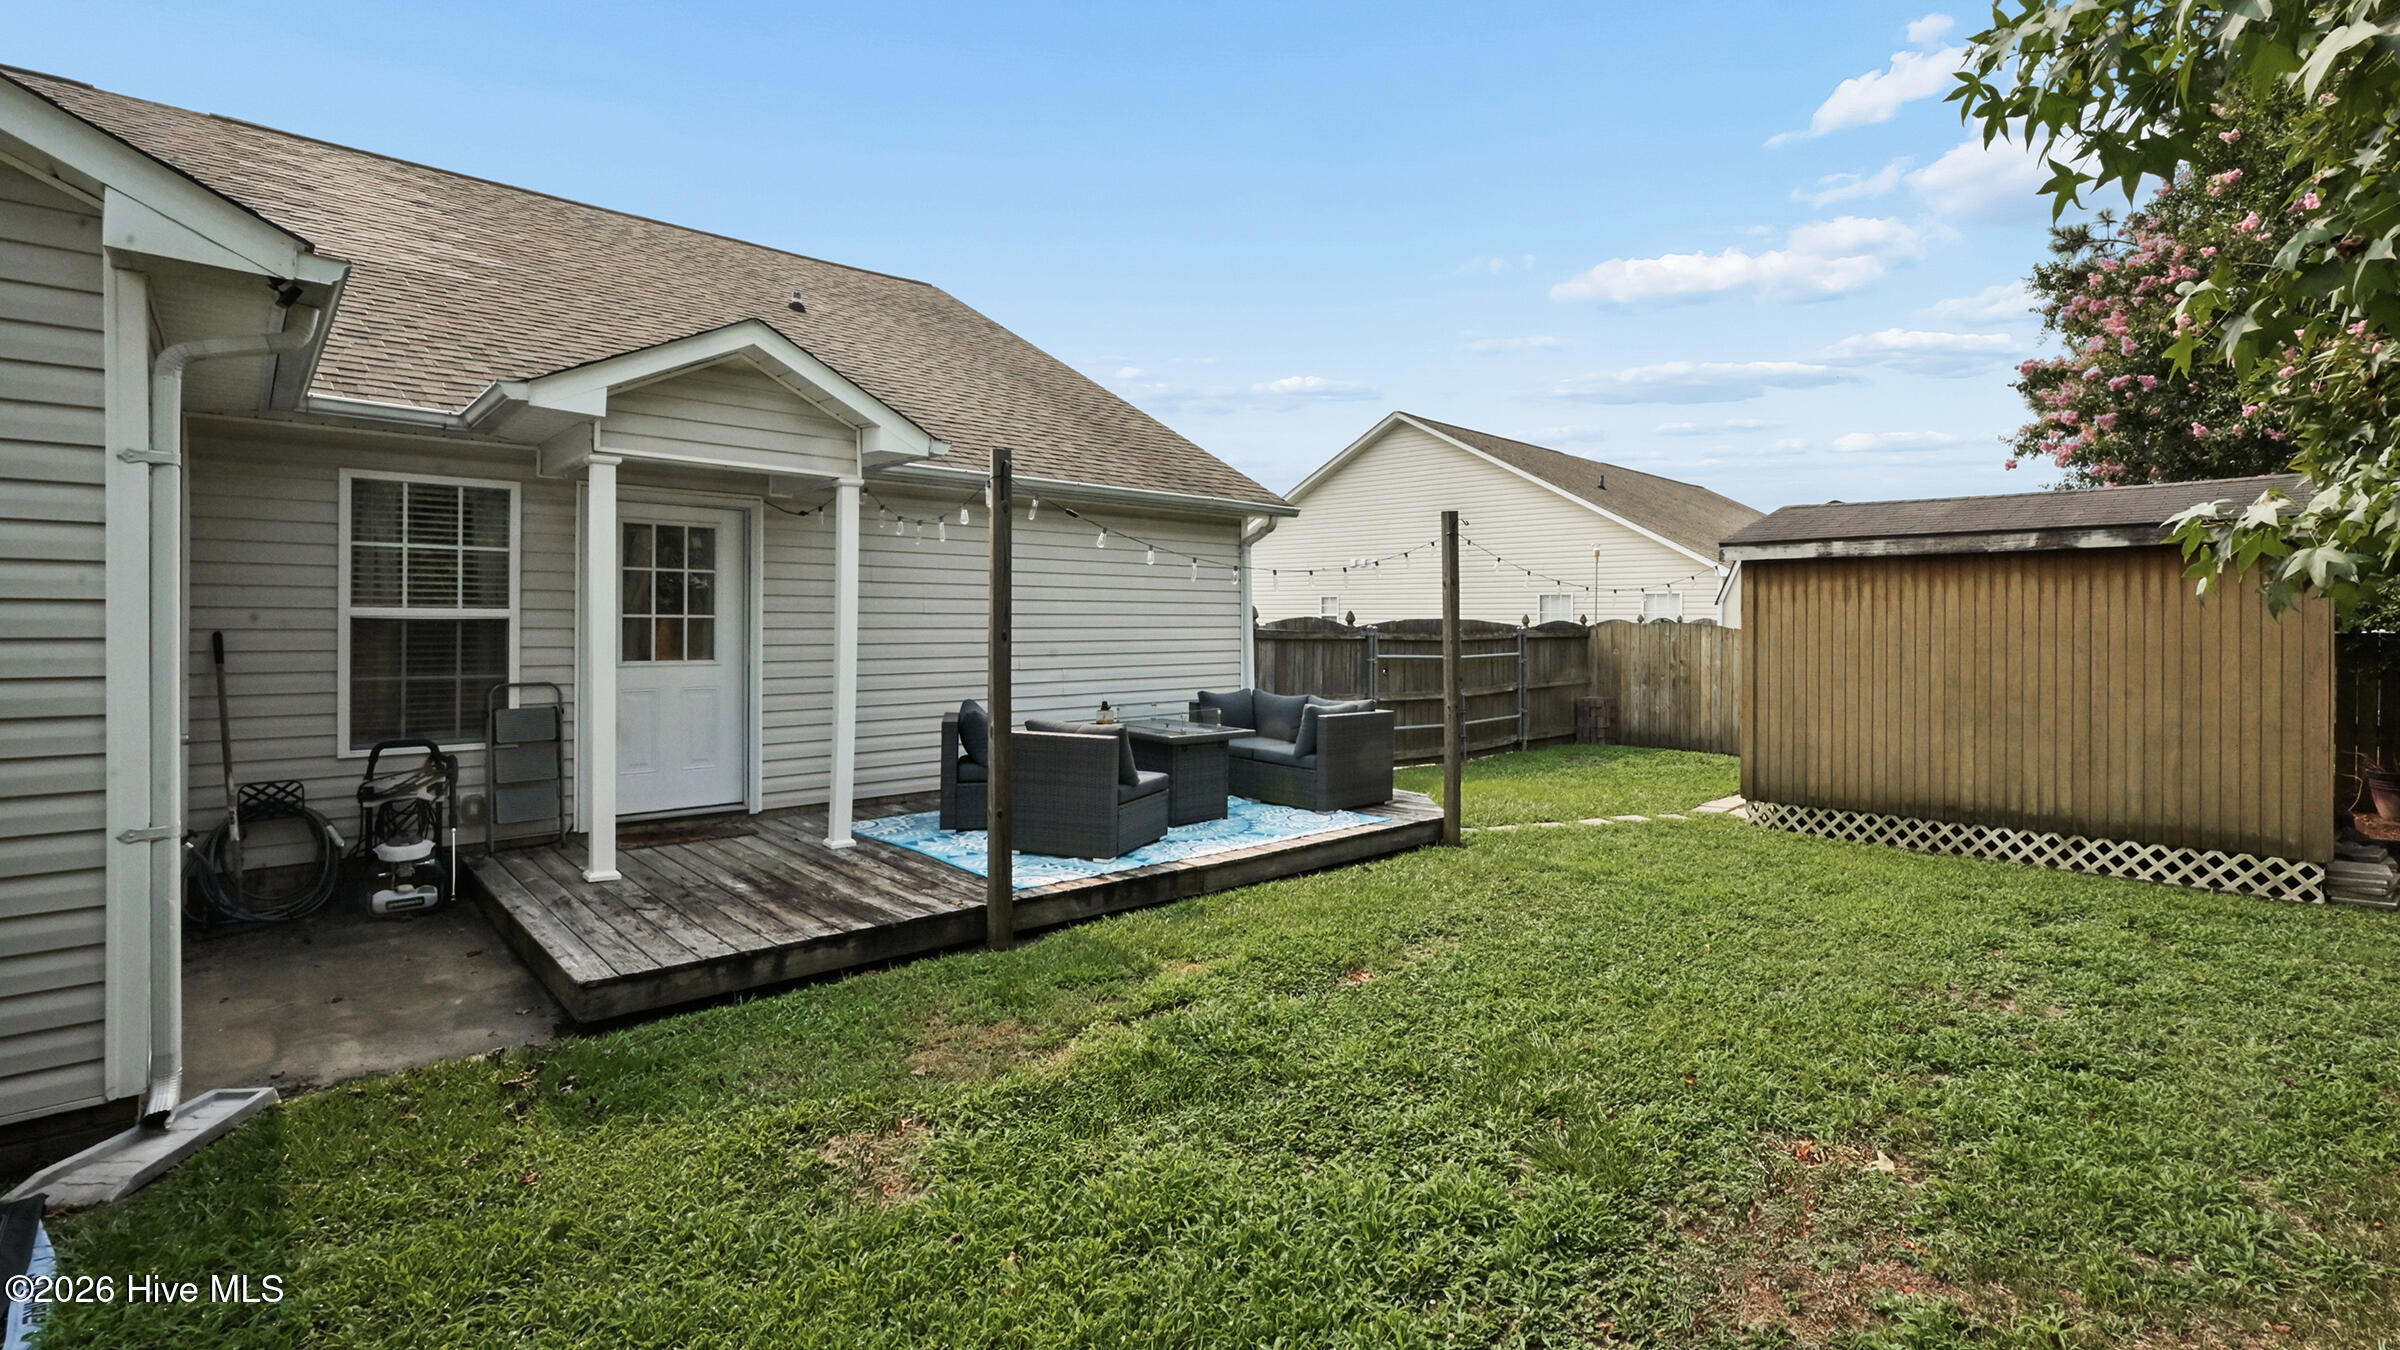
The well-appointed kitchen features abundant white cabinetry, a pantry, and a functional pass-through to the living room that adds both convenience and style. Durable laminate flooring extends throughout the home--no carpet! Additional features include 2-inch blinds, a fenced in backyard, an 8' x 10' Salt Wood Products storage shed, and a spacious deck that's perfect for relaxing, grilling, or entertaining family and friends.
An attached exterior storage closet provides even more storage space, and as an added bonus, the refrigerator conveys with the home. This move-in ready property offers comfort, convenience, and low-maintenance living in a desirable location.
Amenities
- Electric Oven
- Built-In Microwave
- Refrigerator
- Dishwasher
Additional Features
- Association Amenities: Maintenance Common Areas,Taxes
- County: Pitt
- Days on Market: 57
- Exterior: Gas Log,Storm Doors
- Pool: No
- Tax Number: 65997
- Waterfront Features: None
- Water/Sewer: Sewer Connected, Water Connected, High Speed Internet
- Year Built: 2003
- Property Type: Residential
- Property Sub Type: Townhouse
- Tax Year: 2025
- Tax Amount: $1,932.75
- HOA Fees: $372.00
Financial
- Short Sale: Standard
Interior Features
- Cool System: Central Air
- Floors: Carpet, Laminate, Tile
- Fireplaces: 1
- Heat System: Electric, Heat Pump
- Interior: Walk-in Closet(s), Vaulted Ceiling(s), Ceiling Fan(s), Walk-in Shower, Blinds/Shades, Walk-In Closet(s)
- Room Type: Master Bedroom, Bedroom 2, Bedroom 3, Living Room, Dining Area
- Total Rooms: 5
- Levels: One
- Heating Fuel: Electric
- Association Amenities: Maintenance Common Areas,Taxes
- Full Baths: 2
- 1/2 Baths: 0
- Laundry: In Hall,Laundry Closet
- Water Heater: Electric
- Attic Description: Pull-Down Stairs
- Basement Description: None
Exterior Features
- Exterior: Gas Log, Storm Doors
- Fuel Tanks: None
- Parking: Attached, Concrete, On Site
- Roof: Shingle
- Siding: Brick Veneer, Vinyl Siding
- Waterfront Feature: None
- Is New Construction: No
- Construction: Brick Veneer,Vinyl Siding,Wood Frame
- Foundation: Slab
- Water Source: Public
- Septic or Sewer: Municipal Sewer
- Utilities: Sewer Connected,Water Connected,High Speed Internet
- Garage Spaces: 0
- Parking Spaces: 0
- Fencing: Back Yard,Wood
- Exterior: Brick Veneer,Vinyl Siding
- Patio/Deck Description: Covered,Patio,Porch
- Is Horse Property: No
- Zoning: R8 CUD
- Building Total Area (Sq.Ft): 1320
- Road Description: Maintained,City Street,State Road
- Road Improvements: See Remarks
- View Description: None
Location
- Directions: Old Tar Road, right on Laurie Ellis, left on Jeremy Lane, home is on the right.
- Street Number: 325
- County: Pitt
- Latitude: 35.516457
- Longitude: -77.400812
- Marketing City: Winterville
Listed by: Melissa Nichols from eXp Realty.