
Location
Agent Comments
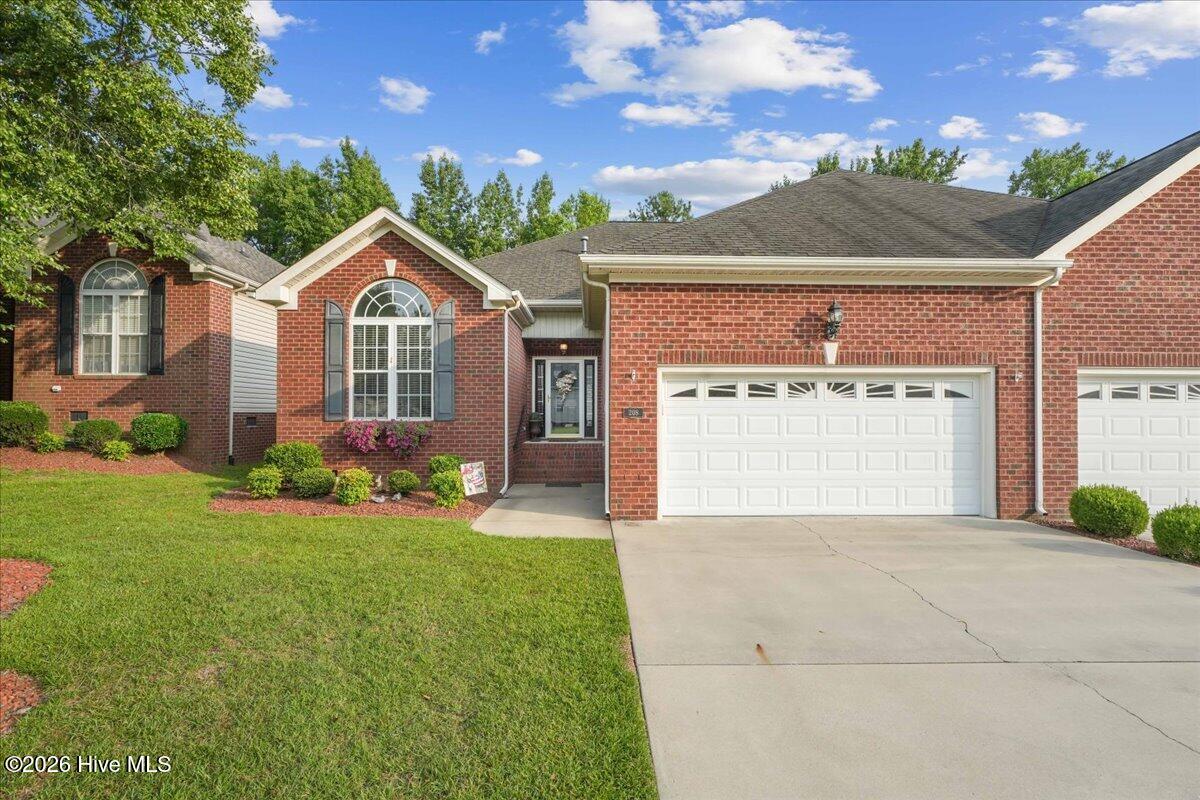
This immaculate home in the highly sought-after Commons community is truly move-in ready! A large attic with permanent stairs offers easy access and abundant extra storage, while hardwood floors installed in the bedrooms and kitchen add warmth throughout. Cozy up by the fireplace with electric logs and an existing piped gas line, ready for a gas insert if desired.
Enjoy year-round relaxation in the sunroom overlooking the fully vinyl-fenced backyard -- the perfect spot for morning coffee or evening unwinding. Handicap accessible.
Conveniently located near shopping, Downtown Goldsboro, and just minutes from Seymour Johnson Air Force Base, you'll enjoy easy access to everything Goldsboro has to offer. Don't miss this opportunity to own one of The Commons' most desirable homes. Schedule your private showing today -- make your next move your best move!
Amenities
- Built-In Microwave
- Refrigerator
- Range
- Disposal
- Dishwasher
Additional Features
- County: Wayne
- Days on Market: 82
- Exterior: Gas Log,Storm Doors
- Pool: No
- Tax Number: 2147483647
- Water/Sewer: Sewer Available, Water Available
- Year Built: 2002
- Property Type: Residential
- Property Sub Type: Townhouse
- Tax Year: 2024
- Tax Amount: $2,843.25
- HOA Fees: $1,320.00
- Unit Type: 3 Bedroom
Financial
- Short Sale: Standard
Interior Features
- Cool System: Central Air
- Floors: Carpet, Tile, Hardwood
- Fireplaces: 1
- Heat System: Gas Pack, Fireplace(s), Natural Gas
- Interior: Walk-in Closet(s), High Ceilings, Ceiling Fan(s), Walk-in Shower, Blinds/Shades, Walk-In Closet(s)
- Room Type: Bathroom 2, Bathroom 1, Utility Room, Great Room, Master Bedroom, Bedroom 1, Bedroom 2, Bedroom 3, Dining Area
- Total Rooms: 6
- Levels: One
- Heating Fuel: Natural Gas
- Full Baths: 2
- 1/2 Baths: 0
- Laundry: Dryer Hookup,Washer Hookup,Laundry Room
- Water Heater: Electric
- Attic Description: Floored,Permanent Stairs
- Basement Description: None
Exterior Features
- Exterior: Gas Log, Storm Doors
- Fuel Tanks: None
- Parking: Garage Faces Front, Concrete, Garage
- Roof: Composition
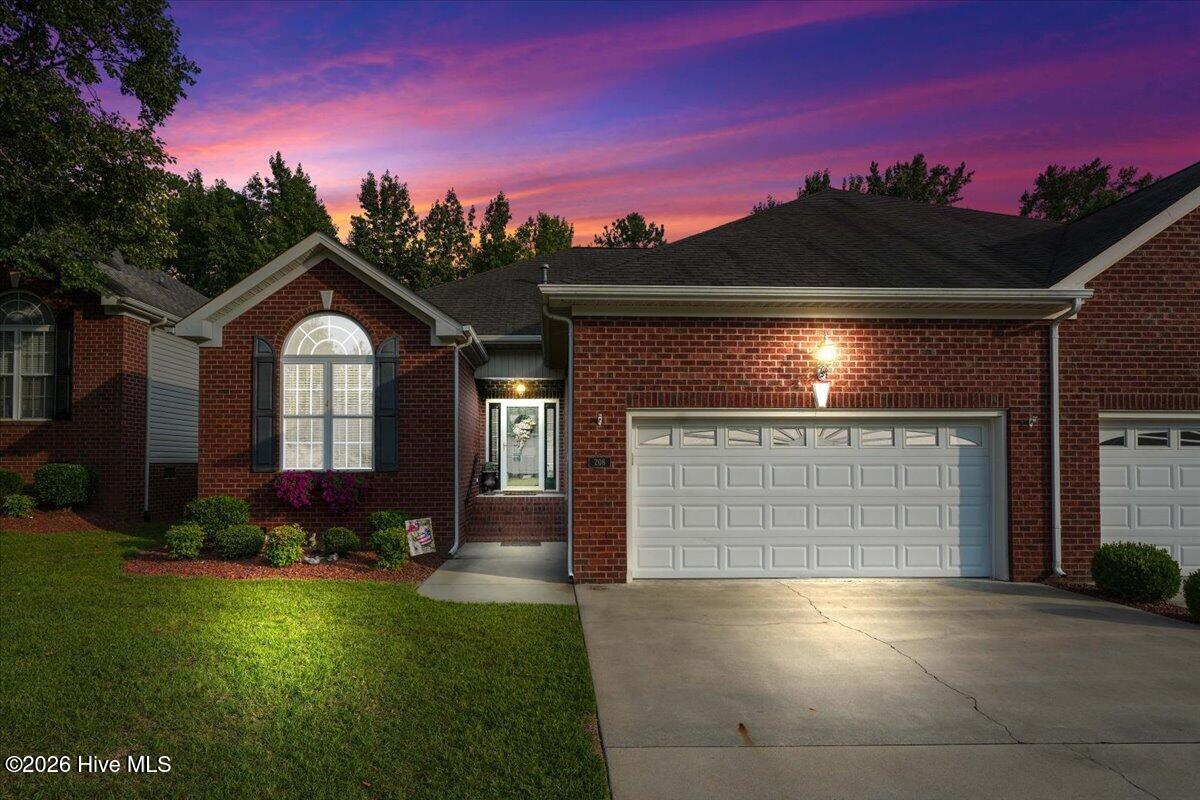
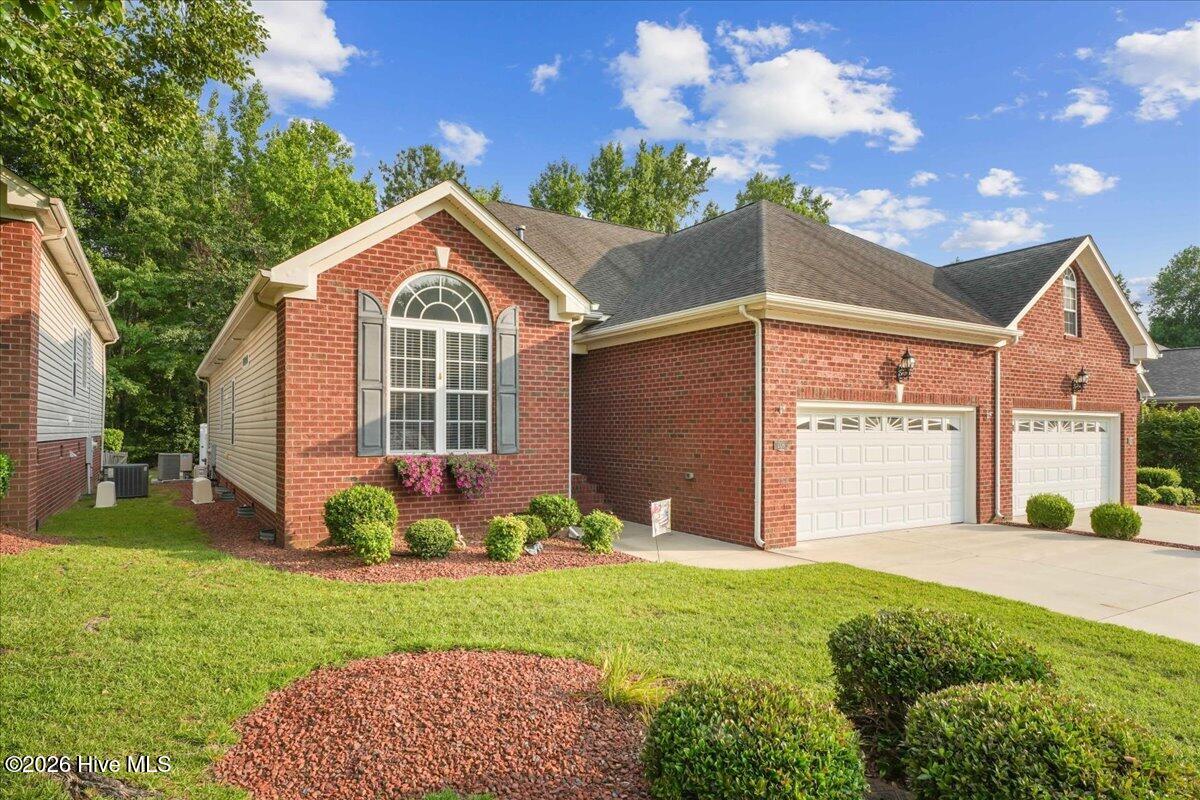
- Siding: Brick, Brick Veneer, Metal Siding
- Is New Construction: No
- Construction: Metal Siding,Brick,Brick Veneer,Wood Frame
- Foundation: Crawl Space
- Water Source: Public
- Septic or Sewer: Municipal Sewer
- Utilities: Sewer Available,Water Available
- Garage Spaces: 2
- Parking Spaces: 2
- Fencing: Back Yard,Vinyl
- Exterior: Brick,Brick Veneer,Metal Siding
- Patio/Deck Description: Front Porch
- Is Horse Property: No
- Zoning: MDR
- Building Total Area (Sq.Ft): 1908
- Road Description: Paved
- Road Improvements: See Remarks
- View Description: None
Location
- Directions: Wayne Memorial Drive, left on Country Day Road, left into The Commons. Townhouse on left.
- Street Number: 208
- County: Wayne
- Latitude: 35.409328
- Longitude: -77.968213
- Marketing City: Goldsboro
Listed by: Rachel Ward from REAL Broker LLC.